- Overview
- Description
- Property Details
- Location
- Facts & Features
- Getting Around
- Nearby Homes

 New Construction

Street View
$860,000
Monthly Est:$4,281
 4 Beds
 3 Baths
2 full baths + 1 half bath
 2,800sqft
31 Rustic Pines, Dover, TN 37058
$860,000
$4,281/moEst:
Get Pre-Approved
Single Family Residence
Built in 2027
$-- HOA
14.5 acres lot
$307/sq.ft
Description
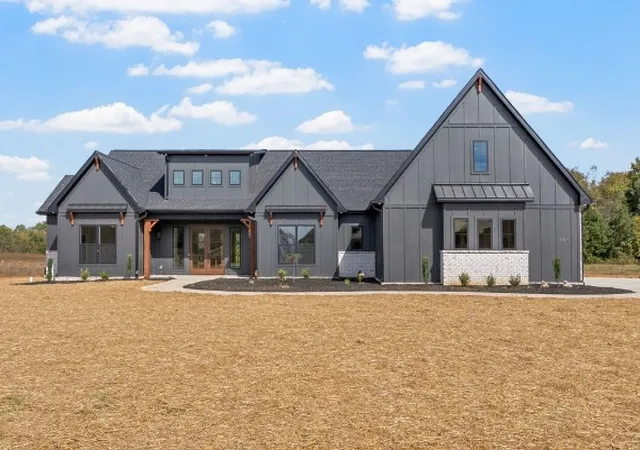
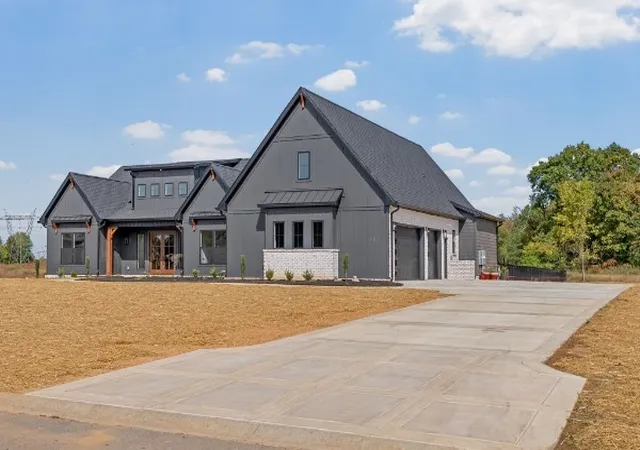
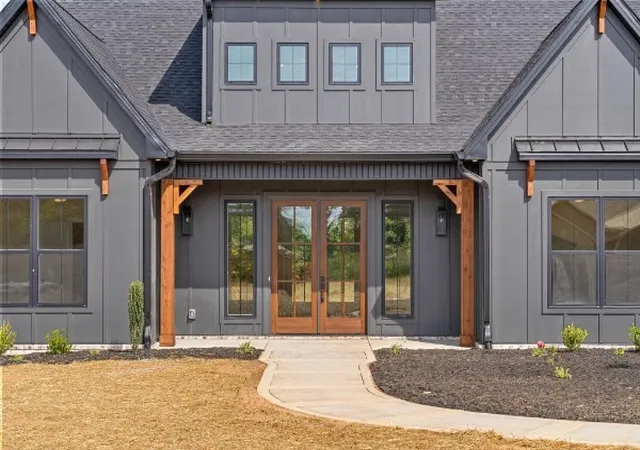
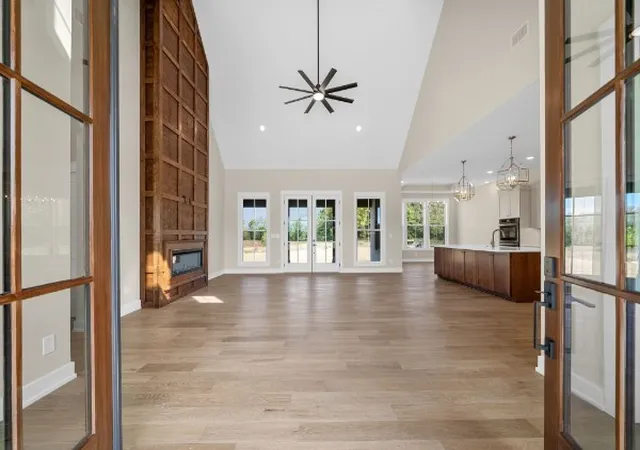
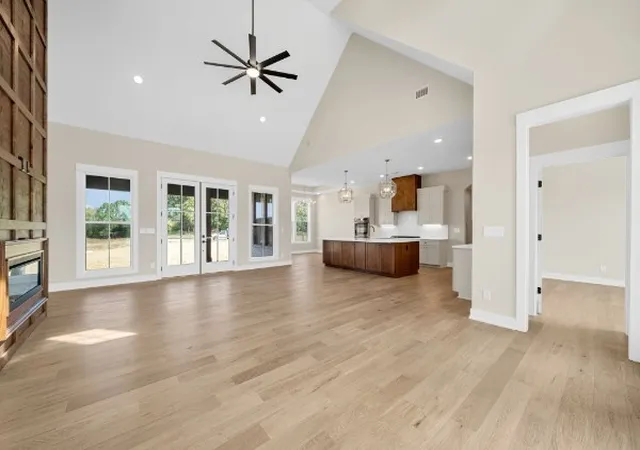
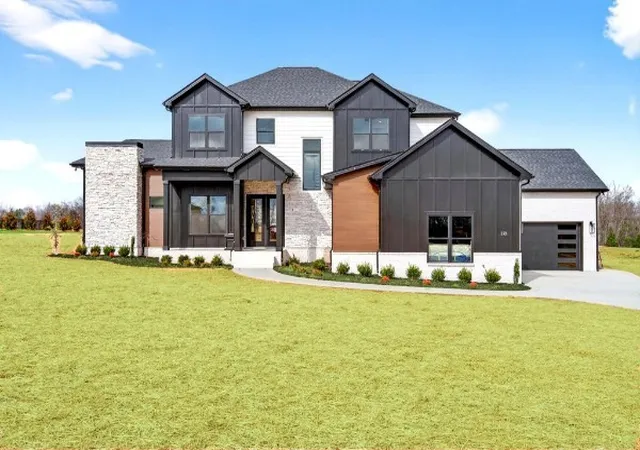
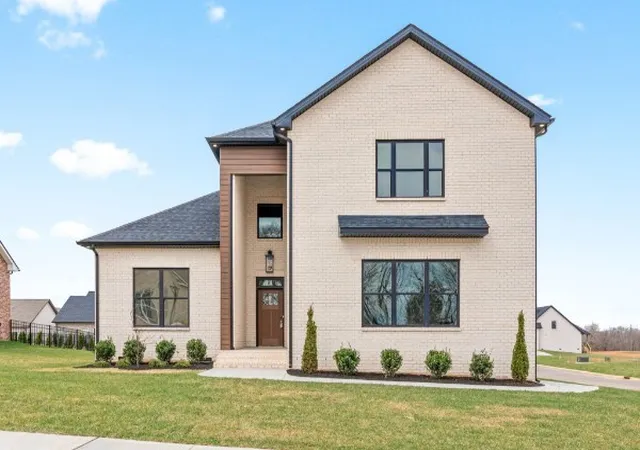
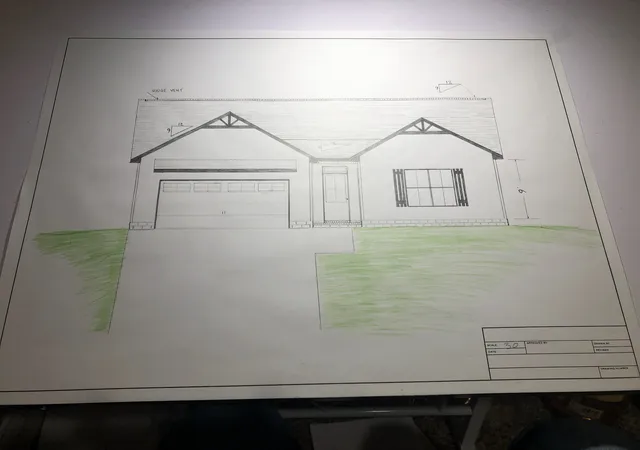
Introducing The Birchwood, a one-of-a-kind ranch where thoughtful design, luxury finishes, and peaceful Tennessee living come together on approximately 14.5 private, wooded acres in Rustic Pines at Paris Landing. Sellers providing a soil map for each lot. This TO-BE-BUILT, fully customizable home offers 4 bedrooms, 2.5 bathrooms, soaring ceilings, and an expansive open-concept living space. a seamless blend of luxury and functionality set on a picturesque, tree-lined 14.5 acre lot. This exceptional home features an abundance of windows in the kitchen, flooding the space with natural light, while the elegant French doors in the living room provide breathtaking views of the surrounding landscape. The kitchen is designed for both beauty and practicality, complete with a large island, double ovens, and an expansive walk-in pantry. The primary suite offers dual closets and an ensuite with separate vanities, a tiled shower, and a relaxing soaking tub. Two spacious bedrooms share a thoughtfully designed bathroom with dual sinks, and each has its own walk-in closet. A versatile fourth bedroom can function as an office or additional bedroom, complete with yet another walk-in closet. The home also includes a convenient half bath, a mudroom with a drop station, and a large laundry room with cabinetry and a sink. Buyers may personalize the floor plan, finishes, selections, features, and home placement—or choose an entirely different custom design. Enjoy 14.5 wooded acres offering privacy, mature trees, abundant wildlife, and room to create your own Tennessee retreat. Convenient to Kentucky Lake, Paris Landing State Park, marinas, golf, and Land Between the Lakes. NO HOA! Land may be purchased separately—MLS #3529344. Photos are samples/renderings of home TO BE BUILT and may show upgrades. Advertised price does not include lot prep or utilities. Final pricing may vary based on site conditions, selections, and upgrades. Location Pin: https://maps.apple/p/dFhzoZTCPELwAm
- Houzeo last checked: 1 hour ago
- Listing updated: October 28, 2026 at 8:45 pm
- Listing Provided by: Chris Hodges (931) 378-0010 DRE #362776 | Keller Williams Realty Clarksville (931) 648-8500
- Source: Nashville (RealTracs Mid) MLS-TN | MLS#: 3628082

Property Details
Status
Active
Type
Single Family Residence
No. of Stories
1
County
City
Neighborhood
--
Year Built
2027
HOA Fees
-
Finished Area
2,800 sqft
Lot Size
14.5 acres lot
Basement Area
- sqft
MLS Name
Nashville (RealTracs Mid) MLS
MLS Number
3628082
MLS Status
Active
Days on Market
1

Continue Your Journey in App
Find your dream home, receive real-time updates, and many more!
Continue Your Journey in App
Find your dream home, receive real-time updates, and many more!
Location
Facts & Features
Rooms
Bedrooms & bathrooms
Bedrooms: 4
Bathrooms: 3
Interior
Cooling
Ceiling Fan(s), Central Air, Electric
Interior Features
Air Filter, Built In Features, Ceiling Fan(s), Entrance Foyer, Extra Closets, High Ceilings, Open Floorplan, Pantry, Walk In Closet(s)
Flooring
Wood
Appliances
Double Oven, Cooktop, Dishwasher, Disposal, Microwave
Sewer
Septic Tank
Heating
Central, Electric
Construction
Year Built
Year Built: 2027
Home type
Single Family Residence
Construction Materials
Other, Brick
Architectural Style
Contemporary
Roof
Shingle
Foundation Details
Slab
Utilities & Energy
Utilities
Electricity Available
Basement
None
Parking Features
Garage Door Opener, Garage Faces Side
Water Source
Well
Other Features
Lot Features
Private, Views, Wooded
Subdivision Name
Rustic Pines
Patio And Porch Features
Patio, Covered, Porch
Price History
| Date | Event | Price |
|---|---|---|
10/28/2026 Source: | Listed for Sale | $860,000 $307/sqft |

Getting Around 31 Rustic Pines
Bike Score®

Somewhat Bikeable
3/100
Walk Score®

Car-Dependent
1/100
Data provided by Redfin
Nearby Homes
Find Homes by Property Features in Dover, TN

Based on information from Realtracs® through Oct 29, 2026, 02:16PM. Data courtesy of Realtracs® MLS as distributed by MLS GRID. Some IDX listings have been excluded from this website. All data is obtained from various sources and may not have been verified by the broker or MLS GRID. Supplied Open House Information is subject to change without notice. All information should be independently reviewed and verified for accuracy. Properties may or may not be listed by the office/agent presenting the information. IDX information is provided exclusively for consumers’ personal, noncommercial use. It may not be used for any purpose other than to identify prospective properties consumers may be interested in purchasing. The data is deemed reliable but is not guaranteed by MLS GRID. The use of the MLS GRID Data may be subject to an end-user license agreement prescribed by Realtracs® MLS. © 2026 RealTracs Solutions. All Rights Reserved. Angela Fowler Real Estate, LLC | 423.320.4620 | afowler@catt.com Mailing Address: 452 Kailors Cove Cir, Ringgold, GA 30736
 Advertising Broker: Angela Fowler | Angela Fowler Real Estate, LLC.
