The Greene Realty
Powered by 
- 17
- Overview
- Description
- Property Details
- Location
- Facts & Features
- Getting Around
- Nearby Homes
 Hot
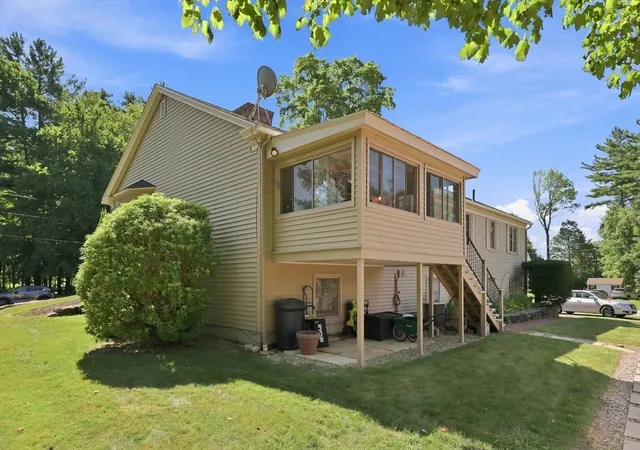

Street View
$559,900
Monthly Est:$2,787
 5 Beds
 3 Baths
3 full baths
 2,616sqft
310 Briarwood Ave, Southbridge, MA 01550
$559,900
$2,787/moEst:
Get Pre-Approved
Single Family Residence
Built in 1976
$-- HOA
0.56 acre lot
$214/sq.ft
Description
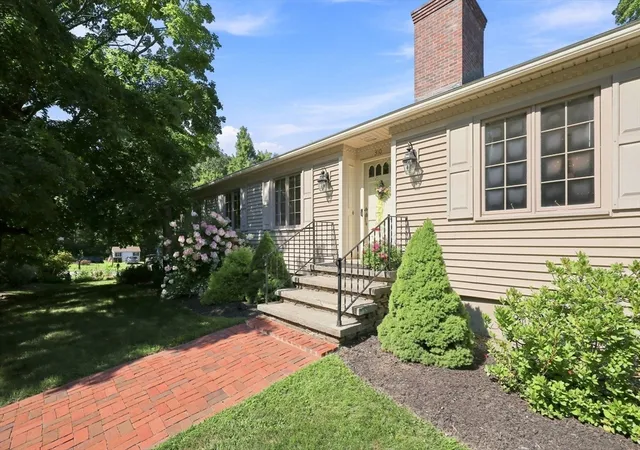
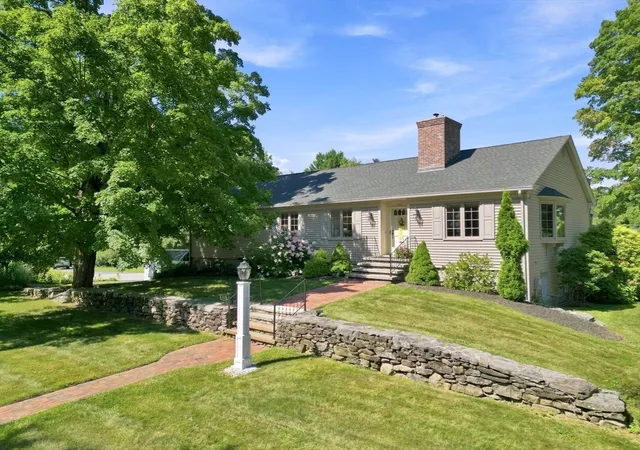
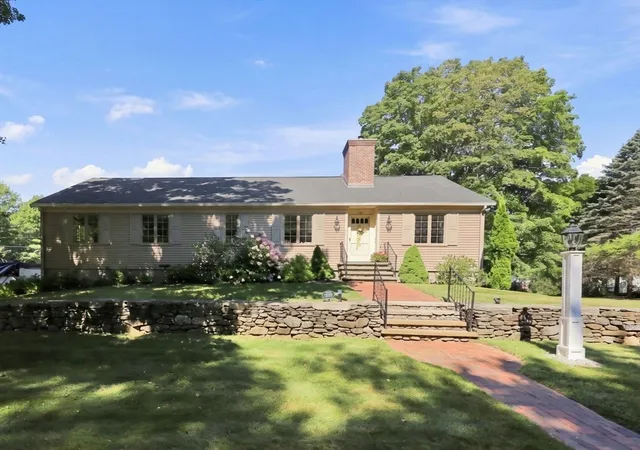
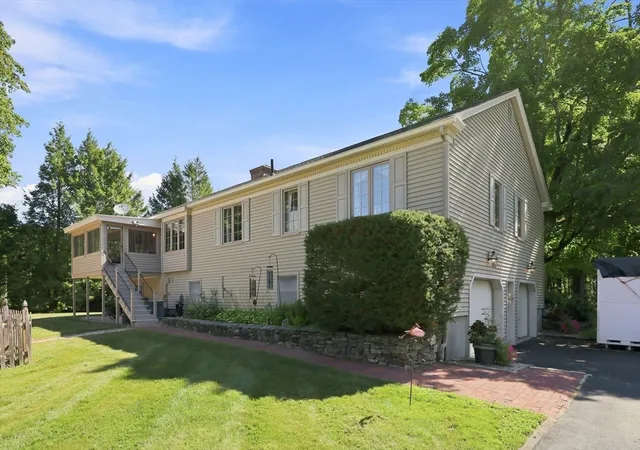
As you set foot on the quaint brick walkway, you'll be drawn in by this warm, inviting custom built home. The lower level floorpan makes multi-generational living a possibility with a suite of rooms that is accessed directly from the garage and also has an electric chair lift that leads upstairs to the mudroom. With quintessential New England design throughout, each room has its own special appeal. The living room has a stunning fireplace that can be enjoyed from the kitchen as well, and entertaining is easy with the kitchen serving (buffet) counter and eat-in area. For larger gatherings, there's a spacious formal dining room with chair rails and large windows overlooking the beautiful grounds. Gleaming, warm wood beams, wainscoting, doors & trim just add to the ambiance. Four bedrooms on the main floor give you choices for a home office or den. You'll love the mudroom/laundry area with a pantry and loads of storage. From here, you'll step into a cheerful sunroom where you can sip your coffee and listen to birdsong while overlooking the professionally landscaped yard and sparkling Inground pool area. (Pool equipment and furniture remains for your enjoyment!). The Cabana doubles as a storage shed and changing room. For the car enthusiast or crafter, the oversized garage has an incredible workbench/cabinet area that runs the length of the garage. MA Pike and I-84 are nearby for those who need to commute to work. The area’s Westville Dam, Parks, Antiquing, Sturbridge Village and Brimfield Flea Markets are close by. Located on an upscale street with nice wooded areas, this charming home has been loved and has given love back to all who have entered. With the peace of mind of a 1 year warranty, It's time to make this haven of rest your own!
- Houzeo last checked: 4 minutes ago
- Listing updated: November 2, 2026 at 6:36 pm
- Listing Provided by: Brenda Flower (860) 205-5683 | Coldwell Banker Realty - Western MA (413) 567-8931
- Source: MLS Property Information Network-MA | MLS#: 73566124

Property Details
Status
Active
Type
Single Family Residence
No. of Stories
-
County
City
Neighborhood
--
Year Built
1976
HOA Fees
-
Finished Area
2,616 sqft
Lot Size
0.56 acre lot
Basement Area
- sqft
MLS Name
MLS Property Information Network
MLS Number
73566124
MLS Status
Price Changed
Days on Market
75

Continue Your Journey in App
Find your dream home, receive real-time updates, and many more!
Continue Your Journey in App
Find your dream home, receive real-time updates, and many more!
Location
Facts & Features
Rooms
Bedrooms & bathrooms
Bedrooms: 5
Bathrooms: 3
Interior
Appliances
Water Heater, Oven, Dishwasher, Disposal, Microwave, Range, Refrigerator, Washer, Dryer
Heating
Forced Air, Electric Baseboard, Oil, Fireplace(s)
Exterior Features
Porch Enclosed, Patio, Covered Patio/deck, Pool Inground, Cabana, Rain Gutters, Professional Landscaping, Screens, Fenced Yard, Garden, Stone Wall
Cooling
Central Air
Interior Features
Bathroom Full, In Law Floorplan, Kitchen
Window Features
Storm Window(s), Screens
Flooring
Vinyl, Carpet
Sewer
Public Sewer
Construction
Year Built
Year Built: 1976
Home type
Single Family Residence
Construction Materials
Frame
Architectural Style
Ranch
Roof
Shingle
Foundation Details
Concrete Perimeter
Utilities & Energy
Parking Features
Attached, Under, Garage Door Opener, Workshop In Garage, Garage Faces Side, Paved Drive, Off Street, Paved
Utilities
For Electric Range, For Electric Dryer, Washer Hookup
Pool Features
In Ground
Electric
Circuit Breakers, 200+ Amp Service
Fireplace Features
Family Room, Living Room
Water Source
Public
Laundry Features
Flooring Vinyl, Pantry, Exterior Access, Walk In Storage, First Floor, Electric Dryer Hookup, Washer Hookup
Basement
Full, Finished, Walk Out Access, Interior Entry, Garage Access, Concrete
Other Features
Lot Features
Corner Lot, Level
Patio And Porch Features
Porch Enclosed, Patio, Covered
Price History
| Date | Event | Price |
|---|---|---|
10/31/2026 Source: | Price Decreased | $559,900 -0.89% $214/sqft |
10/27/2026 Source: | Listed for Sale | $564,900 $216/sqft |
10/17/2026 Source: | Contingent (Active Under Contract) | $564,900 $216/sqft |
10/10/2026 Source: | Price Decreased | $564,900 -2.59% $216/sqft |
08/20/2026 Source: | Listed for Sale | $579,900 +87.06% $222/sqft |

Show more
Nearby Homes
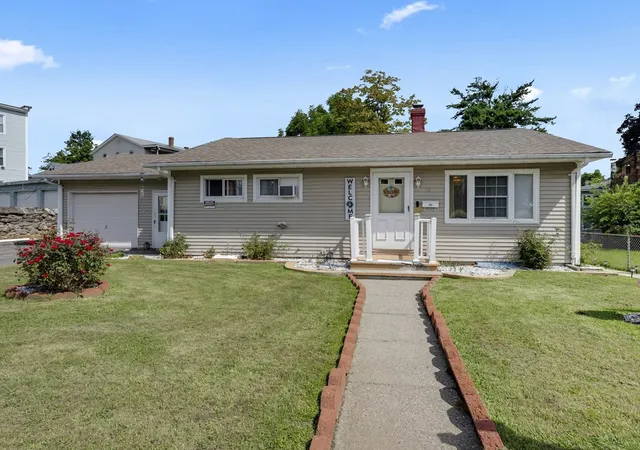
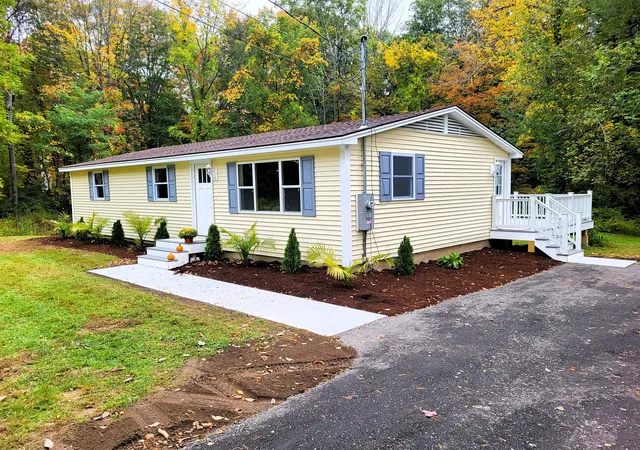
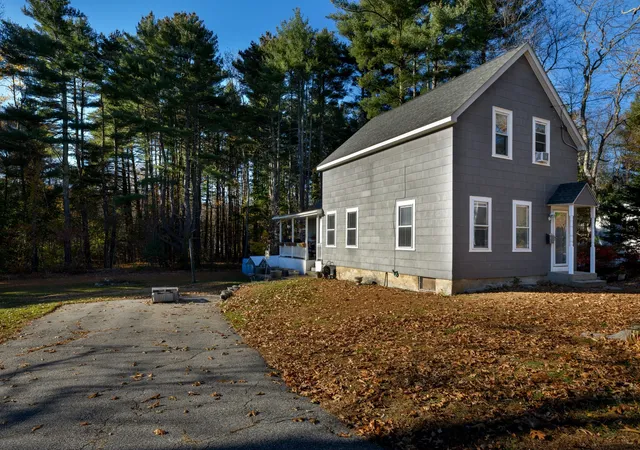

Find Homes by Property Features in Southbridge, MA

Based on information provided to and compiled by MLS Property Information Network, Inc. covering through Nov 04, 2026, 01:00AM. The property listing data and information, or the Images, set forth herein were provided to MLS Property Information Network, Inc. from third-party sources, including sellers, lessors and public records, and were compiled by MLS Property Information Network, Inc. The property listing data and information, and the Images, are for the personal, non-commercial use of consumers having a good faith interest in purchasing or leasing listed properties of the type displayed to them and may not be used for any purpose other than to identify prospective properties which such consumers may have a good faith interest in purchasing or leasing. MLS Property Information Network, Inc. and its subscribers disclaim any and all representations and warranties as to the accuracy of the property listing data and information, or as to the accuracy of any of the Images, set forth herein. All information provided is deemed reliable, but is not guaranteed to be accurate and should be independently verified. © 2026 MLS Property Information Network, Inc. All Rights Reserved.
 Advertising Broker: Derek Greene | The Greene Realty Group
