- 0
- 2
- Overview
- Description
- Property Details
- Location
- HOA Management
- Facts & Features
- Getting Around
- Nearby Homes

Street View
$5,975,000
Monthly Est:$29,740
 4 Beds
 5 Baths
4 full baths + 1 half bath
 2,650sqft
310 E 86Th St #11C, New York, NY 10028
$5,975,000
Get Pre-Approved
Apartment
Built in 2023
$2,326/mo HOA
-- sqft lot
$2,255/sq.ft
Description
Private In-Person Appointments Available | Anticipated Occupancy Q4 2023
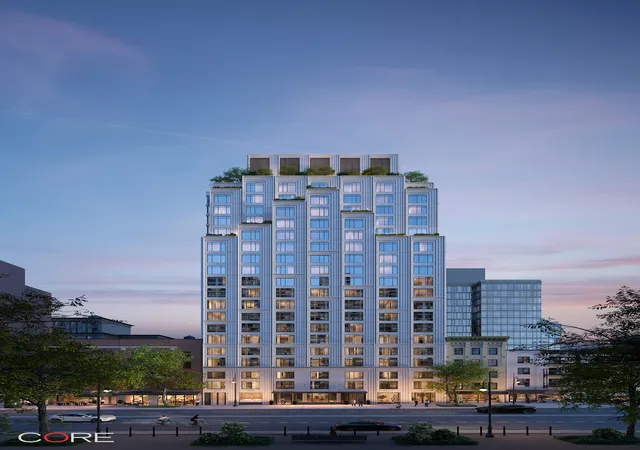
Introducing The Harper, the Upper East Side’s newest condominium inspired by the timeless appeal of Art Deco and the sleek elegance of Bauhaus design.
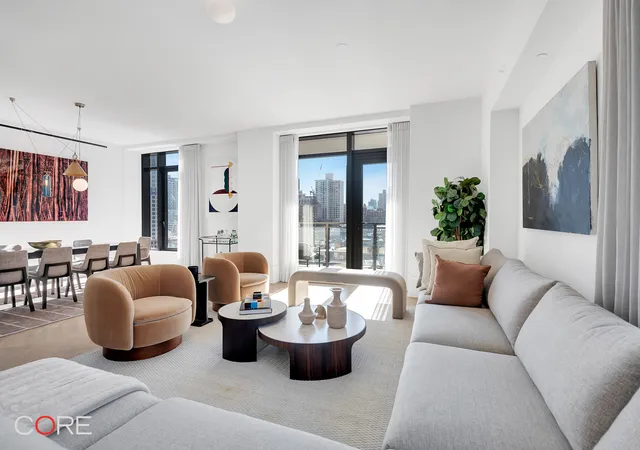
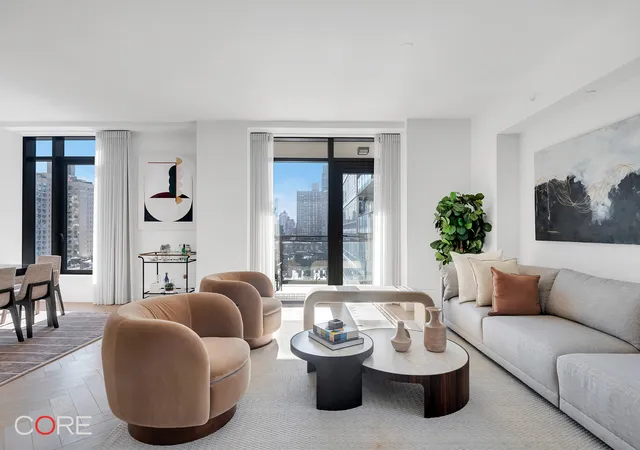
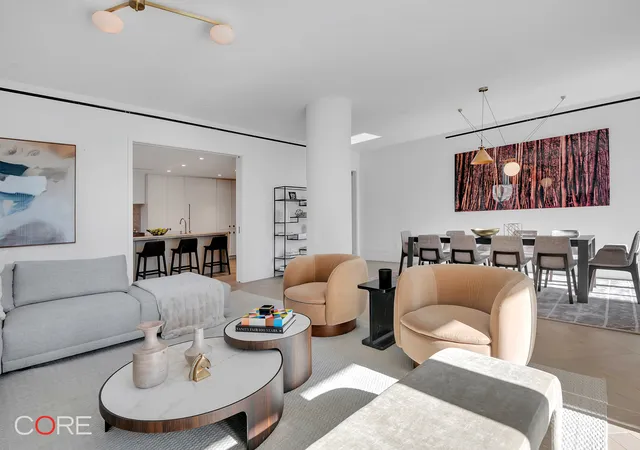
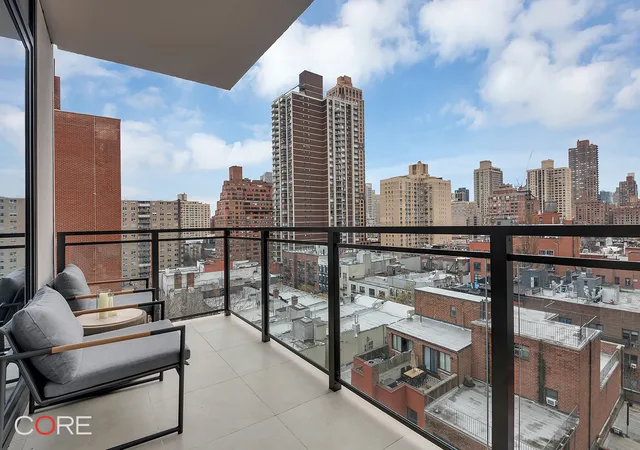
Spanning 2,650 square feet, Residence 11C at The Harper is a grand four-bedroom, four-and-a-half-bathroom home that is sure to impress with its scale and proportion. Immediately upon entering the home you are greeted by a gracious gallery and foyer lined with five-inch white oak herringbone floors. The partially closed kitchen and living room anchor the home. The extra wide living space perfectly frames the open and expansive south exposure with ...
- Houzeo last checked: 2 minutes ago
- Listing updated: March 12, 2026 at 6:45 pm
- Listing Provided by: The Harper Sales Office , DORON ZWICKEL (212) 612-9607 | CORE Group Marketing LLC (212) 419-8580
- Source: Rebny MLS-NY | MLS#: RLS10968192

Part of

Property Details
Status
Active
Type
Condominium
No. of Stories
21
County
City
Neighborhood
Year Built
2023
HOA Fees
$2326/mo
Finished Area
2,650 sqft
Lot Size
-- sqft lot
Basement Area
- sqft
MLS Name
Rebny MLS
MLS Number
RLS10968192
Days on Market
1201

Continue Your Journey in App
Find your dream home, receive real-time updates, and many more!
Download App
Continue Your Journey in App
Find your dream home, receive real-time updates, and many more!
HOA Management
N/A
HOA Fees
$2,326/ Monthly
Amenities
 Amenities and services may be covered by one or multiple associations and service providers.
Disclaimer: Amenities are based on third-party information and may vary; buyers must independently verify all amenities, as information is deemed reliable but not guaranteed.
Facts & Features
Rooms
Bedrooms & bathrooms
Bedrooms: 4
Bathrooms: 5
Interior
Appliances
Dryer, Washer Dryer Stacked, Dishwasher, Washer
Interior Features
Entrance Foyer, Elevator, Kitchen Window, Storage
Utilities & Energy
Laundry Features
In Unit
Other Features
Subdivision Name
Yorkville
Price History
| Date | Event | Price |
|---|---|---|
06/06/2023 Source: | Listed for Sale | $5,975,000 $2,255/sqft |

Upper East Side Ranks # in New York, NY

Homes

Rental Prices

Median Home Price
Nearby Homes


Find Homes by Property Features in New York, NY


The real estate listing data marked with this icon comes from the IDX program of the RLS at REBNY Listing Service (RLS). Listing information for certain New York City properties provided courtesy of the Real Estate Board of New York's Residential Listing Service (the "RLS") through Sep 19, 2026, 10:00PM. Information deemed reliable but not guaranteed. Information is provided exclusively for consumers' personal, non-commercial use, and may not be used for any purpose other than the identification of potential properties for purchase. The information contained in this listing has not been verified by the RLS and should be verified by the consumer. The listing information provided here is for the consumer's personal, non-commercial use. Retransmission, redistribution or copying of this listing information is strictly prohibited except in connection with a consumer's consideration of the purchase and/or sale of an individual property. This listing information is not verified for authenticity or accuracy and is not guaranteed and may not reflect all real estate activity in the market. Buyer to verify all information. © 2026 The Real Estate Board of New York, Inc. All rights reserved.
 Advertising Broker: Mark Karten | Karten Real Estate Services

Love this home?
Here's 2 things you can do

Your local real estate expert. Speak directly with agent about the home & pricing.

Rates starting from 6.3%. Secure financing early to move quickly when you're ready.
Houzeo Corp. holds real estate brokerage licenses in Alabama (License No. 000157023 - 0) and Texas (License No. 9013396)
TREC: Info About Brokerage Services, Consumer Protection Notice.
§ 442‑H New York Standard Operating Procedure.
New York State Fair Housing Notice.


