- Overview
- Description
- Property Details
- Location
- Facts & Features
- Getting Around
- Nearby Homes


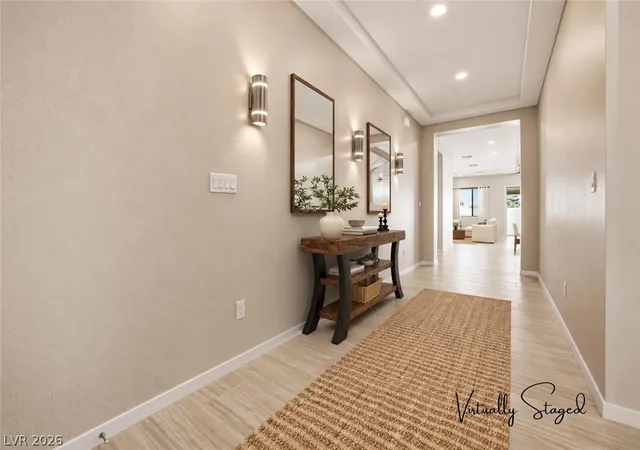


$650,000
Monthly Est:$3,235
 4 Beds
 4 Baths
3 full baths + 1 half bath
 2,458sqft
310 E Happy Cyn Rd, Pahrump, NV 89048
$650,000
$3,235/moEst:
Get Pre-Approved
Single Family Residence
Built in 2026
$-- HOA
0.2 acre lot
$264/sq.ft
Description
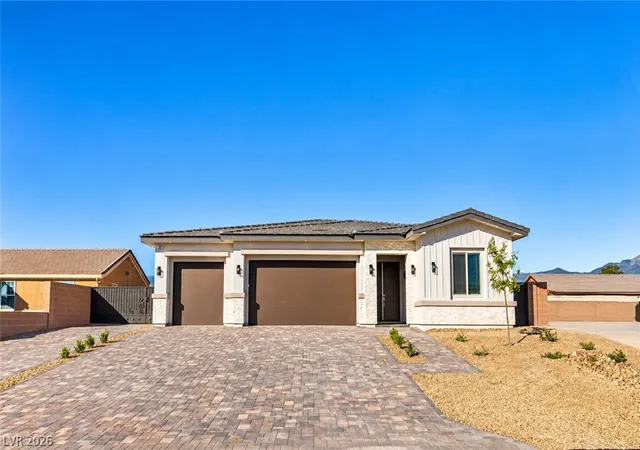
A distinctive new construction Multi-Gen home offering single-story luxury and an impressive collection of included upgrades. Built with exceptional craftsmanship, this distinguished Pahrump home features soaring 10-foot ceilings, 8-foot interior and exterior doors, sophisticated finishes and elegant tile flooring throughout. The chef-inspired kitchen offers an oversized island, quartz countertops, soft-close cabinetry, built-in spice storage and a complete LG appliance package. The adjoining great room opens through an impressive 12-foot center-opening sliding glass door to the covered outdoor living area. Tons of recessed lighting and a ceiling fan.
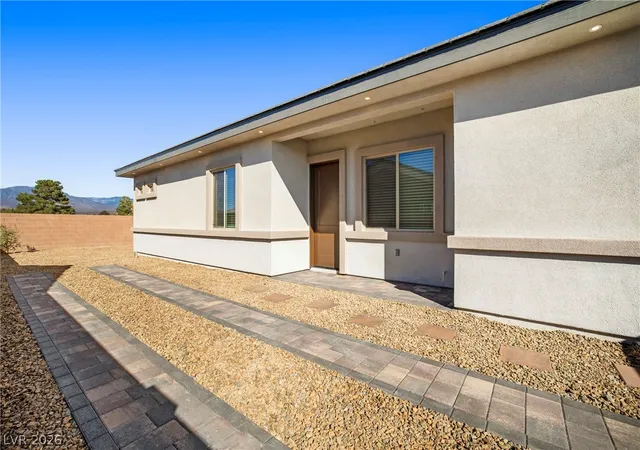
The primary suite features a spa-inspired curb less walk-in shower with dual rain showerheads, shower bench and 10 FT glass shower wall, plus a walk-in closet with custom cabinetry and built-in drawers. The private Multi-Gen suite offers exceptional flexibility with its own entrance, private living room w/kitchenette including sink, garbage disposal, refrigerator and microwave, private bedroom w/ walk-in closet with custom cabinetry, and dedicated full-size washer and dryer and separate full bathroom.
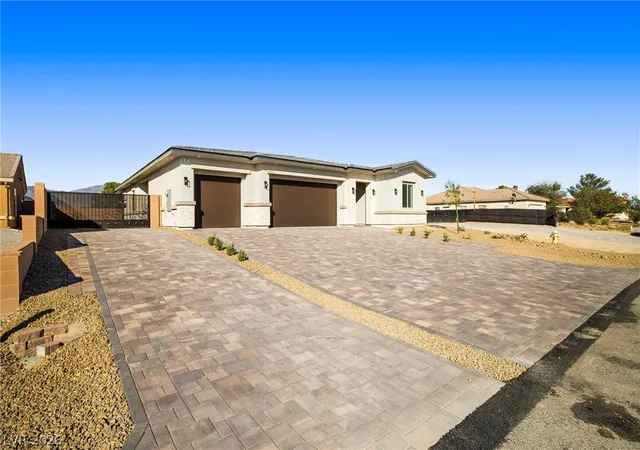
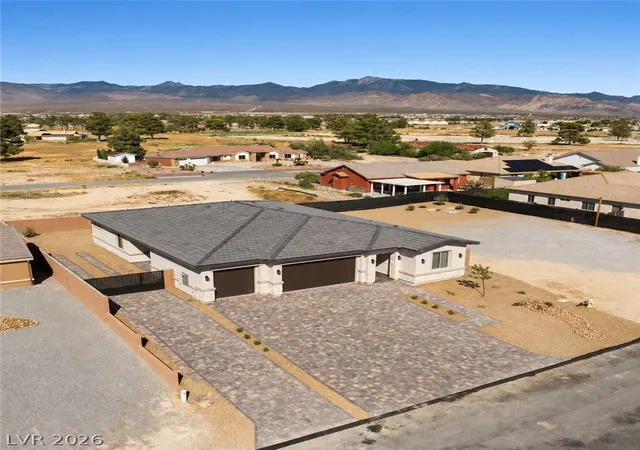
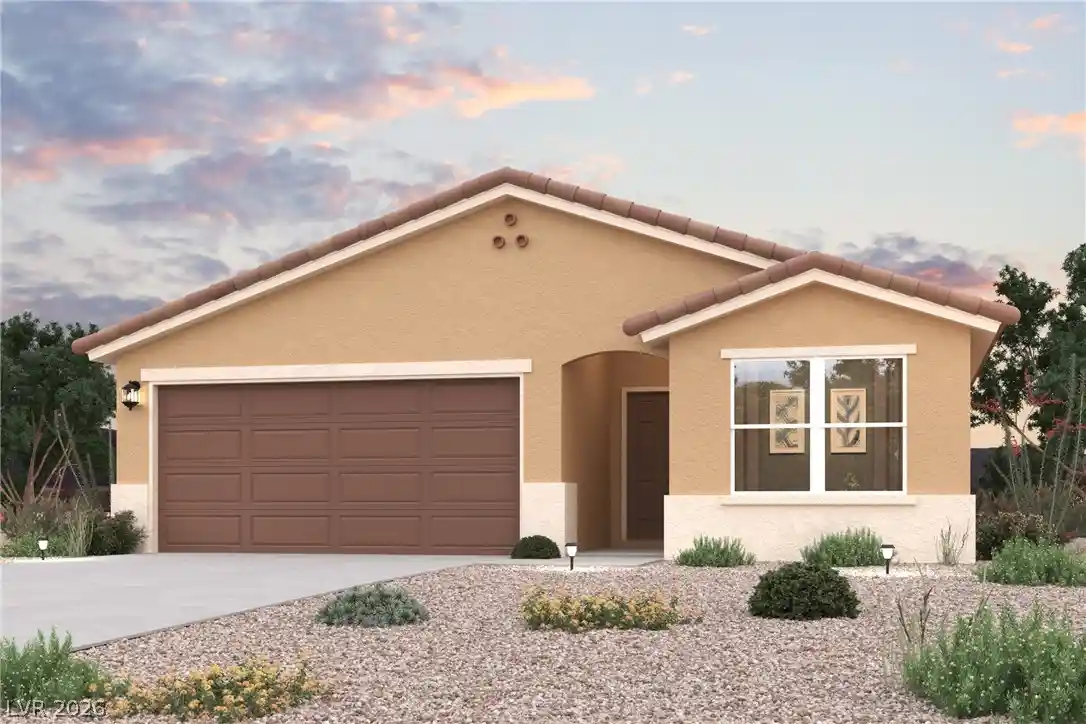
The exterior is completely turnkey with fully landscaped front, side and back yards, decorative Driveway pavers, block-wall fencing, exterior eave lighting around entire home and an Alumawood covered patio. Stone veneer and wood siding accents enhance the front elevation, while paved RV parking, waste hookups and a custom 14-foot RV gate with integrated pedestrian gate add functionality.
Quality continues behind the walls with 2x6 exterior wall construction, fully insulated interior and exterior walls, Taexx in-wall pest control and 320-amp electrical service. The oversized 3-car garage features 8-foot garage doors and 220EV pre-wire. Connected to public utilities—no private well or septic system to maintain. No HOA. For buyers wanting additional space, the adjacent lot is also available for sale.
- Houzeo last checked: 2 minutes ago
- Listing updated: October 7, 2026 at 5:45 pm
- Listing Provided by: Allison Holman (702) 526-8289 DRE #S.0174106 | Realty ONE Group, Inc (702) 898-7575
- Source: Las Vegas REALTORS (LVR) MLS-NV | MLS#: 2812479

- Originating MLS: GLVAR
Property Details
Status
Active
Type
Single Family Residence
No. of Stories
1
County
City
Neighborhood
--
Year Built
2026
HOA Fees
-
Finished Area
2,458 sqft
Lot Size
0.2 acre lot
Basement Area
- sqft
MLS Name
Las Vegas REALTORS (LVR) MLS
MLS Number
2812479
MLS Status
Active
Days on Market
50

Continue Your Journey in App
Find your dream home, receive real-time updates, and many more!
Continue Your Journey in App
Find your dream home, receive real-time updates, and many more!
Location
Facts & Features
Rooms
Bedrooms & bathrooms
Bedrooms: 4
Bathrooms: 4
Interior
Interior Features
Ceiling Fans, Primary Downstairs, Window Treatments
Window Features
Blinds, Double Pane Windows
Cooling
Central Air, Electric
Appliances
Dryer, Dishwasher, Electric Range, Disposal, Microwave, Refrigerator, Washer
Exterior Features
Patio, Irrigation Sprinklers
Heating
Central, Electric
Sewer
Public Sewer
Flooring
Tile
Construction
Year Built
Year Built: 2026
Home type
Single Family Residence
Property Condition
New Construction
Architectural Style
One Story, Custom
Roof
Tile
Utilities & Energy
Association Amenities
None
Electric
Photovoltaics None, Volts220in Garage
Parking Features
Attached, Epoxy Flooring, Electric Vehicle Charging Stations, Garage, Garage Door Opener, Inside Entrance, Private, Rv Hook Ups, Rv Gated, Rv Access Parking, Rv Paved
Laundry Features
Electric Dryer Hookup, Laundry Room
Water Source
Public
Utilities
Electricity Available
Other Features
Lot Features
Drip Irrigation Bubblers, Desert Landscaping, Sprinklers In Front, Landscaped, Rocks, Less Than Quarter Acre
Subdivision Name
Calvada Valley U7
Patio And Porch Features
Covered, Patio
Price History
| Date | Event | Price |
|---|---|---|
09/09/2026 Source: | Listed for Sale | $650,000 $264/sqft |

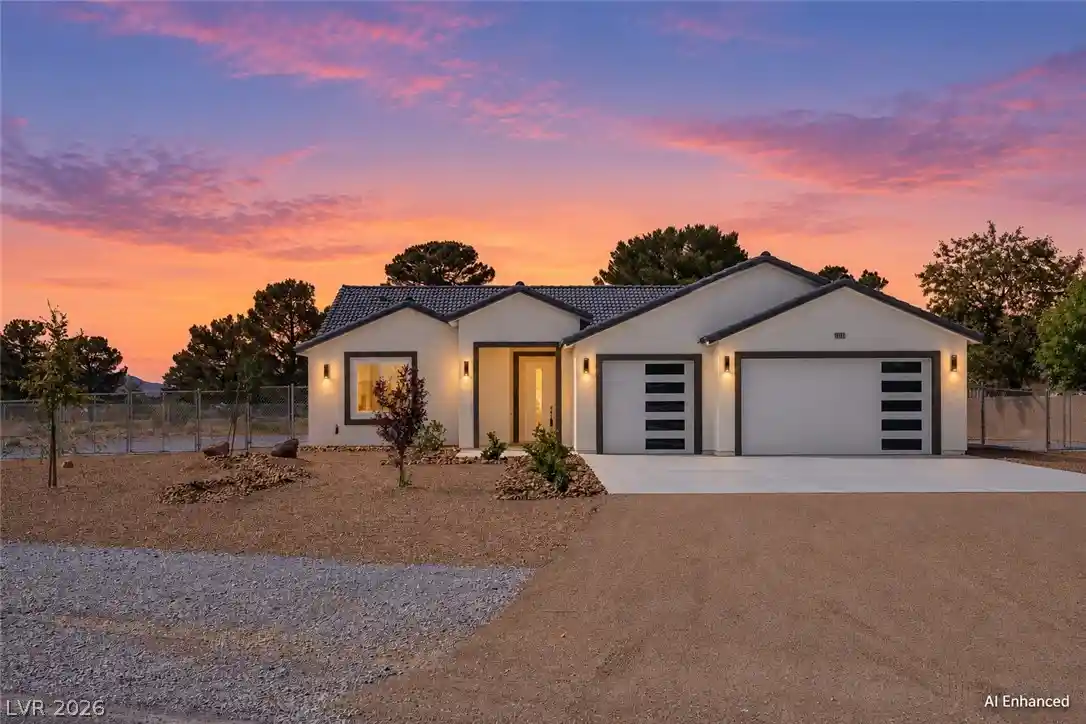
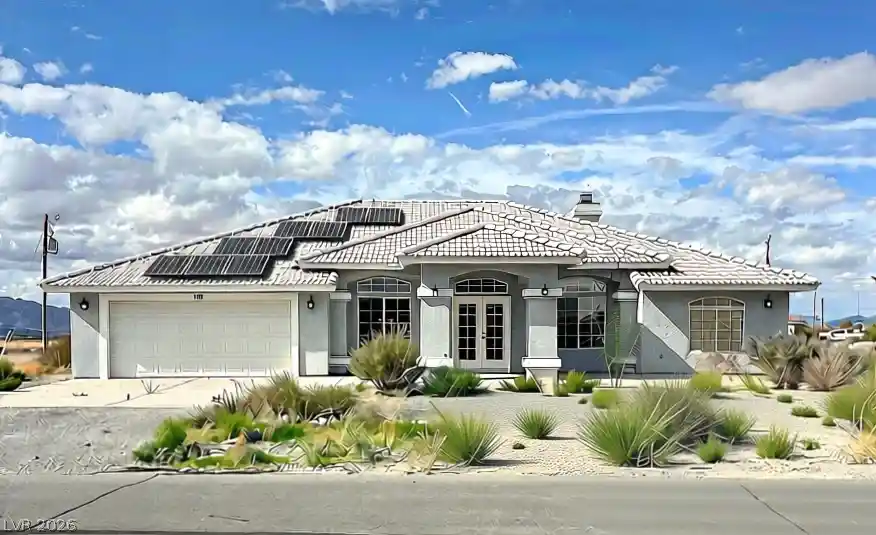
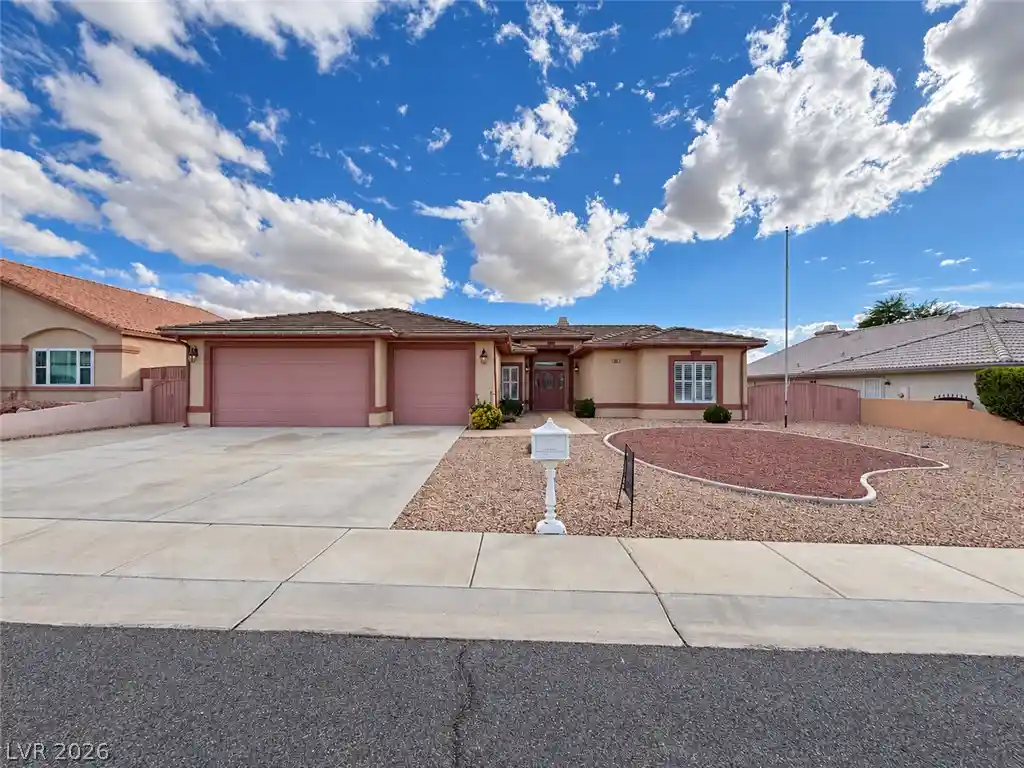
Nearby Homes


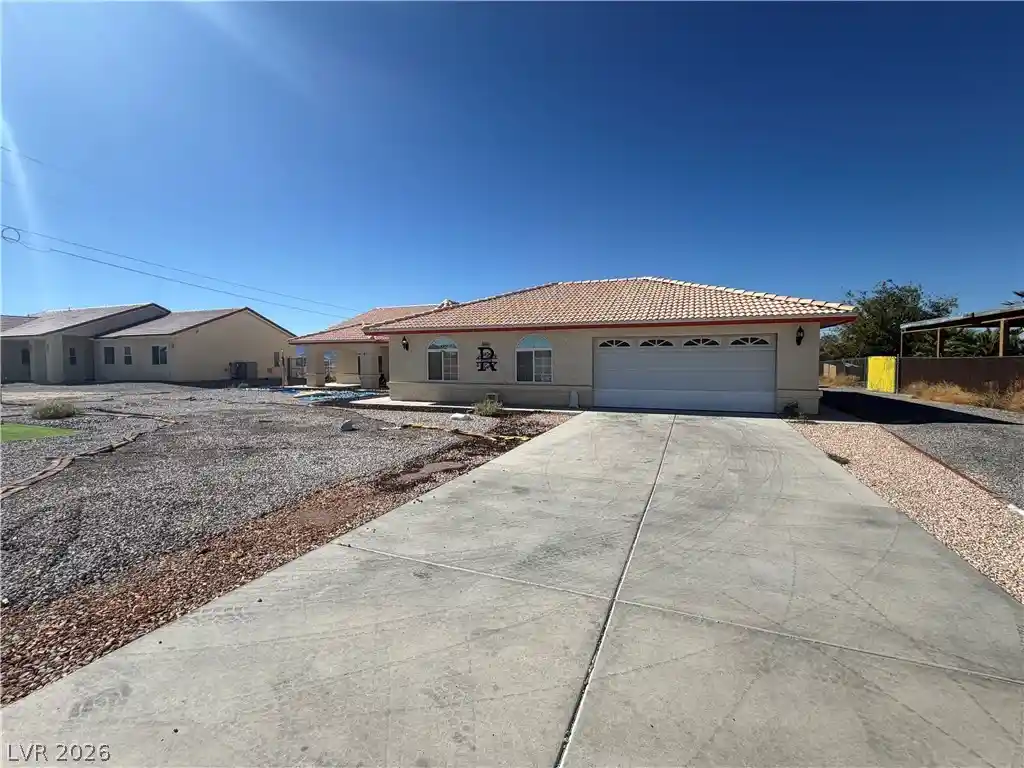
Find Homes by Property Features in Pahrump, NV
Nearby New Homes For Sale


Based on information from the Greater Las Vegas Association of REALTORS® Multiple Listing Service through Oct 30, 2026, 09:00AM. The data relating to real estate for sale on this web site comes in part from the INTERNET DATA EXCHANGE Program of the Greater Las Vegas Association of REALTORS® MLS. Real estate listings held by brokerage firms other than this site owner are marked with the IDX logo. GLVAR MLS deems information reliable but not guaranteed. Copyright 2026 of the Greater Las Vegas Association of REALTORS® MLS. All rights reserved.
 Advertising Broker: Jared Andrew English | Congress Realty, Inc
