
- Overview
- Description
- Property Details
- Location
- HOA Management
- Facts & Features
- Getting Around
- Nearby Homes

Street View
$10,995,000
Monthly Est:$54,726
 4 Beds
 4 Baths
3 full baths + 1 half bath
 3,000sqft
310 E Houston St #PH1, New York, NY 10002
$10,995,000
Get Pre-Approved
Condominium
Built in 2005
$6,564/mo HOA
-- sqft lot
$3,665/sq.ft
Description
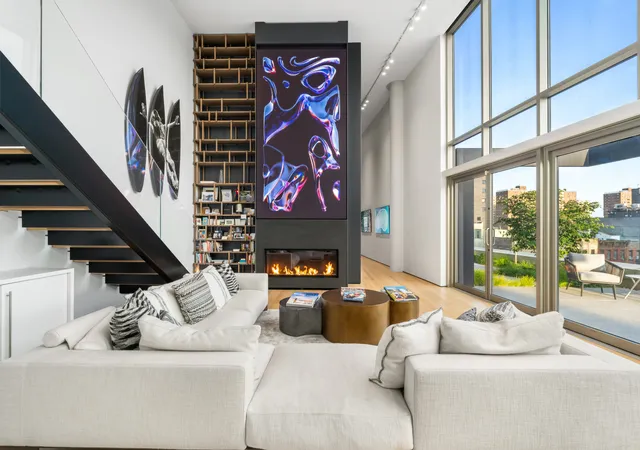
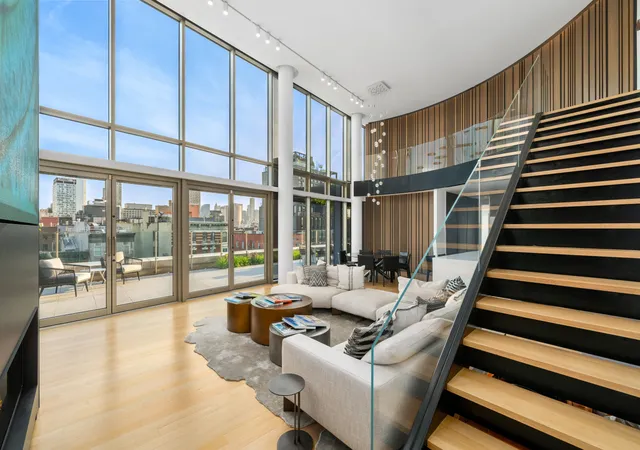
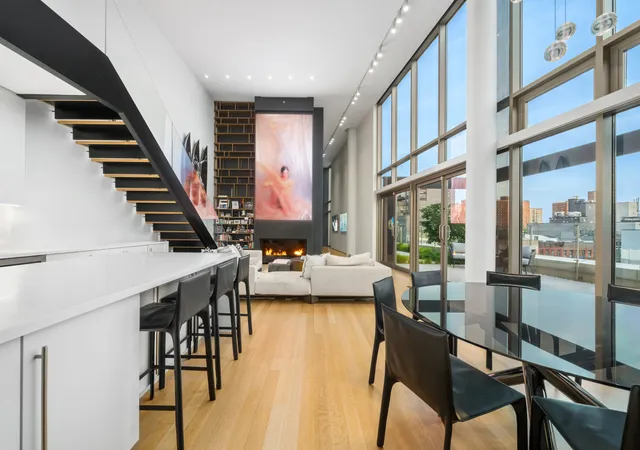
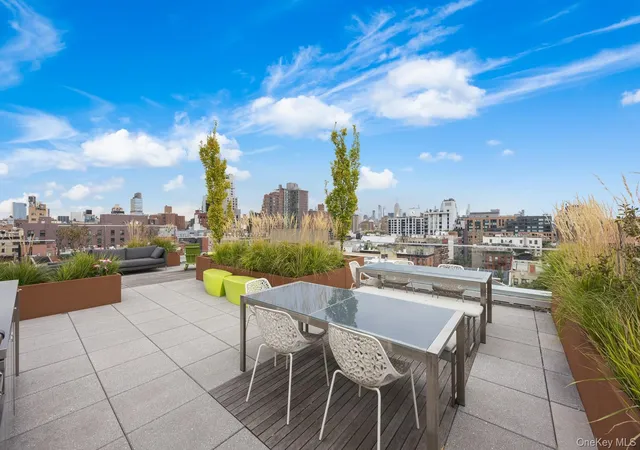
Designed by industry-leading architects SAOTA, known worldwide for their innovation and impeccable use of flow and functionality, the Penthouse at the coveted full-service One Avenue B condominium is a rare home and work of art. The enormous sun-drenched duplex offering 5,869 square feet of extraordinary indoor and outdoor living features 3 bedrooms, a media room/office or 4th bedroom, 3.5 high-end baths and exceptional entertaining space exudes elegance, and elevates luxury living with private parking and storage included. The crowning jewel has a massive private wraparound terrace providing an incredible outdoor oasis complete with lush landscaping, a b
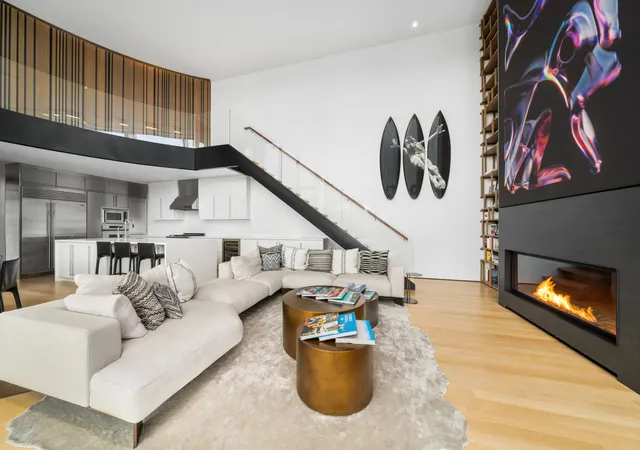
A keyed elevator transports you to the showplace penthouse, opening into a private landing and long gallery foyer with large closets, a half bath, and full laundry room with Whirlpool washer/dryer. Beyond is an extraordinary open great room accented by soaring 19 ft ceilings and dramatic floor-to-ceiling windows with custom electric shades. Further enhancing the ambience is a striking custom gas fireplace, 63 ft TV home theater, Lutron lighting system, and beautiful Brazilian walnut flooring.
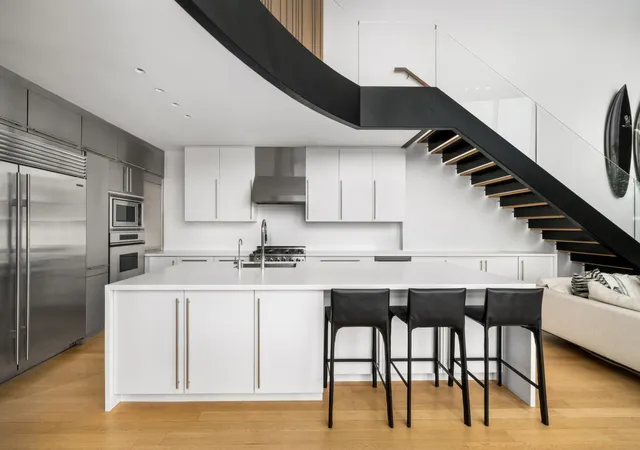
Host dinner parties in the open dining area, and prepare gourmet meals in the gorgeous Poggenpohl kitchen tailored to the chef. The culinary experience is optimized by custom cabinetry, a huge island with seating & marble slab countertop, dual Dacor wall convection ovens with a warming drawer, a 6-burner Capital range with vented hood, oversized Sub- Zero refrigerator, Sub-Zero wine fridge & ice maker, Miele dishwasher, and built-in Miele espresso machine. Completing the main level is an adjacent media room, 2 tranquil bedrooms (one with an en-suite bath), and an upscale full hall bath with terrace access.
Ascend the sleek custom glass and steel staircase to a closet-lined open landing overlooking the great room below. The upper level is reserved for the divine primary bedroom suite comprised of a generously-sized corner bedroom bathed in natural light, a spacious dressing room, and fabulous spa bath with double sinks, a freestanding oval tub, and walk-in Kohler shower behind glass with a multi-stream and steam system.
Other highlights of this spectacular penthouse include filtered water & radiant heated floors in all full baths, 2-zone central HVAC and humidification, state-of-the-art security features, and tremendous storage.
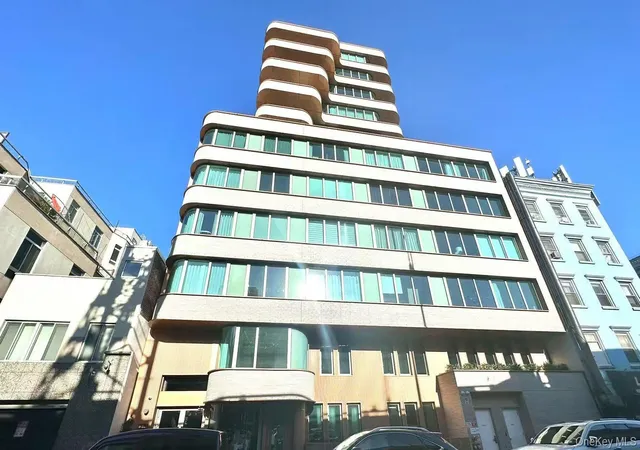
One Avenue B is an 8-story, 23-unit mixed-use building with a doorman, live-in super, lobby with art gallery space, gym with Pilates/yoga studio, sundeck, entertainment room with kitchen, bike room, storage, and planted roof deck. For resident convenience is a private vehicle loading/parking area directly in front of the entrance. The prime East Village location on the northeast corner of Avenue B & East Houston Street is close to great eateries, bars, the B/DF/M & J/Z trains, bus service & Citi Bike stations. Pets are allowed.
- Houzeo last checked: 8 minutes ago
- Listing updated: October 29, 2025 at 2:13 pm
- Listing Provided by: Andrew A Azoulay Mr (917) 622-2334 | AT THE FIRM RESIDENTIAL LLC (929) 469-5800
- Source: Rebny MLS-NY | MLS#: RLS20055839

This condo is in:
Property Details
Status
Active
Type
Condominium
No. of Stories
6
County
City
Neighborhood
Year Built
2005
HOA Fees
$6564/mo
Finished Area
3,000 sqft
Lot Size
-- sqft lot
Basement Area
- sqft
MLS Name
Rebny MLS
MLS Number
RLS20055839
Days on Market
378

Continue Your Journey in App
Find your dream home, receive real-time updates, and many more!
Continue Your Journey in App
Find your dream home, receive real-time updates, and many more!
Location
HOA Management
N/A
HOA Fees
$6,564/ Monthly
Disclaimer: Amenities are based on third-party information and may vary; buyers must independently verify all amenities, as information is deemed reliable but not guaranteed.
Facts & Features
Rooms
Bedrooms & bathrooms
Bedrooms: 4
Bathrooms: 4
Interior
Exterior Features
Balcony, Building Roof Deck, Private Outdoor Space Over60sqft
Cooling
Other
Interior Features
Separate Formal Dining Room
Utilities & Energy
Fireplace Features
Other
Laundry Features
Washer Hookup, In Unit
Parking Features
Assigned, Garage
Basement
Other
Other Features
Patio And Porch Features
Wrap Around, Balcony
Subdivision Name
East Village
Price History
| Date | Event | Price |
|---|---|---|
10/21/2025 Source: | Listed for Sale | $10,995,000 $3,665/sqft |

Nearby Homes




Find Homes by Property Features in New York, NY


The real estate listing data marked with this icon comes from the IDX program of the RLS at REBNY Listing Service (RLS). Listing information for certain New York City properties provided courtesy of the Real Estate Board of New York's Residential Listing Service (the "RLS") through Nov 04, 2026, 03:00AM. Information deemed reliable but not guaranteed. Information is provided exclusively for consumers' personal, non-commercial use, and may not be used for any purpose other than the identification of potential properties for purchase. The information contained in this listing has not been verified by the RLS and should be verified by the consumer. The listing information provided here is for the consumer's personal, non-commercial use. Retransmission, redistribution or copying of this listing information is strictly prohibited except in connection with a consumer's consideration of the purchase and/or sale of an individual property. This listing information is not verified for authenticity or accuracy and is not guaranteed and may not reflect all real estate activity in the market. Buyer to verify all information. © 2026 The Real Estate Board of New York, Inc. All rights reserved.
 Advertising Broker: Derek Greene | The Greene Realty Group
