- Overview
- Description
- Property Details
- Location
- HOA Management
- Facts & Features
- Getting Around
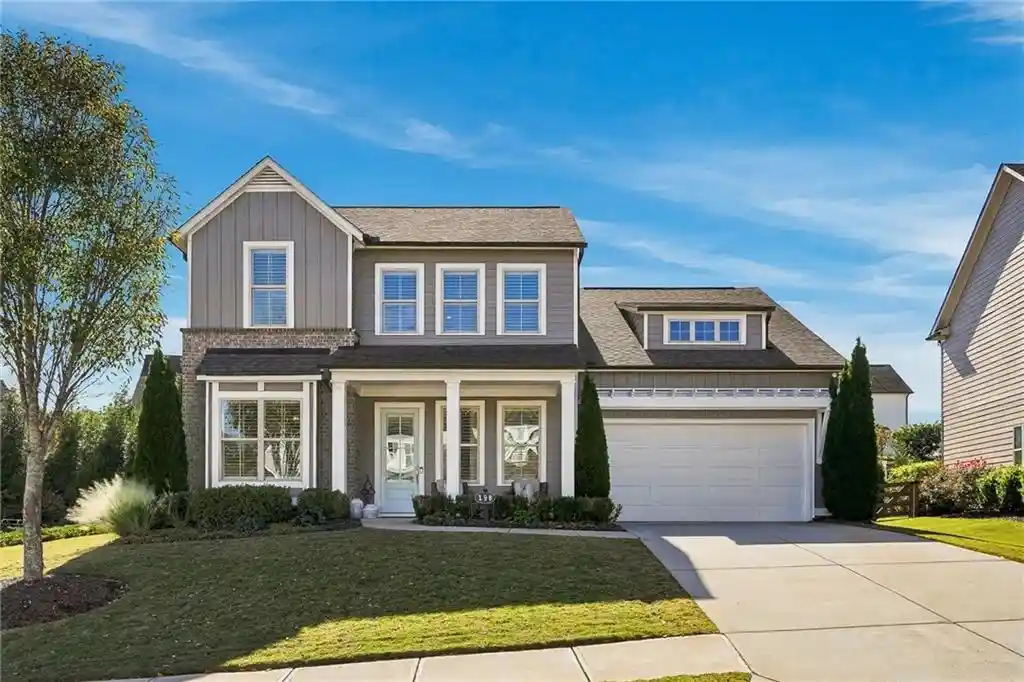
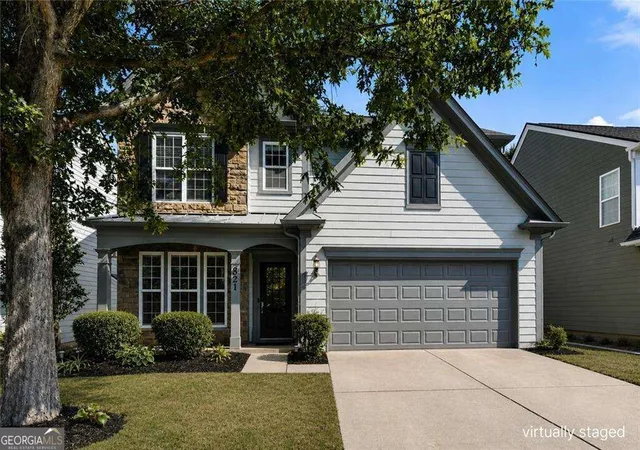
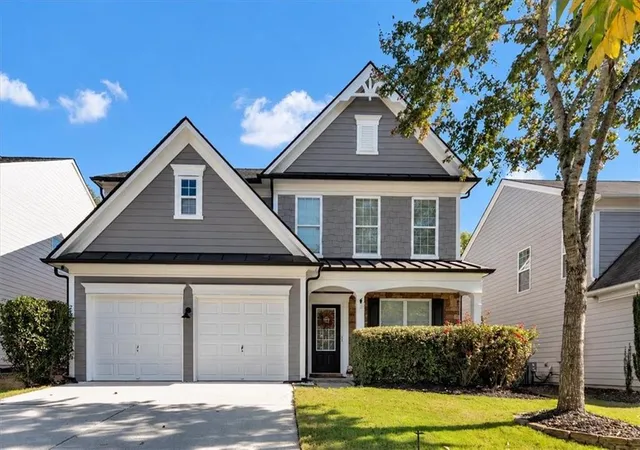
- Nearby Homes


Street View
$565,000
Monthly Est:$2,812
 4 Beds
 3 Baths
3 full baths
 3,084sqft
310 Ellenton Pl, Canton, GA 30115
$565,000
$2,812/moEst:
Get Pre-Approved
Single Family Residence
Built in 2021
$-- HOA
6,098.4 sqft lot
$183/sq.ft
Description
Prepare to be stunned by this incredible home in the heart of Hickory Flat! 310 Ellenton Place is a like-new home with custom designer touches, several improvements inside and out, and a prime lot in the Spring Meadows community, directly across from the pool, playground, mailboxes, and bus stop. YouCOre just minutes from top-rated Hickory Flat Elementary, Dean Rusk Middle, and Sequoyah High School, as well as the new Hickory Flat Marketplace, coming soon with a 65,000 sq ft Onelife Fitness plus popular dining and retail. Holly Springs Town Center is about 10 minutes away, and the downtowns of Woodstock, Roswell, and Alpharetta are roughly 20 minutes from your front door. With 4 bedrooms, 3 full baths, and over 3,000 sq ft, this home was thoughtfully built and improved with bold designer selections that set it apart from typical builder-grade homes. Tall ceilings, abundant natural light, durable LVP flooring, and crown molding run throughout the main level. The formal dining room is a true showpiece with a coffered ceiling and deep green walls finished in gold stenciled detail, while the family room features a striking floor-to-ceiling wood slat accent wall. The bright chefCOs kitchen is a dream, with an oversized island, stone countertops, designer backsplash, stainless steel appliances including a double oven, and a butlerCOs pantry/dry bar leading to the walk-in pantry. A bedroom and full bath on the main level add everyday convenience. Upstairs, youCOll find three bedrooms, two full baths, the laundry room, and a versatile bonus room perfect for a second living area or media space. The oversized primary suite is filled with natural light and offers an updated en-suite bath with a double vanity, separate shower and tub, and a large walk-in closet. Step outside to your private retreat, complete with a covered porch, oversized concrete patio, stone paver fire pit, and a newly installed stone walkway along the side of the home. Homes with this level of finish this close to top-rated schools, shopping, popular downtowns, and Hickory FlatCOs newest developments donCOt come along often. DonCOt wait to see this one for yourself!
- Houzeo last checked: 5 hours ago
- Listing updated: October 29, 2026 at 5:37 pm
- Listing Provided by: | Keller Williams Realty (678) 631-1700
- Source: Georgia MLS-GA | MLS#: 10881273

Property Details
Status
Active
Type
Single Family Residence
No. of Stories
-
County
City
Neighborhood
--
Year Built
2021
HOA Fees
-
Finished Area
3,084 sqft
Lot Size
6,098.4 sqft lot
Basement Area
- sqft
MLS Name
Georgia MLS
MLS Number
10881273
MLS Status
New
Days on Market
1

Continue Your Journey in App
Find your dream home, receive real-time updates, and many more!
Continue Your Journey in App
Find your dream home, receive real-time updates, and many more!
Location
HOA Management
N/A
HOA Fees
$875/
Amenities
 Amenities and services may be covered by one or multiple associations and service providers.
 Maintenance
 Pool
Disclaimer: Amenities are based on third-party information and may vary; buyers must independently verify all amenities, as information is deemed reliable but not guaranteed.
Facts & Features
Rooms
Bedrooms & bathrooms
Bedrooms: 4
Bathrooms: 3
Interior
Interior Features
High Ceilings, In Law Floorplan, Tile Bath, Walk In Closet(s)
Flooring
Carpet, Tile, Vinyl
Cooling
Ceiling Fan(s), Central Air, Zoned
Window Features
Double Pane Windows
Sewer
Public Sewer
Heating
Central, Zoned
Appliances
Dishwasher, Disposal, Double Oven, Microwave, Range, Refrigerator, Stainless Steel Appliance(s)
Exterior Features
Sprinkler System
Construction
Year Built
Year Built: 2021
Home type
Single Family Residence
Architectural Style
Craftsman, Traditional
Construction Materials
Wood Siding
Foundation Details
Slab
Roof
Composition
Property Condition
Resale
Utilities & Energy
Parking Features
Garage, Kitchen Level, Garage Door Opener
Utilities
Cable Available, Electricity Available, Natural Gas Available, Sewer Available, Water Available
Basement
None
Security Features
Carbon Monoxide Detector(s), Security System, Smoke Detector(s)
Laundry Features
Upper Level
Water Source
Public
Fireplace Features
Family Room, Gas Log, Living Room
Other Features
Patio And Porch Features
Patio, Porch
Subdivision Name
Spring Meadows
Vegetation
Cleared
Community Features
Park, Playground, Pool, Sidewalks
Lot Features
Level, Private
Price History
| Date | Event | Price |
|---|---|---|
10/29/2026 Source: | Listed for Sale | $565,000 $183/sqft |

Nearby Homes




Find Homes by Property Features in Canton, GA
Nearby New Homes For Sale


Information Deemed Reliable But Not Guaranteed. © 2026 Georgia Multiple Listing Service. All Rights Reserved.
 Advertising Broker: Fred McGill | Simple Showing, Inc
