- Overview
- Description
- Property Details
- Location
- HOA Management
- Facts & Features
- Getting Around
- Nearby Homes


$860,000
Monthly Est:$4,281
 4 Beds
 4 Baths
3 full baths + 1 half bath
 3,609sqft
310 James Booth Ct, North Augusta, SC 29860
$860,000
$4,281/moEst:
Get Pre-Approved
Single Family Residence
Built in 2009
$166.67/mo HOA
0.48 acre lot
$238/sq.ft
Description
Welcome home to an exceptional retreat in prestigious Mount Vintage, where elegance meets breathtaking golf course views. Perfectly positioned on a beautifully landscaped lot, this stunning home overlooks the picturesque Chester Golf Course Hole #3 and a serene pond--offering a truly unforgettable backdrop from sunrise to sunset.
Step inside to enjoy the views from every room and discover a thoughtfully designed floor plan featuring 3 spacious bedrooms and 3.5 baths, along with a private study ideal for working from home or quiet relaxation. Expansive windows trimmed in stained wood flood the home with natural light while perfectly framing the incredible outdoor scenery.
The heart of the home is a beautiful chef's kitchen, designed for both everyday living and entertaining with a 5-burner gas stove top, walk-in pantry, Bosch dishwasher, instant hot water at the sink and much more.
The large balcony and side porch overlook the impressive views of the golf course, pond and meticulously maintained landscaping which enhance the home's curb appeal and peaceful setting.
Additional highlights include a convenient elevator for easy access between levels, a wet bar located in the living room to enhance entertaining, a walk-in cedar closet, a nice-sized laundry room with sink, a walk-in tub and bidet in the primary bathroom, a 2-car garage plus a dedicated golf cart garage with storage space and a utility sink. This house has so many extras for convenient living. Don't miss your opportunity to call this wonderful property home--schedule your private showing today!
This is a rare opportunity to enjoy refined living with unmatched views in one of North Augusta's most sought-after golf communities. Residents of Mount Vintage enjoy world-class amenities, including a state-of-the-art fitness center, a junior Olympic-sized pool, tennis courts, bocce ball courts, and a lending library--all surrounded by beautifully landscaped grounds and three 9-hole golf courses. This is your opportunity to own a golf course masterpiece that blends classic architecture, modern luxury, and community living at its finest.
All information and measurements are deemed reliable but not guaranteed and should be verified by buyers
- Houzeo last checked: 12 hours ago
- Listing updated: August 18, 2026 at 10:15 pm
- Listing Provided by: Kristen Knispel (706) 833-6483 DRE #364122, Natalie Poteete Team (706) 955-4004 DRE #302827 | RE/MAX Reinvented
- Source: Hive MLS-NC | MLS#: 98256363

Property Details
Status
Active
Type
Single Family Residence
No. of Stories
2
County
City
Neighborhood
--
Year Built
2009
HOA Fees
$166.67/mo
Finished Area
3,609 sqft
Lot Size
0.48 acre lot
Basement Area
- sqft
MLS Name
Hive MLS
MLS Number
98256363
MLS Status
Active
Days on Market
176

Continue Your Journey in App
Find your dream home, receive real-time updates, and many more!
Download App
Continue Your Journey in App
Find your dream home, receive real-time updates, and many more!
Location
HOA Management
Mount Vintage HOA
HOA Fees
$2,000/ Annually
Amenities
 Amenities and services may be covered by one or multiple associations and service providers.
 Tennis
 Golf
Golf
 Pool
Pool
 Club House
 Walk path
Street Light
Disclaimer: Amenities are based on third-party information and may vary; buyers must independently verify all amenities, as information is deemed reliable but not guaranteed.
Facts & Features
Rooms
Bedrooms & bathrooms
Bedrooms: 4
Bathrooms: 4
Living Room
Level: Main
Area: Square Feet
Dimensions: 276.41
Loft
Level: Upper
Area: Square Feet
Dimensions: 64.74
Family Room
Level: Main
Area: Square Feet
Dimensions: 313.74
Bedroom 2
Level: Upper
Area: Square Feet
Dimensions: 192.00
Office
Level: Main
Area: Square Feet
Dimensions: 197.38
Laundry
Level: Main
Area: Square Feet
Dimensions: 77.00
Bedroom 3
Level: Upper
Area: Square Feet
Dimensions: 180.00
Kitchen
Level: Main
Area: Square Feet
Dimensions: 201.28
Dining Room
Level: Main
Area: Square Feet
Dimensions: 204.82
Master Bedroom
Level: Main
Area: Square Feet
Dimensions: 366.00
Interior
Heating
Fireplace(s), Electric, Heat Pump
Appliances
Vented Exhaust Fan, Built In Microwave, Built In Electric Oven, Range, Dishwasher, Cooktop
Flooring
Carpet, Ceramic Tile, Hardwood
Cooling
Central Air, Ceiling Fan(s)
Interior Features
Walk In Closet(s), Entrance Foyer, Kitchen Island, Elevator, Pantry, Wet Bar, Built In Features, Cedar Closet(s), Walk In Closet(s)
Construction
Year Built
Year Built: 2009
Home type
Single Family Residence
Construction Materials
Block, Stone, Stucco, Wood Frame
Roof
Composition
Foundation Details
Crawl Space
Utilities & Energy
Utilities
None
Basement
None
Association Amenities
Clubhouse, Community Pool, Golf Course, Sidewalks, Street Lights, Tennis Court(s)
Parking Features
Concrete, Garage Door Opener, Garage, Storage
Laundry Features
Utility Sink
Water Source
Public
Other Features
Subdivision Name
Mount Vintage
Patio And Porch Features
Covered, Deck, Balcony, Front Porch
Lot Features
Pond On Lot, On Golf Course, Gentle Sloping, Landscaped
Price History
| Date | Event | Price |
|---|---|---|
05/21/2026 Source: | Listed for Sale | $860,000 -1.71% $238/sqft |
04/17/2026 Source: | Price Increased | $875,000 +1.74% $242/sqft |
04/17/2026 Source: | Price Decreased | $860,000 -1.71% $238/sqft |
04/17/2026 Source: | Off Market | $875,000 $242/sqft |

Nearby Homes
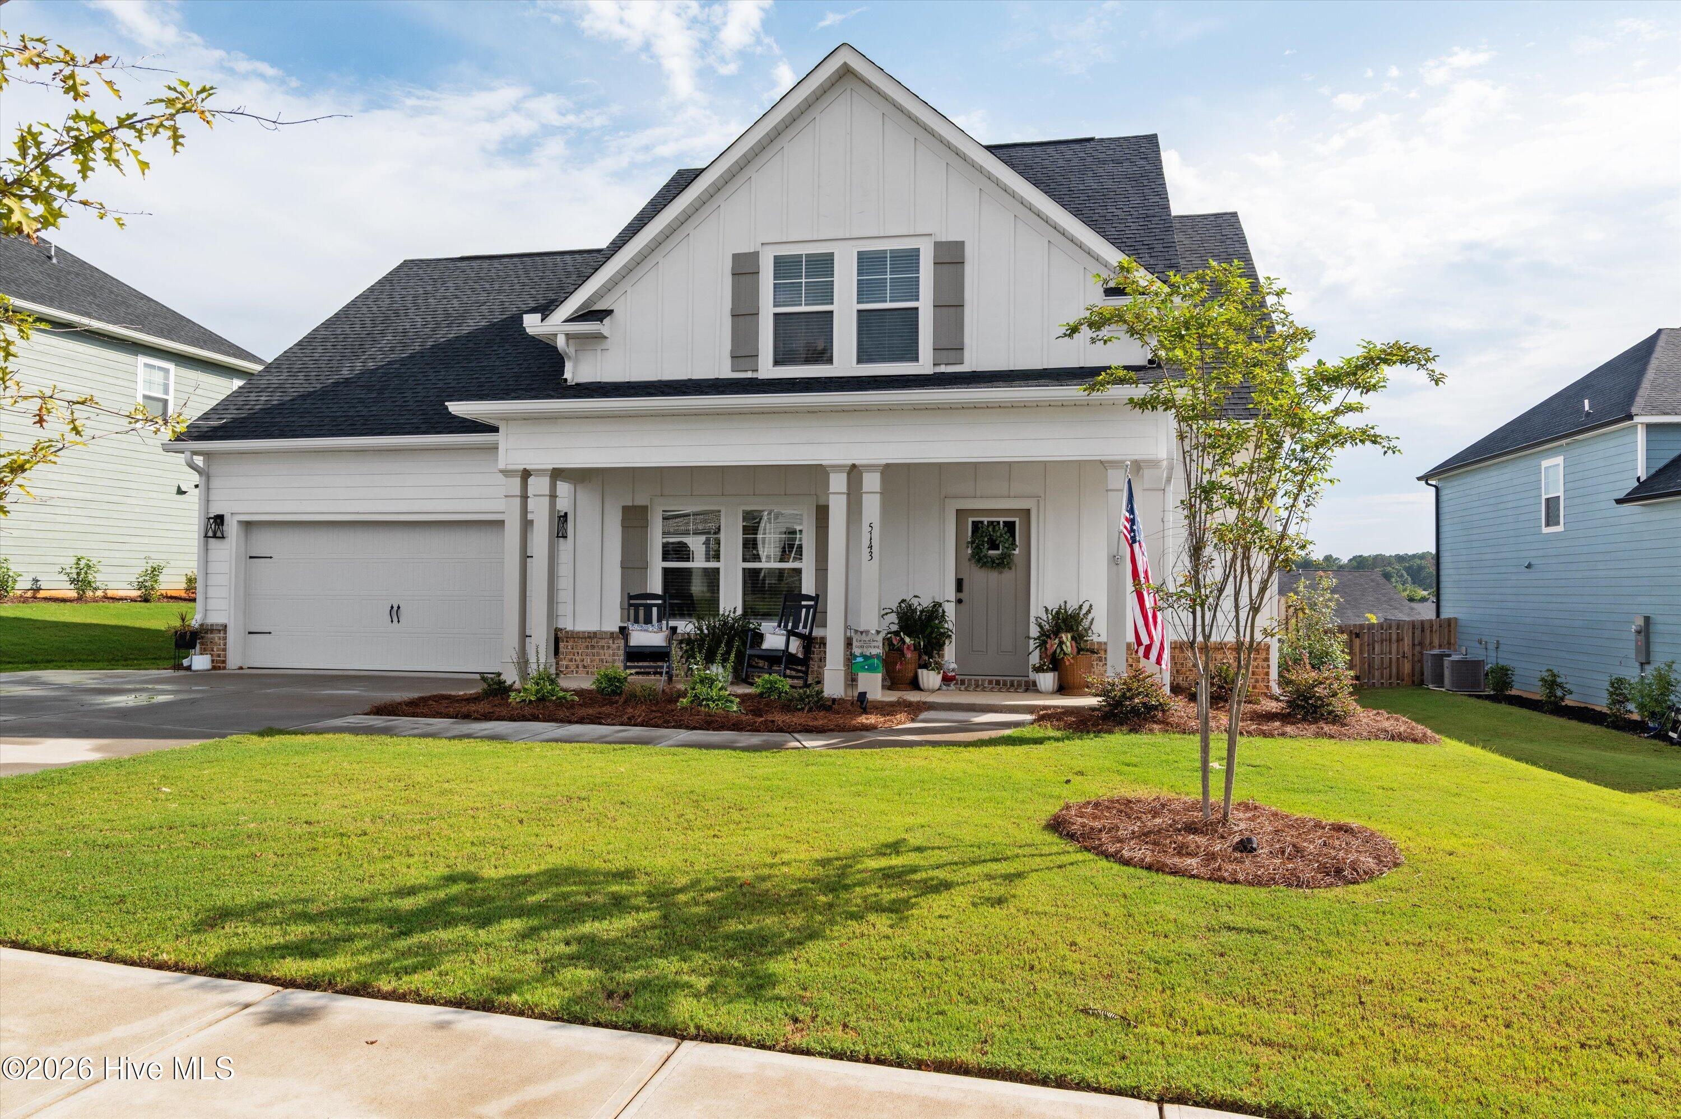
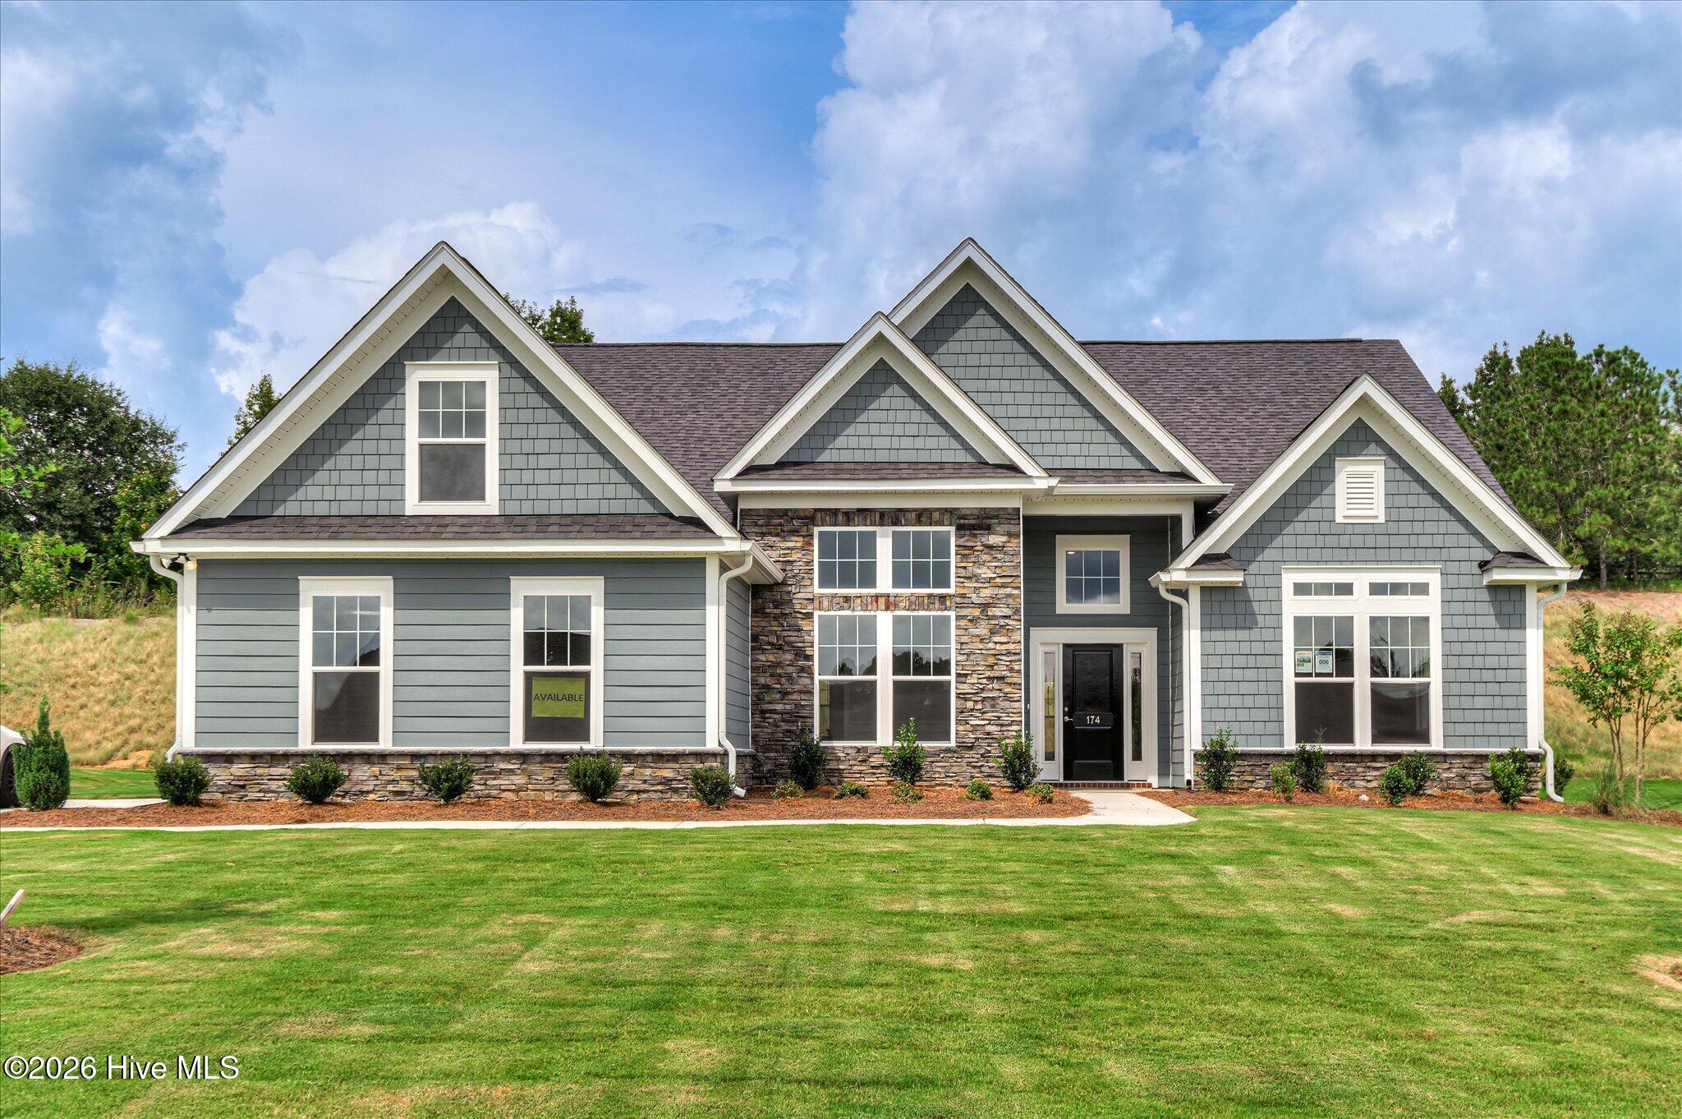
Find Homes by Property Features in North Augusta, SC
Nearby New Homes For Sale

Based on information from the Hive MLS, through Oct 10, 2026, 01:15PM. This website may not include listings or property addresses of sellers who have directed their listing brokers to withhold their listing or their property address from display on the Internet. The data relating to real estate on this web site comes in part from the Internet Data Exchange program of Hive MLS, and is updated as of Oct 10, 2026, 01:15PM. All information is deemed reliable but not guaranteed and should be independently verified. All properties are subject to prior sale, change, or withdrawal. Neither listing broker(s) nor Chosen Realty LLC nor Houzeo shall be responsible for any typographical errors, misinformation, or misprints, and shall be held totally harmless from any damages arising from reliance upon these data. IDX information is provided exclusively for personal, non-commercial use, and may not be used for any purpose other than to identify prospective properties consumers may be interested in purchasing. © 2026 Hive MLS. All Rights Reserved.
 Advertising Broker: Nicholas Huscroft | Chosen Realty