- Overview
- Description
- Property Details
- Location
- Facts & Features
- Getting Around
- Nearby Homes
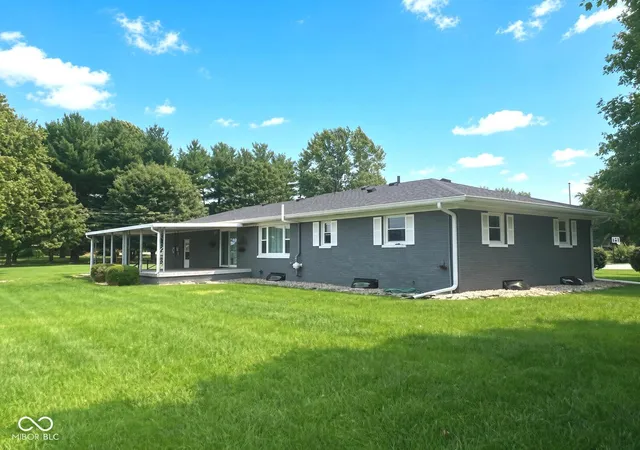

Street View
$389,000
Monthly Est:$1,936
 3 Beds
 2 Baths
2 full baths
 1,400sqft
310 Murnan Ln, Fairland, IN 46126
$389,000
$1,936/moEst:
Get Pre-Approved
Single Family Residence
Built in 1963
$-- HOA
2 sqft lot
$278/sq.ft
Description
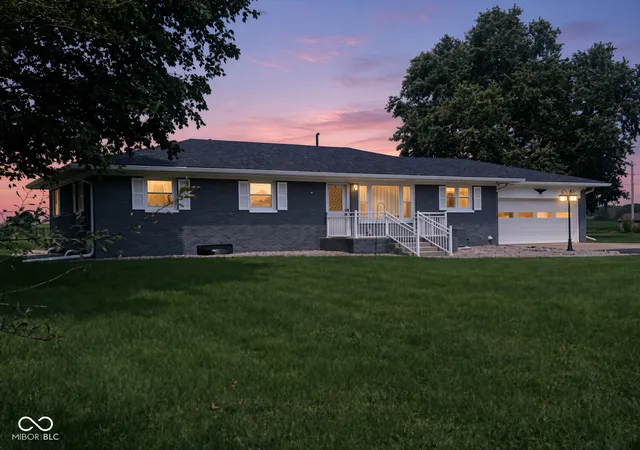
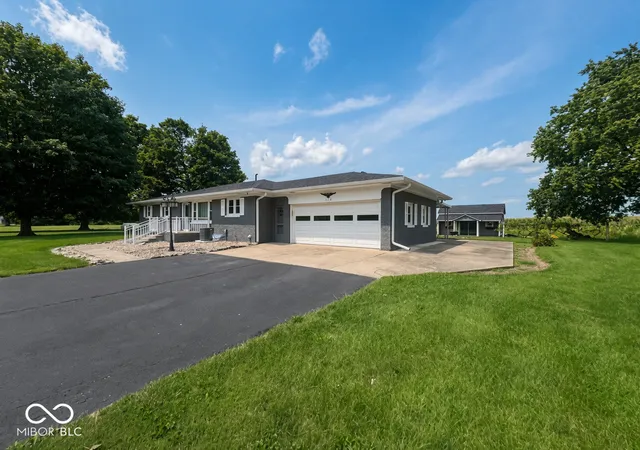
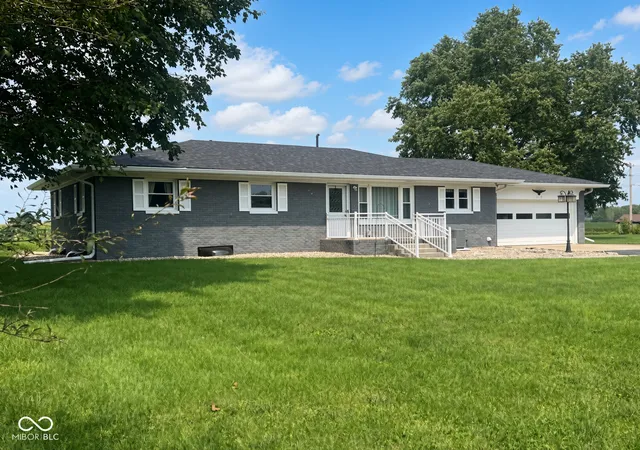
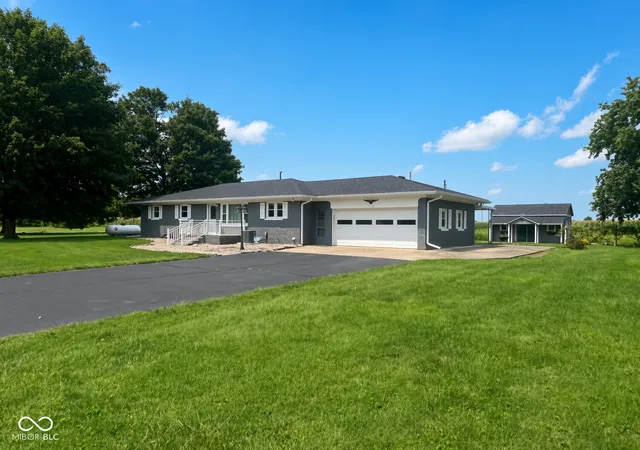
Welcome home to privacy, space, & pure possibility. Tucked at the end of a quiet cul-de-sac on a rare 2-acre parcel, this updated 3-BR, 2-BA home offers the best of both worlds: the ease of subdivision living w/the seclusion of the countryside. Your backyard melts into an endless agricultural field-privacy as far as the eye can see-while you still enjoy the convenience of rural neighborhood life. Step inside & feel the thoughtful updates. The kitchen shines w/abundant cabinetry, beautiful quartz counters, & everything you need to cook, gather, & linger. The great rm. welcomes you w/a multi-use glass-front cabinet, a graceful chandelier, a lighted ceiling fan, & patio doors that open to your private covered back porch-perfect for morning coffee or evening unwinding. (Hardwoods wait patiently beneath the carpet throughout.) A formal living rm. adds flexibility & a sense of separation, while a guest closet greets you at the front entry. The primary ensuite is a peaceful retreat w/dual windows, dual closets, a lighted ceiling fan, & a full bath featuring an oversized shower w/built-in bench. BRs 2 & 3 maximize storage w/built-in closet shelves & dual clothes rods. The main BA offers a custom tile tub/shower surround & easy access from both living areas & BRs, w/a handy linen closet just down the hall. Downstairs, a full daylight basement is ready for your vision-rec room, craft space, home gym, etc. The mechanical rm. comes complete w/a workbench. Built-in storage cabinets, recessed lighting, & sink are additional basement amenities. Private basement access from the garage makes life easy. The 2-car attached garage includes front & back service doors for extra convenience. Outside, a wonderfully landscaped yard w/river rock & plantings sets a charming scene, & the outbuilding-with its single garage door-is ideal for your zero-turn mower & endless other possibilities. This is truly a one-of-a-kind setting: updated, private, & full of room to make it your own!
- Houzeo last checked: 12 hours ago
- Listing updated: October 4, 2026 at 5:01 pm
- Listing Provided by: Kandi Allen | My Agent (317) 979-4663
- Source: Metropolitan Indianapolis Board of REALTORS (MIBOR) MLS-IN | MLS#: 22119543

Property Details
Status
Active
Type
Single Family Residence
No. of Stories
-
County
City
Neighborhood
--
Year Built
1963
HOA Fees
-
Finished Area
1,400 sqft
Lot Size
2 sqft lot
Basement Area
- sqft
MLS Name
Metropolitan Indianapolis Board of REALTORS (MIBOR) MLS
MLS Number
22119543
MLS Status
Active
Days on Market
60
Cumulative Days on Market
55

Continue Your Journey in App
Find your dream home, receive real-time updates, and many more!
Download App
Continue Your Journey in App
Find your dream home, receive real-time updates, and many more!
Location
Facts & Features
Rooms
Bedrooms & bathrooms
Bedrooms: 3
Bathrooms: 2
Master Bedroom
Level: Main
Area: 154.00 Square Feet
Dimensions: 14x11
Bedroom 2
Level: Main
Area: 130.00 Square Feet
Dimensions: 13x10
Great Room
Level: Main
Area: 338.00 Square Feet
Dimensions: 26x13
Bedroom 3
Level: Main
Area: 100.00 Square Feet
Dimensions: 10x10
Living Room
Level: Main
Area: 182.00 Square Feet
Dimensions: 14x13
Kitchen
Level: Main
Area: 130.00 Square Feet
Dimensions: 13x10
Interior
Cooling
Central Air
Window Features
Screens, Low Emissivity Windows, Vinyl Windows
Appliances
Dishwasher, Electric Water Heater, Oven, Gas Oven, Refrigerator, Water Heater, Water Softener Rented
Interior Features
Attic Pull Down Stairs, Paddle Fan, Handicap Accessible Interior, Hi Speed Internet Availbl, Wired For Data, Wood Work Stain/painted
Flooring
Hardwood
Exterior Features
Exterior Handicap Accessible
Heating
Forced Air, Propane
Construction
Year Built
Year Built: 1963
Home type
Single Family Residence
Property Condition
Updated/remodeled
Foundation Details
Block
Construction Materials
Brick
Architectural Style
Ranch
Utilities & Energy
Electric
200+ Amp Service, Circuit Breakers
Laundry Features
In Basement
Utilities
Cable Connected, Electricity Connected, Septic System
Security Features
Smoke Detector(s)
Basement
Daylight, Egress Window(s), Full, Interior Entry, Storage Space, Unfinished
Parking Features
Attached, Asphalt, Garage Door Opener, Heated Garage, Storage, Workshop In Garage
Water Source
Well, Private
Other Features
Lot Features
Cul De Sac, Rural Subdivision, Mature Trees
Patio And Porch Features
Covered, Porch
Subdivision Name
No Subdivision
Price History
| Date | Event | Price |
|---|---|---|
09/10/2026 Source: | Price Increased | $399,000 +2.57% $285/sqft |
08/13/2026 Source: | Price Decreased | $389,000 -8.47% $278/sqft |
08/13/2026 Source: | Listed for Sale | $425,000 $304/sqft |

Nearby Homes
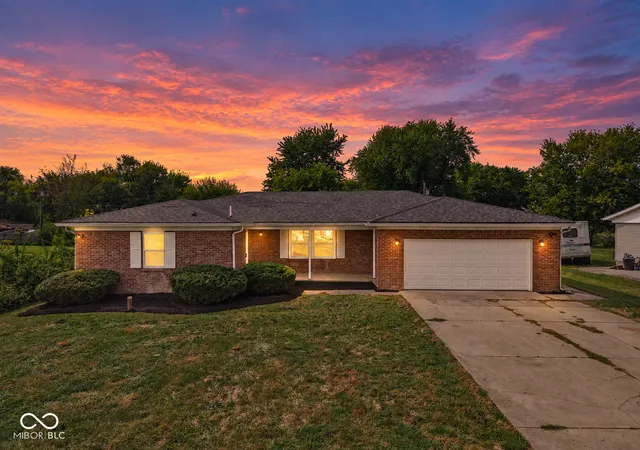
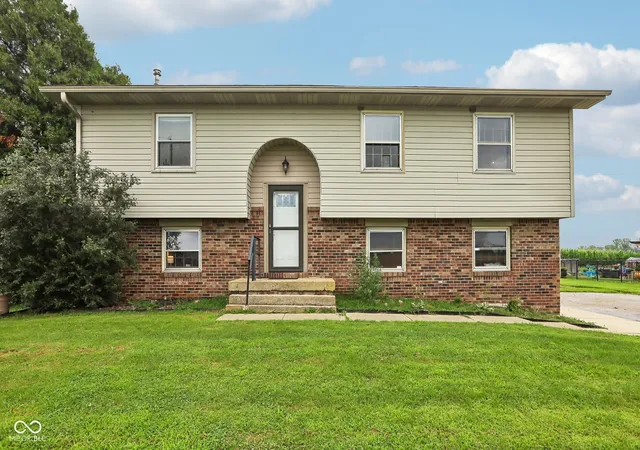
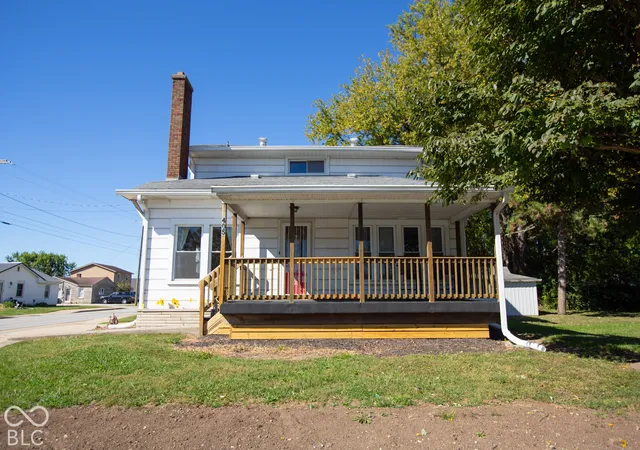



Find Homes by Property Features in Fairland, IN

Based on information from MIBOR REALTOR® Association through Oct 09, 2026, 02:31PM. The Broker Listing Cooperative® listing service's Listing information is deemed reliable but is not guaranteed accurate by the Broker Listing Cooperative® listing service. All data is obtained from various sources and may not have been verified by broker or Broker Listing Cooperative listing service. Supplied Open House Information is subject to change without notice. All information should be independently reviewed and verified for accuracy. Properties may or may not be listed by the office/agent presenting the information.. All Rights Reserved. © 2026 MIBOR REALTOR® Association.
 Advertising Broker: Jonah Hartsburg | Hoosier Hub Realty