- Overview
- Description
- Property Details
- Location
- Facts & Features
- Getting Around
- Nearby Homes
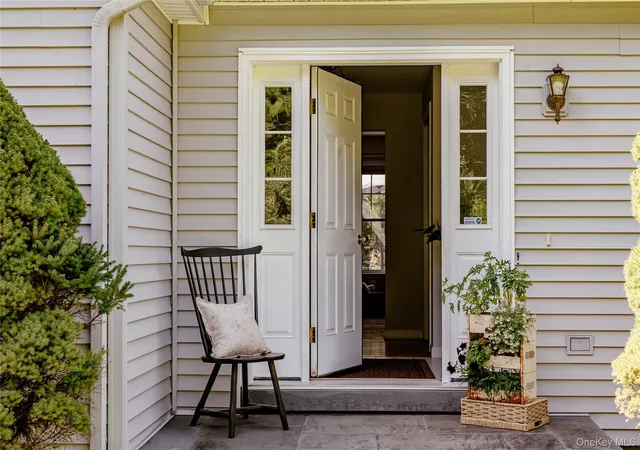

Street View
$879,000
Monthly Est:$4,375
 3 Beds
 3 Baths
2 full baths + 1 half bath
 2,204sqft
310 Pine Ridge Ln, Hillsdale, NY 12529
$879,000
$4,375/moEst:
Get Pre-Approved
Single Family Residence
Built in 2004
$-- HOA
4.7 acres lot
$399/sq.ft
Description
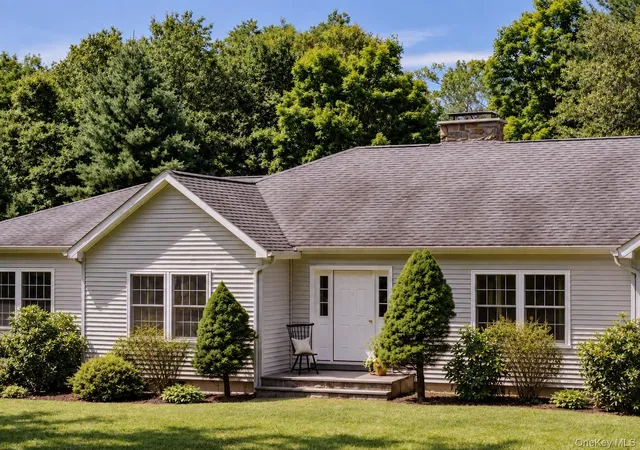
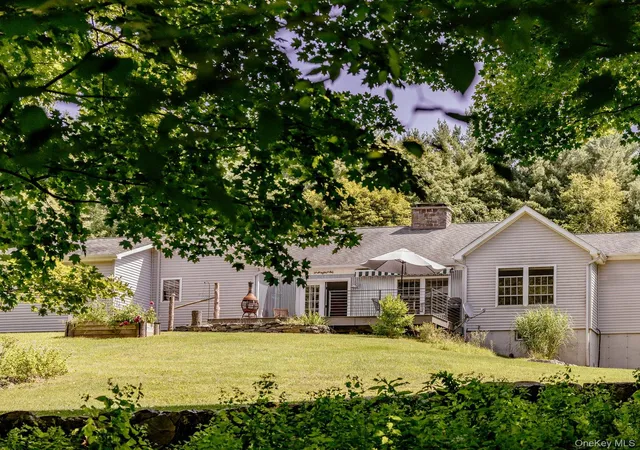
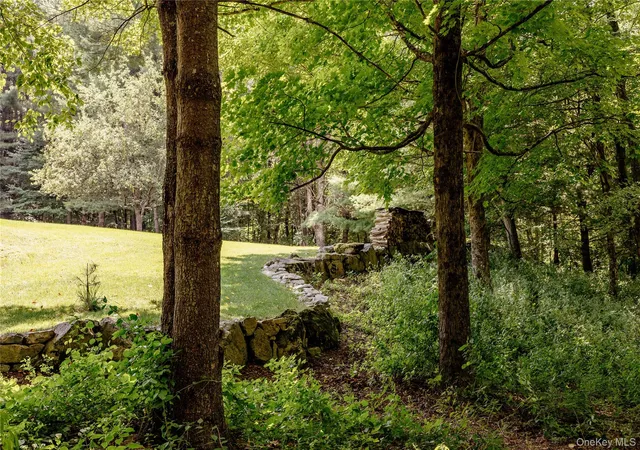
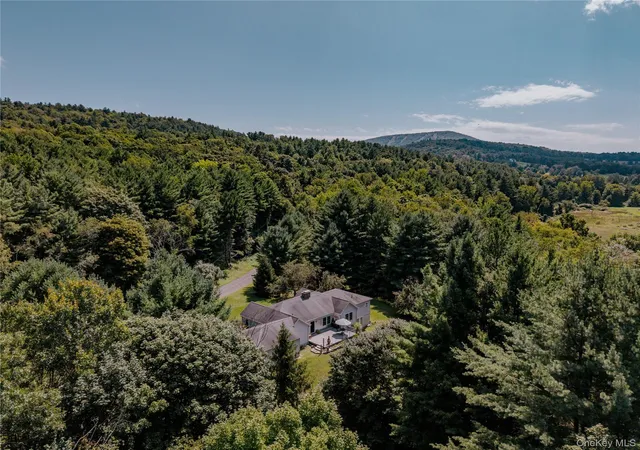
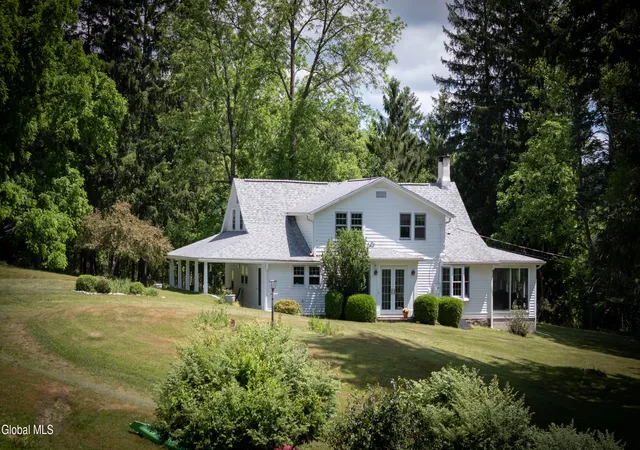
Located on a quiet country cul-de-sac in Hillsdale, this spacious three-bedroom home sits on 4.7 private acres. One of just three residences along the road, it enjoys an exceptionally peaceful setting, with open lawn, well-maintained woods, trails, and old stone walls.
Inside, the living space provides generously proportioned rooms and abundant natural light. The living room centers around a stone fireplace, with large windows and direct access to an expansive back deck, ideal for outdoor dining, grilling, or simply enjoying the surroundings. The generously sized kitchen includes a large eat-in area, while a separate dining room offers additional space for gathering.
The primary suite is notably spacious, with an en-suite bath featuring a soaking tub and separate shower. Two additional well-sized bedrooms, a second full bath, and a half bath complete the main level.
A full walkout lower level spans the footprint of the house, with high ceilings, multiple windows, and French doors leading outside. Currently unfinished, it offers potential for additional living space, a studio, gym, or recreation room. The home also has an attached two-car garage. A separate two-car garage/workshop offers even more flexibility for creative pursuits, projects, or additional storage.
For all its privacy, the property is exceptionally well positioned, with the village of Hillsdale, Catamount, and the Harlem Valley Rail Trail all just five minutes away. Copake is also nearby, with both Hudson and Great Barrington within easy reach.
- Houzeo last checked: 28 minutes ago
- Listing updated: September 15, 2026 at 4:50 pm
- Listing Provided by: Theadora Vengrin (845) 594-5443 , Paula A. Redmond | Corcoran Country Living (845) 876-6676
- Source: OneKey MLS-NY | MLS#: 1048206

Property Details
Status
Active
Type
Single Family Residence
No. of Stories
-
County
City
Neighborhood
--
Year Built
2004
HOA Fees
-
Finished Area
2,204 sqft
Lot Size
4.7 acres lot
Basement Area
- sqft
MLS Name
OneKey MLS
MLS Number
1048206
MLS Status
Active
Days on Market
21
Cumulative Days on Market
5

Continue Your Journey in App
Find your dream home, receive real-time updates, and many more!
Download App
Continue Your Journey in App
Find your dream home, receive real-time updates, and many more!
Location
Facts & Features
Rooms
Bedrooms & bathrooms
Bedrooms: 3
Bathrooms: 3
Interior
Flooring
Hardwood
Appliances
Dishwasher, Dryer, Gas Range, Refrigerator, Stainless Steel Appliance(s), Washer
Sewer
Septic Tank
Interior Features
First Floor Bedroom, Breakfast Bar, Double Vanity, Formal Dining, High Ceilings, Kitchen Island, Open Floorplan, Open Kitchen, Primary Bathroom, Master Downstairs, Storage
Heating
Ducts, Oil
Cooling
Central Air
Construction
Year Built
Year Built: 2004
Home type
Single Family Residence
Architectural Style
Ranch
Construction Materials
Vinyl Siding
Utilities & Energy
Parking Features
Attached, Driveway, Garage
Laundry Features
In Basement
Basement
Full, Unfinished, Walk Out Access
Water Source
Well
Utilities
Electricity Connected, Propane
Fireplace Features
Living Room
Other Features
Disclosures
Seller Property Disclosure
Lot Features
Back Yard, Corner Lot, Cul De Sac, Front Yard, Garden, Landscaped, Part Wooded, Secluded
Price History
| Date | Event | Price |
|---|---|---|
09/10/2026 Source: | Listed for Sale | $879,000 +120.30% $399/sqft |
08/20/2018 Source: | Listing Removed | $399,000 $181/sqft |


Nearby Homes
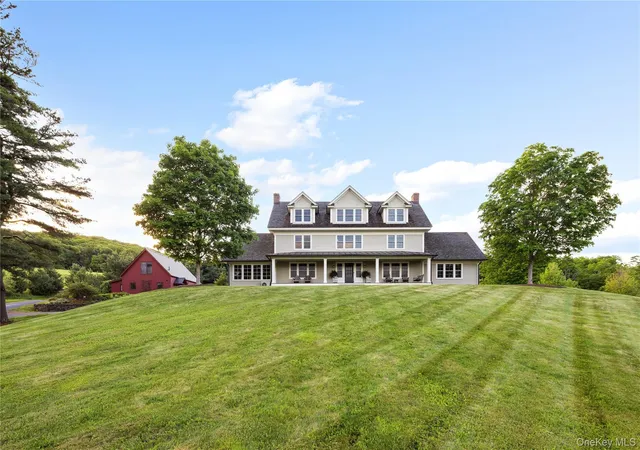
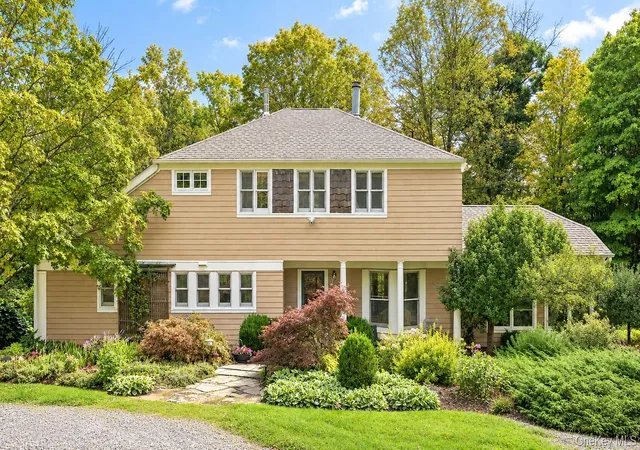
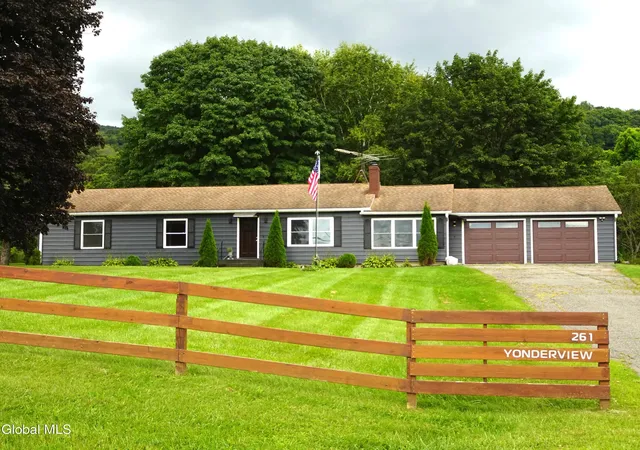



Find Homes by Property Features in Hillsdale, NY


Based on information from OneKey MLS, through Oct 02, 2026, 08:31AM. IDX information is provided exclusively for personal, non-commercial use, and may not be used for any purpose other than to identify prospective properties consumers may be interested in purchasing. Information is deemed reliable but not guaranteed. © 2026 OneKey® MLS. All rights reserved.
 Advertising Broker: Derek Greene | The Greene Realty Group