- Overview
- Description
- Property Details
- Location
- HOA Management
- Facts & Features
- Getting Around
- Nearby Homes

Street View
$435,000
Monthly Est:$2,165
 3 Beds
 2 Baths
2 full baths
 2,223sqft
310 Raven Cliff Rd, Cleveland, SC 29635
$435,000
$2,165/moEst:
Get Pre-Approved
Single Family Residence
Built in 2000
$50.42/mo HOA
2.49 acres lot
$196/sq.ft
Description
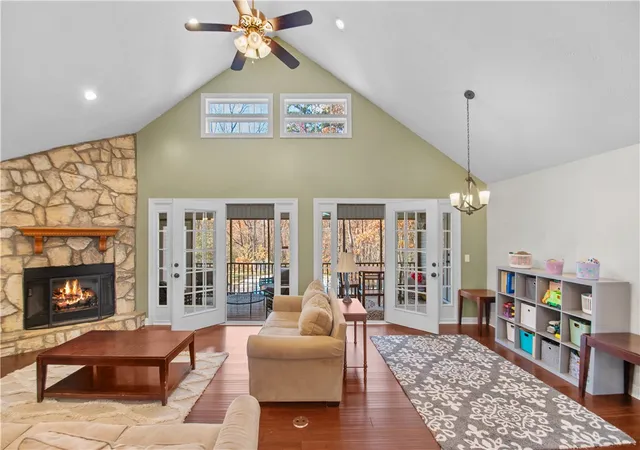
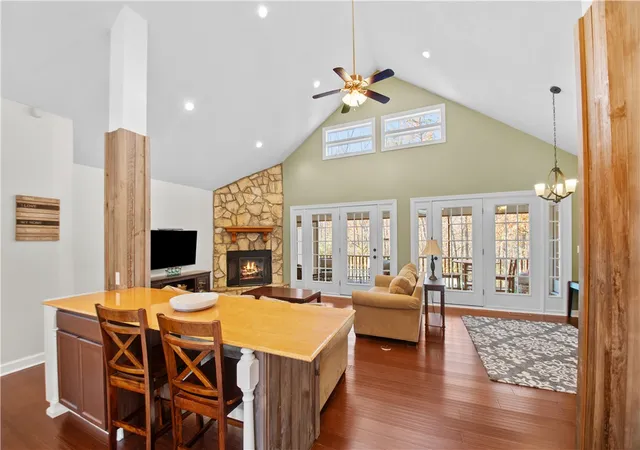
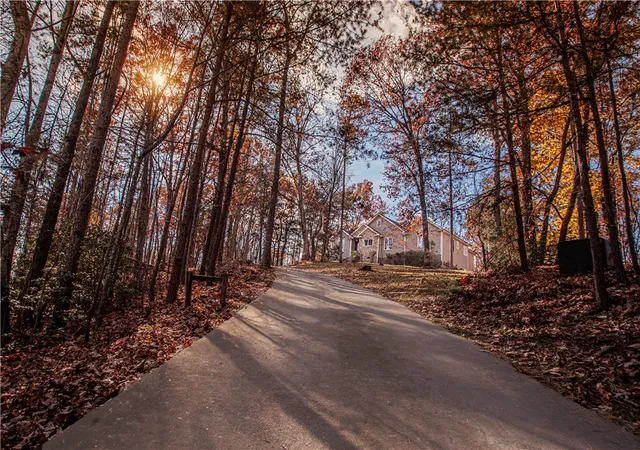
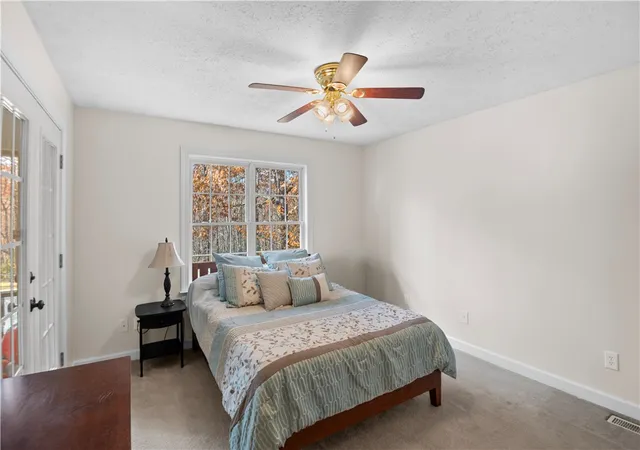
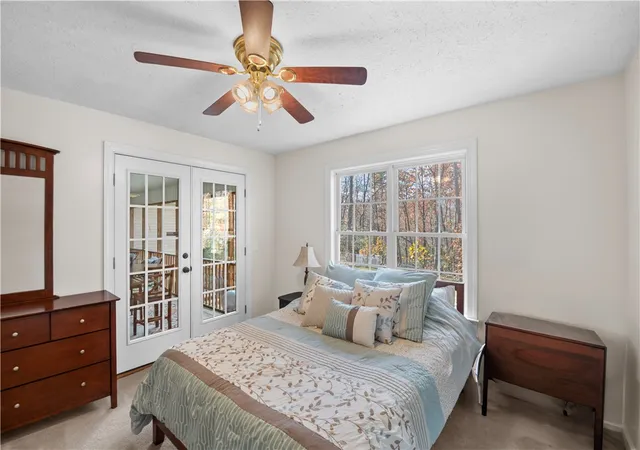
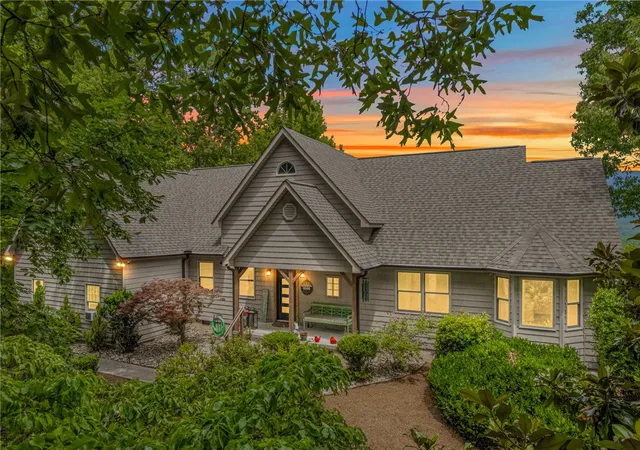
Imagine... the quiet rustling of wind in the leaves... the trickle of water in the background as the pool runs... your own private winter view of the east side of Table Rock... drinking your coffee concoction designed in your own kitchen by the best barista you know... sitting on the screened porch you've always dreamed of as you read your favorite book, answer emails from home, or however you like to spend your mornings. Are you packed yet? Because I want to move into my own private mountain retreat at 310 Raven Cliff Drive, and you will, too!! Situated at the peak of 2.49 mountain acres, this house comes with your own mountain laurel, mature hardwoods, and plenty of privacy, all less than 1/2 hour from shopping and restaurants in Pickens or Travelers Rest, and in the middle of some of the Upstate's best hiking and lakes. 3 bedrooms and 2 baths surround the open floor plan of the home, with a wall of windows and doors facing the mountain. The white kitchen also provides a beautiful wooded view out the front of the home. The living room's rock fireplace with propane gas logs adds an element of sophistication and warmth to the open common area. The multiple doors to the 25 x 9 ft wide screened porch truly bring the outdoors in to highlight SC's temperate climate, for both the common areas and the primary suite. And speaking of the primary... you'll never want to leave this new primary bath, with glass enclosed tile shower, soaking tub, double vanity, and whimsical pocket door. Generous secondary bedrooms and another renovated bath finish out the main floor. Downstairs, there is both a finished 25x14 bonus room, and an unfinished workshop area with outdoor access. Out back, the fenced backyard and inground pool will be the perfect place to spend summers, when you're not exploring the rest of your land and just enjoying nature. Ready to come take a look for yourself? Call us!
- Houzeo last checked: 2 minutes ago
- Listing updated: June 23, 2026 at 5:33 pm
- Listing Provided by: Ty Carey (864) 230-2070 DRE #54167, Heather Carey (864) 607-1189 DRE #30644 | Our Fathers Houses (864) 397-5478
- Source: Western Upstate MLS-SC | MLS#: 20294912

Property Details
Status
Active Under Contract
Type
Single Family Residence
No. of Stories
1
County
City
Neighborhood
--
Year Built
2000
HOA Fees
$50.42/mo
Finished Area
2,223 sqft
Lot Size
2.49 acres lot
Basement Area
- sqft
MLS Name
Western Upstate MLS
MLS Number
20294912
MLS Status
ActiveUnderContract
Days on Market
322
Cumulative Days on Market
153

Continue Your Journey in App
Find your dream home, receive real-time updates, and many more!
Download App
Continue Your Journey in App
Find your dream home, receive real-time updates, and many more!
Location
HOA Management
N/A
HOA Fees
$605/ Annually
Amenities
 Amenities and services may be covered by one or multiple associations and service providers.
 Water
Water
 RecreationFacilities
Disclaimer: Amenities are based on third-party information and may vary; buyers must independently verify all amenities, as information is deemed reliable but not guaranteed.
Facts & Features
Rooms
Bedrooms & bathrooms
Bedrooms: 3
Bathrooms: 2
Interior
Flooring
Carpet, Ceramic Tile, Luxury Vinyl Plank
Interior Features
Bathtub, Ceiling Fans, Cathedral Ceilings, Dual Sinks, Fireplace, High Ceilings, Bath In Primary Bedroom, Main Level Primary, Pull Down Attic Stairs, Separate Shower, Workshop
Sewer
Septic Tank
Appliances
Built In Oven, Dishwasher, Refrigerator, Smooth Cooktop
Exterior Features
Fence, Pool, Porch
Heating
Central, Electric
Window Features
Insulated Windows, Tilt In Windows, Vinyl
Cooling
Central Air, Electric
Construction
Year Built
Year Built: 2000
Home type
Single Family Residence
Architectural Style
Traditional
Roof
Architectural, Shingle
Construction Materials
Stone Veneer, Vinyl Siding
Foundation Details
Basement, Crawlspace
Utilities & Energy
Fireplace Features
Gas, Gas Log, Option
Pool Features
In Ground
Parking Features
Attached, Garage, Driveway, Garage Door Opener
Laundry Features
Sink
Basement
Finished, Heated, Interior Entry, Walk Out Access, Crawl Space
Utilities
Underground Utilities
Water Source
Private, Shared Well
Other Features
Community Features
Clubhouse, Short Term Rental Allowed, Tennis Courts
Patio And Porch Features
Front Porch, Porch, Screened
Lot Features
Outside City Limits, Subdivision, Trees
Subdivision Name
River Bluff
Price History
| Date | Event | Price |
|---|---|---|
08/13/2026 Source: | Sold | $420,000 -3.45% $189/sqft |
04/08/2026 Source: | Contingent (Active Under Contract) | $435,000 $196/sqft |
03/30/2026 Source: | Listed for Sale | $435,000 $196/sqft |
01/22/2026 Source: | Off Market | $435,000 -3.31% $196/sqft |
11/20/2025 Source: | Listed for Sale | $449,900 +134.93% $202/sqft |


Show more
Nearby Homes


Find Homes by Property Features in Cleveland, SC

Based on information from the Western Upstate MLS through Oct 09, 2026, 10:15AM. This information is deemed reliable, but not guaranteed. Neither the Western Upstate Association of REALTORS® Inc. or the Western Upstate MLS of South Carolina Inc., nor the listing broker, nor their agents are responsible for the accuracy of the information. The buyer is responsible for verifying all information. This information is provided by the Western Upstate Association of REALTORS® Inc. and the Western Upstate MLS of South Carolina Inc. for use by its members and is not intended for the use for any other purpose. The data relating to real estate for sale on this website comes in part from the Broker Reciprocity Program of the Western Upstate Association of REALTORS® Inc. and the Western Upstate MLS of South Carolina Inc. © 2026 Western Upstate MLS of South Carolina Inc. All Rights Reserved.
 Advertising Broker: Nicholas Huscroft | Chosen Realty