- Overview
- Description
- Property Details
- Location
- HOA Management
- Facts & Features
- Getting Around
- Nearby Homes
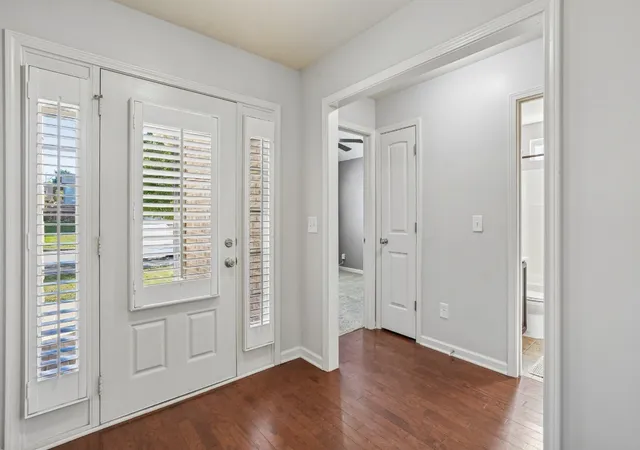

Street View
$419,500
Monthly Est:$2,088
 3 Beds
 3 Baths
3 full baths
 2,033sqft
310 Stratford Park Blvd, Gallatin, TN 37066
$419,500
$2,088/moEst:
Get Pre-Approved
Single Family Residence
Built in 2014
$65/mo HOA
0.22 acre lot
$206/sq.ft
Description
Welcome Home to a Beautifully Maintained Gallatin Retreat!
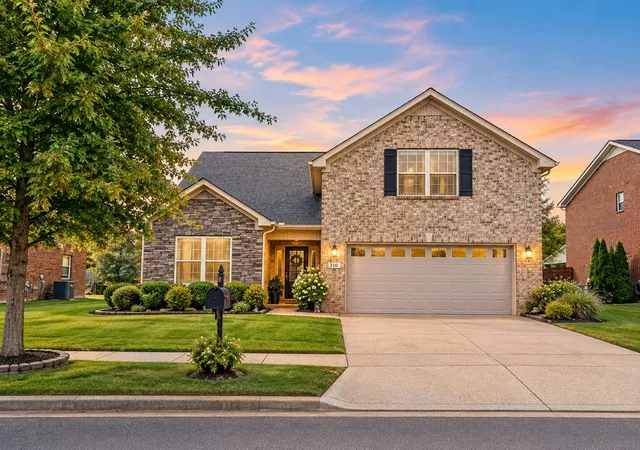
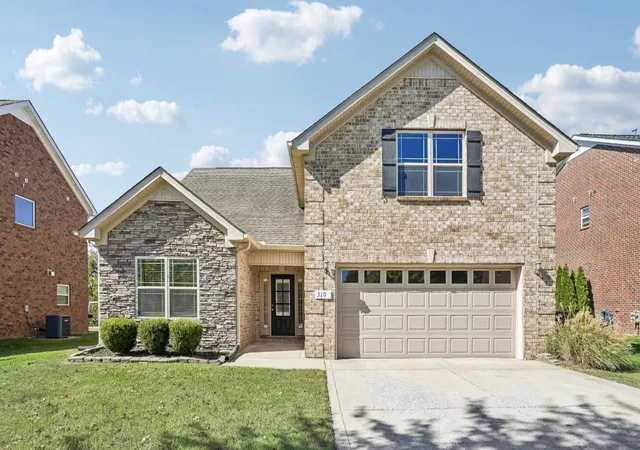
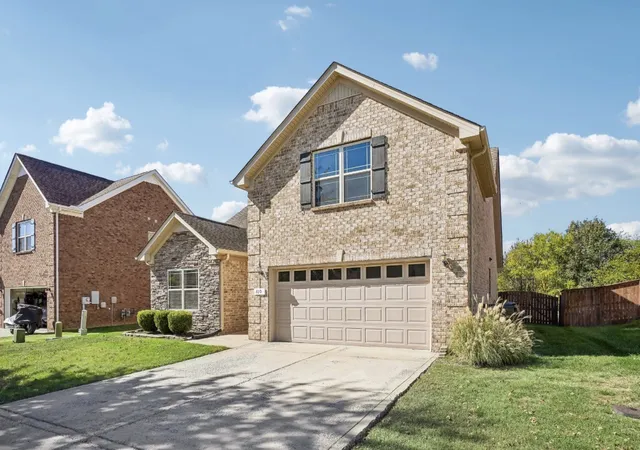
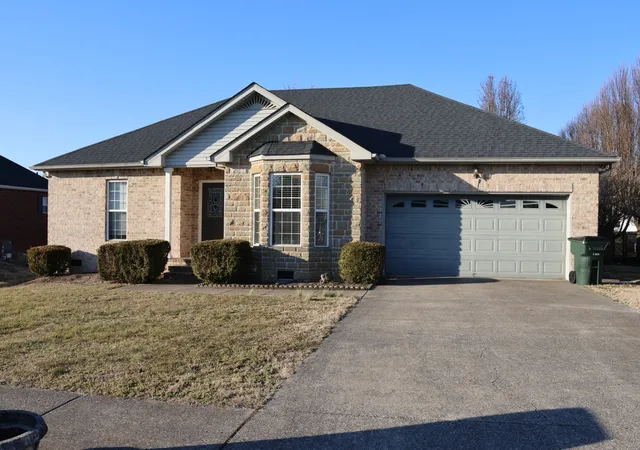
From its inviting brick and stone exterior to its warm, welcoming interior, this beautiful Gallatin residence offers the perfect blend of comfort, charm, and everyday functionality. Featuring 3 bedrooms, 3 bathrooms, and over 2,000 square feet of thoughtfully designed living space, this home provides room to grow, gather, and create lasting memories.
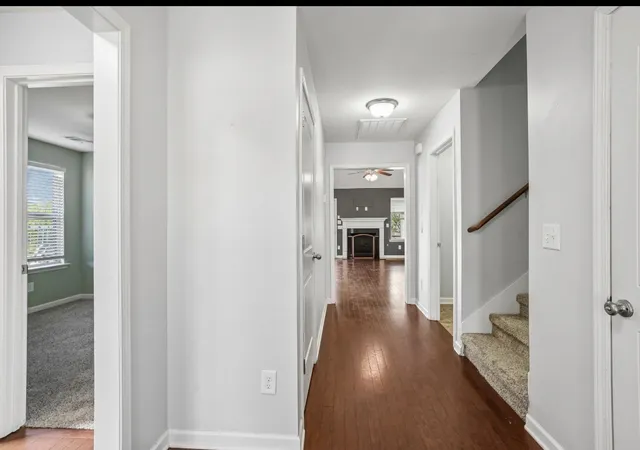
Inside, you’ll discover a fantastic floor plan designed to make everyday living feel effortless. The charming kitchen serves as a natural gathering place, offering a welcoming atmosphere for preparing family meals, enjoying your morning coffee, or catching up with loved ones at the end of the day. Whether you’re hosting friends for a special occasion or simply enjoying a quiet evening at home, the inviting layout makes it easy to feel connected while enjoying the comforts of your own space.
Step outside to the covered back porch, where some of life’s sweetest moments are waiting to unfold. Picture slow mornings with a cup of coffee, peaceful evenings spent unwinding after a long day, or weekends filled with laughter and conversation. This inviting outdoor space offers a wonderful extension of the home and a place to enjoy the simple pleasures of everyday life.
Pride of ownership shines throughout this property, with a well-maintained, carefully cared-for interior and thoughtful updates that add to its appeal. Even the water heater has been well maintained, cared for, and updated, reflecting the attention given to the home’s upkeep.
Combining timeless curb appeal, comfortable living spaces, and inviting areas to gather both inside and out, this Gallatin home offers more than just a place to live—it offers a place to put down roots, build traditions, and make yourself at home. If you’ve been searching for a home that feels welcoming from the moment you arrive, this one deserves a closer look!
- Houzeo last checked: 4 minutes ago
- Listing updated: November 1, 2026 at 3:11 pm
- Listing Provided by: Joscie Ray (615) 723-4512 DRE #365606, Justin Tucker (615) 906-8458 DRE #327228 | Platinum Realty Partners, LLC (615) 906-2129
- Source: Nashville (RealTracs Mid) MLS-TN as distributed by MLS GRID | MLS#: 3619876

Property Details
Status
Active Under Contract
Type
Single Family Residence
No. of Stories
2
County
City
Neighborhood
--
Year Built
2014
HOA Fees
$65/mo
Finished Area
2,033 sqft
Lot Size
0.22 acre lot
Basement Area
- sqft
MLS Name
Nashville (RealTracs Mid) MLS
MLS Number
3619876
MLS Status
Under Contract - Showing
Days on Market
8

Continue Your Journey in App
Find your dream home, receive real-time updates, and many more!
Continue Your Journey in App
Find your dream home, receive real-time updates, and many more!
Location
HOA Management
N/A
HOA Fees
$65/ Monthly
Amenities
 Amenities and services may be covered by one or multiple associations and service providers.
 Club House
 Pool
Disclaimer: Amenities are based on third-party information and may vary; buyers must independently verify all amenities, as information is deemed reliable but not guaranteed.
Facts & Features
Rooms
Bedrooms & bathrooms
Bedrooms: 3
Bathrooms: 3
Interior
Appliances
Electric Oven, Electric Range
Cooling
Central Air, Electric
Heating
Central, Natural Gas
Flooring
Carpet, Wood, Tile
Interior Features
Ceiling Fan(s)
Sewer
Public Sewer
Construction
Year Built
Year Built: 2014
Home type
Single Family Residence
Construction Materials
Brick, Vinyl Siding
Roof
Shingle
Architectural Style
Contemporary
Foundation Details
Slab
Utilities & Energy
Parking Features
Garage Faces Front, Concrete
Basement
None
Fireplace Features
Living Room
Association Amenities
Clubhouse, Pool
Utilities
Electricity Available, Natural Gas Available, Water Available
Water Source
Public
Other Features
Subdivision Name
Stratford Park
Patio And Porch Features
Patio, Covered
Lot Features
Level
Price History
| Date | Event | Price |
|---|---|---|
10/24/2026 Source: | Contingent (Active Under Contract) | $419,500 $206/sqft |
10/13/2026 Source: | Coming Soon | $419,500 +52.60% $206/sqft |
06/29/2018 Source: | Sold | $274,900 $135/sqft |

Nearby Homes
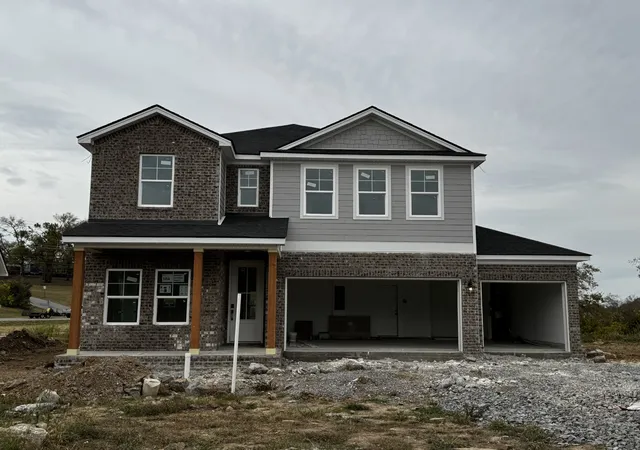
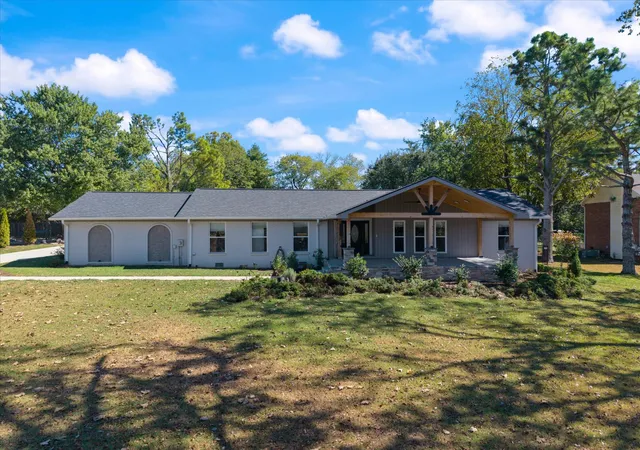
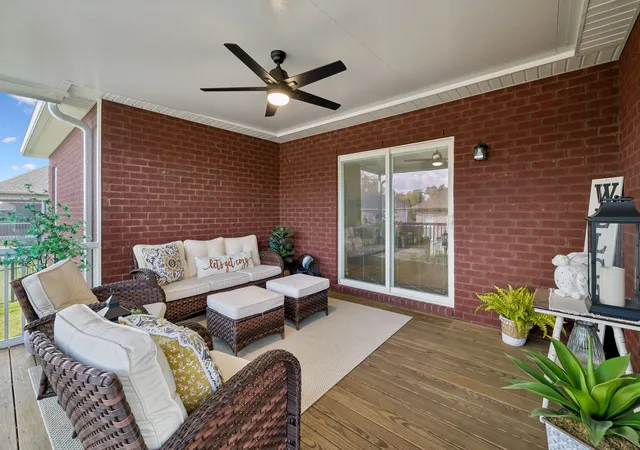
Find Homes by Property Features in Gallatin, TN
Nearby New Homes For Sale

Based on information from Realtracs® through Nov 01, 2026, 05:45PM. Data courtesy of Realtracs® MLS as distributed by MLS GRID. Some IDX listings have been excluded from this website. All data is obtained from various sources and may not have been verified by the broker or MLS GRID. Supplied Open House Information is subject to change without notice. All information should be independently reviewed and verified for accuracy. Properties may or may not be listed by the office/agent presenting the information. IDX information is provided exclusively for consumers’ personal, noncommercial use. It may not be used for any purpose other than to identify prospective properties consumers may be interested in purchasing. The data is deemed reliable but is not guaranteed by MLS GRID. The use of the MLS GRID Data may be subject to an end-user license agreement prescribed by Realtracs® MLS. © 2026 RealTracs Solutions. All Rights Reserved. Angela Fowler Real Estate, LLC | 423.320.4620 | afowler@catt.com Mailing Address: 452 Kailors Cove Cir, Ringgold, GA 30736
 Advertising Broker: Angela Fowler | Angela Fowler Real Estate, LLC.
