- Overview
- Description
- Property Details
- Location
- Facts & Features
- Getting Around
- Nearby Homes
 New Construction


Street View
$315,000
Monthly Est:$1,568
 3 Beds
 3 Baths
2 full baths + 1 half bath
 1,496sqft
310 Switchgrass Dr, Clarksville, TN 37042
$315,000
$1,568/moEst:
Get Pre-Approved
Single Family Residence
Built in 2026
$-- HOA
0.12 acre lot
$211/sq.ft
Description
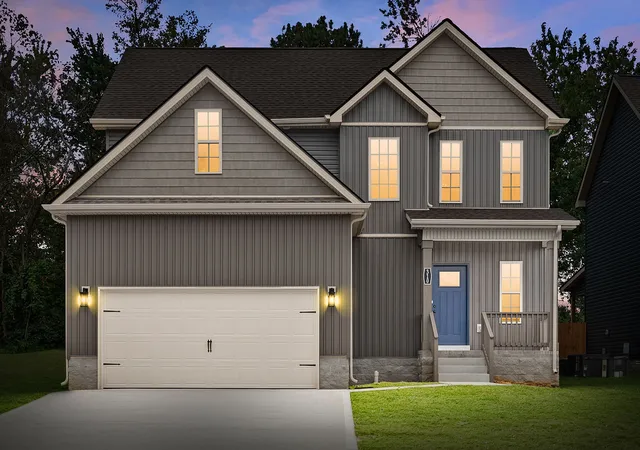
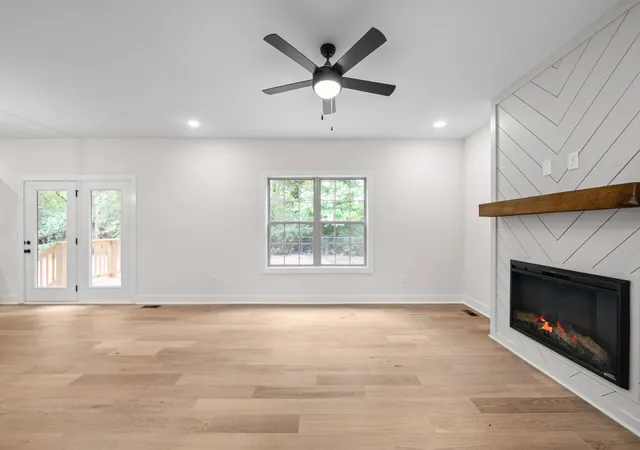
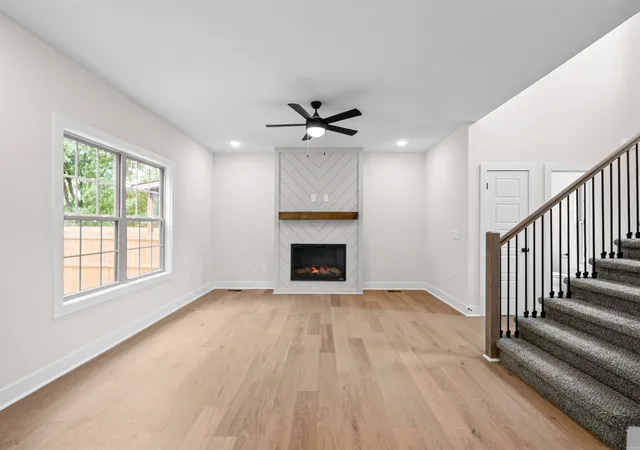
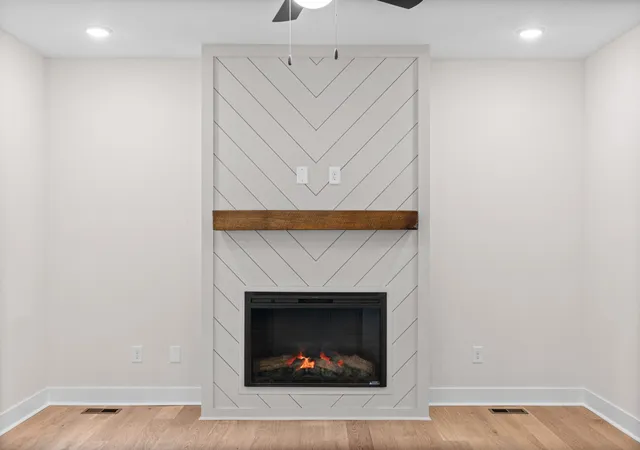
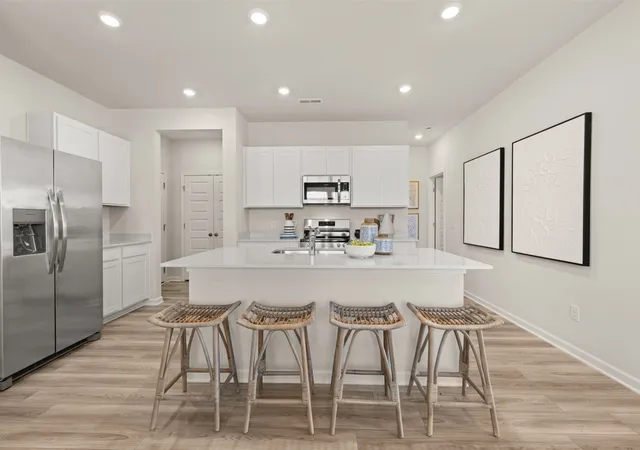
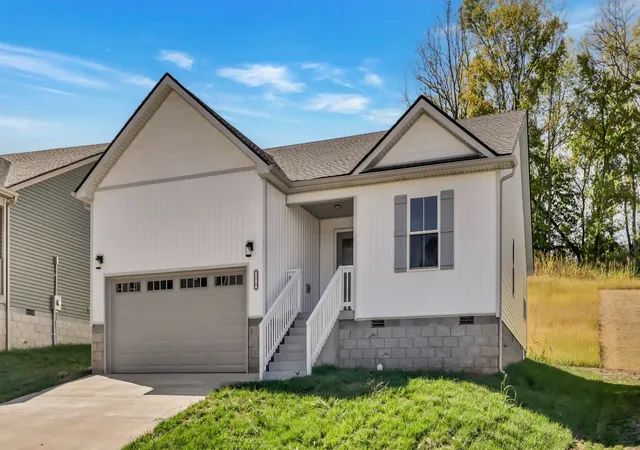
This is what $2100/ month can look like!!! Builder offering $2100/ month payment for the next 5 years!!! BRAND NEW & TURNING HEADS on Switchgrass!! Dressed in STUNNING dark, moody DESIGNER colors & loaded w/ modern farmhouse charm! She is sure to IMPRESS & everything a buyer a desires! Step inside & be WOWED! Wide open concept feels airy & bright & welcoming! Toque white on the walls, gleaming light oak colored engineered flooring, & abundance of natural light pours in & really makes the entire space feel so effortless! The Kitchen is an absolute SHOWPIECE featuring crisp White cabinets, UPGRADED Granite counter tops, a stylish Herringbone Tile backsplash, & Stainless appliances! All of this PLUS a Pantry!!! Every detail so thoughtfully curated!! Guests will appreciate 1/2 bath on the main! Head on upstairs and find your Generous Sized Primary bedroom w/ vaulted ceilings & an ACCENT wall! Primary bath is a SHOWSTOPPER! Dual vanities, TILED SHOWER, & separate soaker to tub to soak all your stress away, sep shower, & WALK IN CLOSET! Bedrooms 2 & 3 also generous size! Laundry conveniently located on 2nd floor! Covered back deck w/ ceiling fan great for entertaining & relaxing! FULLY SODDED yard!! You will love how centrally located this is! Super close to 101st Parkway for easy commute! Minutes to Gate 10 & minutes to town too! NO HOA!! Builder pays ALL your closing costs!
- Houzeo last checked: 14 minutes ago
- Listing updated: October 21, 2026 at 4:53 pm
- Listing Provided by: Jaime Wallace (931) 320-1358 DRE #322065 | Keller Williams Realty Clarksville (931) 648-8500
- Source: Nashville (RealTracs Mid) MLS-TN as distributed by MLS GRID | MLS#: 3599225

Property Details
Status
Active
Type
Single Family Residence
No. of Stories
2
County
City
Neighborhood
--
Year Built
2026
HOA Fees
-
Finished Area
1,496 sqft
Lot Size
0.12 acre lot
Basement Area
- sqft
MLS Name
Nashville (RealTracs Mid) MLS
MLS Number
3599225
MLS Status
Active
Days on Market
34

Continue Your Journey in App
Find your dream home, receive real-time updates, and many more!
Continue Your Journey in App
Find your dream home, receive real-time updates, and many more!
Location
Facts & Features
Rooms
Bedrooms & bathrooms
Bedrooms: 3
Bathrooms: 3
Interior
Appliances
Range, Dishwasher, Microwave
Interior Features
Ceiling Fan(s), Entrance Foyer, Pantry, Walk In Closet(s), High Speed Internet
Sewer
Public Sewer
Heating
Central, Electric
Flooring
Carpet, Wood, Tile
Cooling
Ceiling Fan(s), Central Air, Electric
Construction
Year Built
Year Built: 2026
Home type
Single Family Residence
Foundation Details
Block
Roof
Shingle
Construction Materials
Vinyl Siding
Architectural Style
Traditional
Utilities & Energy
Basement
None
Laundry Features
Electric Dryer Hookup, Washer Hookup
Water Source
Public
Fireplace Features
Electric
Parking Features
Garage Door Opener, Garage Faces Front
Association Amenities
Sidewalks, Underground Utilities
Utilities
Electricity Available, Water Available, Cable Connected
Security Features
Smoke Detector(s)
Other Features
Subdivision Name
Garrettsburg Meadows
Patio And Porch Features
Deck, Covered, Patio
Price History
| Date | Event | Price |
|---|---|---|
09/25/2026 Source: | Price Decreased | $315,000 -1.53% $211/sqft |
09/25/2026 Source: | Listed for Sale | $319,900 $214/sqft |

Nearby Homes
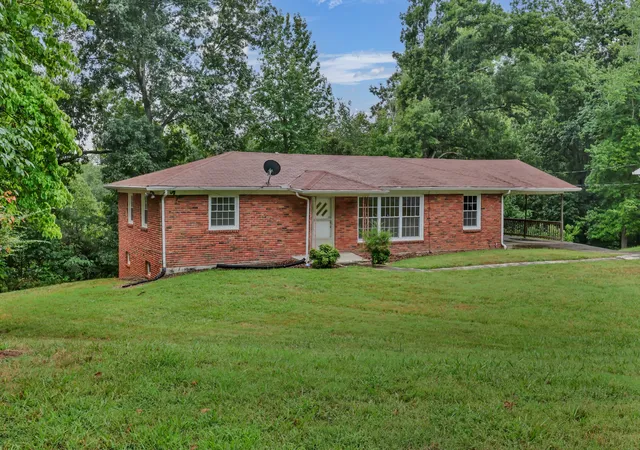

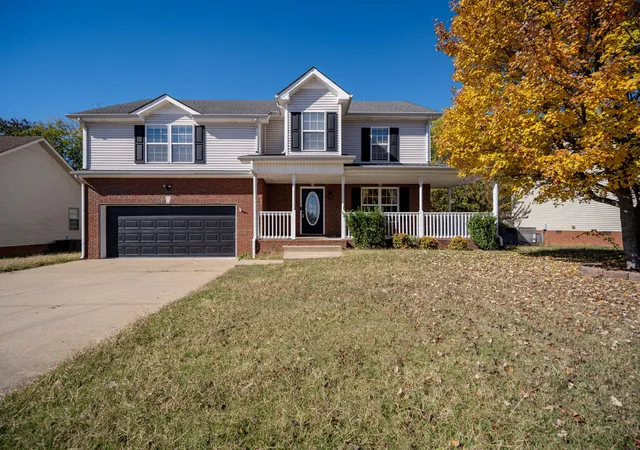
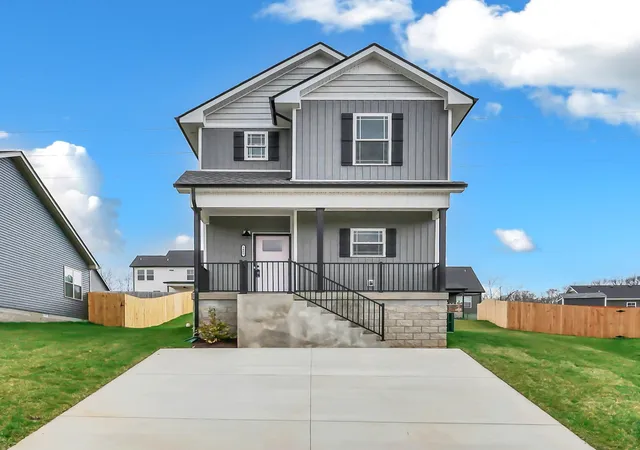
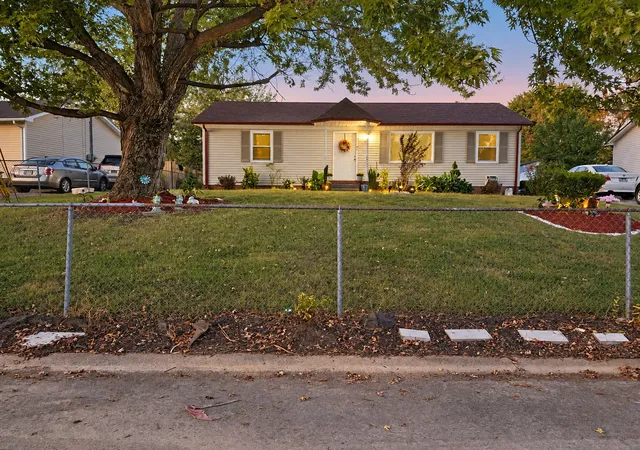
Find Homes by Property Features in Clarksville, TN
Nearby New Homes For Sale

Based on information from Realtracs® through Oct 30, 2026, 05:16PM. Data courtesy of Realtracs® MLS as distributed by MLS GRID. Some IDX listings have been excluded from this website. All data is obtained from various sources and may not have been verified by the broker or MLS GRID. Supplied Open House Information is subject to change without notice. All information should be independently reviewed and verified for accuracy. Properties may or may not be listed by the office/agent presenting the information. IDX information is provided exclusively for consumers’ personal, noncommercial use. It may not be used for any purpose other than to identify prospective properties consumers may be interested in purchasing. The data is deemed reliable but is not guaranteed by MLS GRID. The use of the MLS GRID Data may be subject to an end-user license agreement prescribed by Realtracs® MLS. © 2026 RealTracs Solutions. All Rights Reserved. Angela Fowler Real Estate, LLC | 423.320.4620 | afowler@catt.com Mailing Address: 452 Kailors Cove Cir, Ringgold, GA 30736
 Advertising Broker: Angela Fowler | Angela Fowler Real Estate, LLC.
