- Overview
- Description
- Property Details
- Location
- Facts & Features
- Getting Around
- Nearby Homes



$425,000
Monthly Est:$2,115
 5 Beds
 3 Baths
3 full baths
 2,943sqft
310 Tomato Hl Rd, Leesburg, FL 34748
$425,000
$2,115/moEst:
Get Pre-Approved
Single Family Residence
Built in 2005
$-- HOA
1.31 acres lot
$144/sq.ft
Description
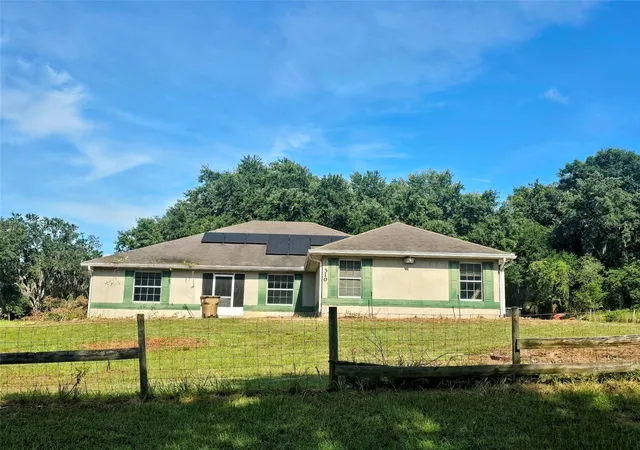
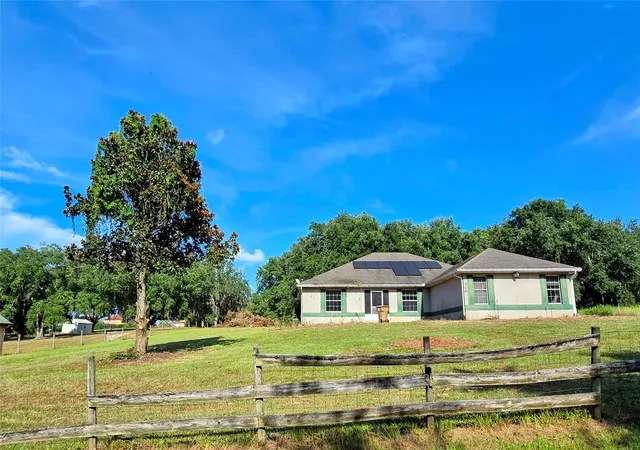
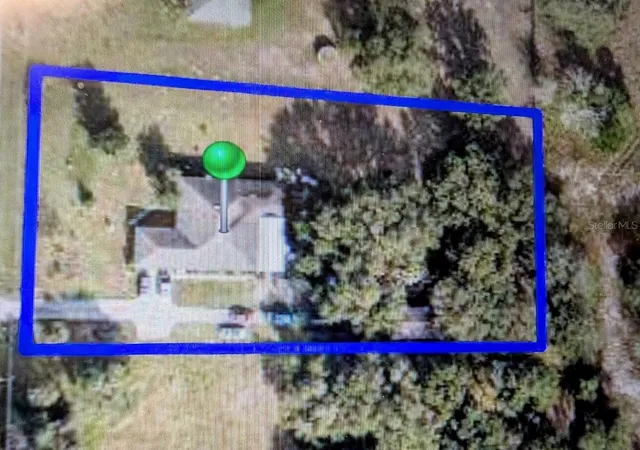
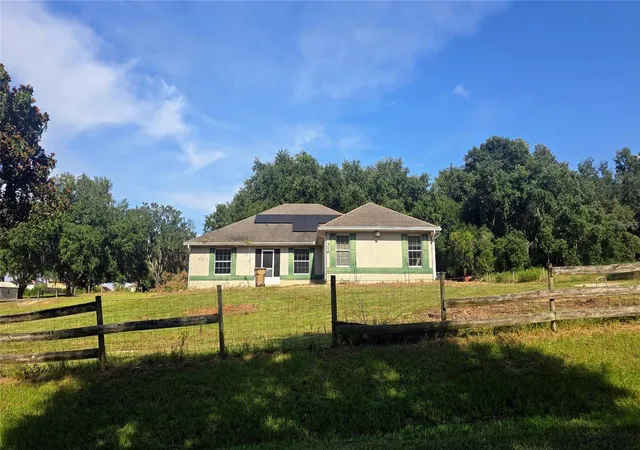
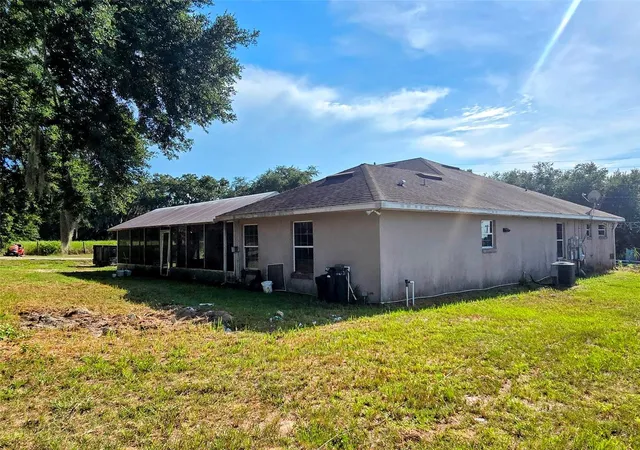
The vision of an elegant home surrounded by the privacy of 1.3 acres is what you could have AFTER the fix up inside is completed. This Block and Stucco home has great bones just needs a major makeover inside. The Exterior could be left natural or polished landscaping to perfection could be added. The over sized attached side entry garage has a step in shower and workbench area. The laundry mud room is off the kitchen hallway. The home is on Well and septic with inspections on file. The solar panels will be removed before closing. There is an apartment or in law suite with private entrance attached off of the back of the home. Also a large screened in lanai with concrete flooring is off of the back of the home. There are 3 unfinished full baths, one with an over sized walk in shower, one with a walk in bathtub and one with a regular tub shower unit. There is also a detached garage and small storage outbuilding. The driveway is concrete. There is dual hvac units for this spacious home with a separate apartment.
- Houzeo last checked: 9 hours ago
- Listing updated: August 18, 2026 at 12:07 am
- Listing Provided by: Donna Hines (804) 317-8779 | RE/MAX PREMIER REALTY LADY LK (352) 753-2029
- Source: Stellar MLS-FL | MLS#: OM729601

Property Details
Status
Active
Type
Single Family Residence
No. of Stories
1
County
City
Neighborhood
--
Year Built
2005
HOA Fees
-
Finished Area
2,943 sqft
Lot Size
1.31 acres lot
Basement Area
- sqft
MLS Name
Stellar MLS
MLS Number
OM729601
MLS Status
Active
Days on Market
69
Cumulative Days on Market
17

Continue Your Journey in App
Find your dream home, receive real-time updates, and many more!
Download App
Continue Your Journey in App
Find your dream home, receive real-time updates, and many more!
Location
Facts & Features
Rooms
Bedrooms & bathrooms
Bedrooms: 5
Bathrooms: 3
Family Room
Level: First
Kitchen
Level: First
Living Room
Level: First
Dining Room
Level: First
Primary Bathroom
Level: First
Bathroom 2
Level: First
Bathroom 3
Level: First
Primary Bedroom
Level: First
Bedroom 2
Level: First
Bedroom 3
Level: First
Bedroom 4
Level: First
Bedroom 5
Level: First
Utility Room
Level: First
Bonus Room
Level: First
Interior
Heating
Central, Heat Pump
Appliances
None
Interior Features
Cathedral Ceiling(s), Ceiling Fans(s), High Ceilings, L Dining, Primary Bedroom Main Floor, Split Bedroom, Walk In Closet(s)
Flooring
Other
Cooling
Central Air, Zoned
Exterior Features
Lighting, Private Entrance, Private Mailbox, Rain Gutters, Sidewalk, Storage
Sewer
Private Sewer, Septic Tank
Construction
Year Built
Year Built: 2005
Home type
Single Family Residence
Property Condition
Fixer
Foundation Details
Slab
Construction Materials
Block, Stucco
Architectural Style
Custom
Roof
Shingle
Utilities & Energy
Parking Features
Driveway, Garage Door Opener, Garage Faces Side, Off Street, Oversized, Workshop In Garage
Utilities
Electricity Connected, Phone Available
Water Source
Private, Well
Laundry Features
Electric Dryer Hookup, Laundry Room, Washer Hookup
Other Features
Patio And Porch Features
Covered, Enclosed, Front Porch, Patio, Porch, Screened
Subdivision Name
Crestview Estates
Vegetation
Mature Landscaping, Trees/landscaped
Lot Features
Cleared, Paved
Price History
| Date | Event | Price |
|---|---|---|
08/24/2026 Source: | Sold | $389,000 -8.47% $79/sqft |
08/01/2026 Source: #MFROM729601 | Listed for Sale | $425,000 +9.25% $86/sqft |
07/30/2025 Source: | Listing Removed | $389,000 -1.52% $79/sqft |
02/27/2025 Source: | Pending | $395,000 $80/sqft |

Nearby Homes








Find Homes by Property Features in Leesburg, FL
Nearby New Homes For Sale

Based on information from Stellar MLS® through Oct 09, 2026, 02:30PM as submitted to and distributed by MLS GRID. All data is obtained from various sources and may not have been verified by the broker or MLS GRID. Supplied Open House Information is subject to change without notice. All information should be independently reviewed and verified for accuracy. Properties may or may not be listed by the office/agent presenting the information. IDX information is provided exclusively for consumers’ personal non-commercial use. It may not be used for any purpose other than to identify prospective properties consumers may be interested in purchasing. The data is deemed reliable but is not guaranteed by MLS GRID. The use of the MLS GRID Data may be subject to an end-user license agreement prescribed by the Member Participant’s applicable MLS, if any, and as amended from time to time. © 2026 Stellar MLS. All Rights Reserved.
 Advertising Broker: Fred McGill | Simple Showing, Inc