- Overview
- Description
- Property Details
- Location
- Facts & Features
- Getting Around
- Nearby Homes
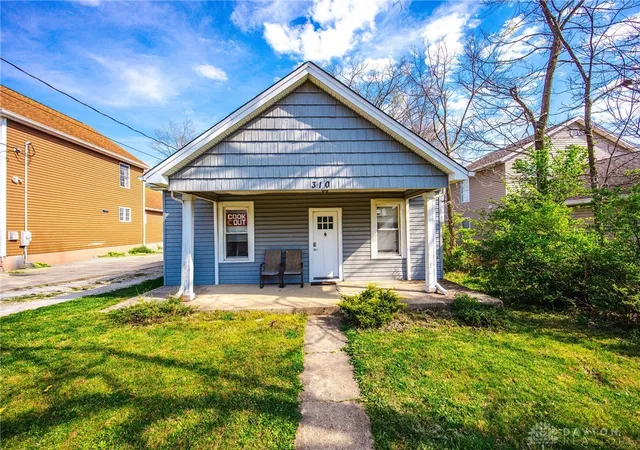
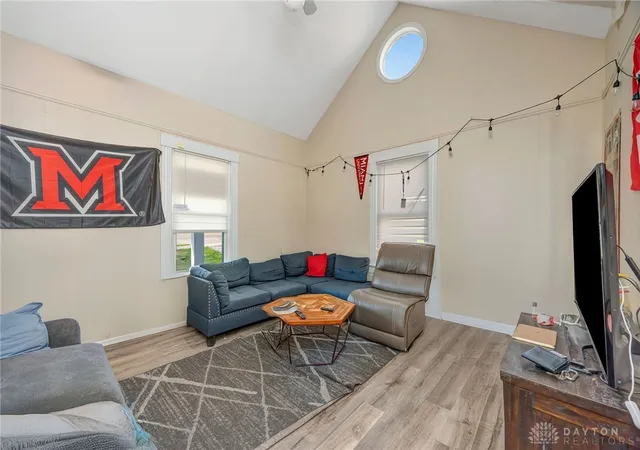

Street View
$279,000
Monthly Est:$1,389
 4 Beds
 3 Baths
3 full baths
 1,400sqft
310 W Sycamore St, Oxford, OH 45056
$279,000
$1,389/moEst:
Get Pre-Approved
Single Family Residence
Built in 1914
$-- HOA
7,257 sqft lot
$199/sq.ft
Description
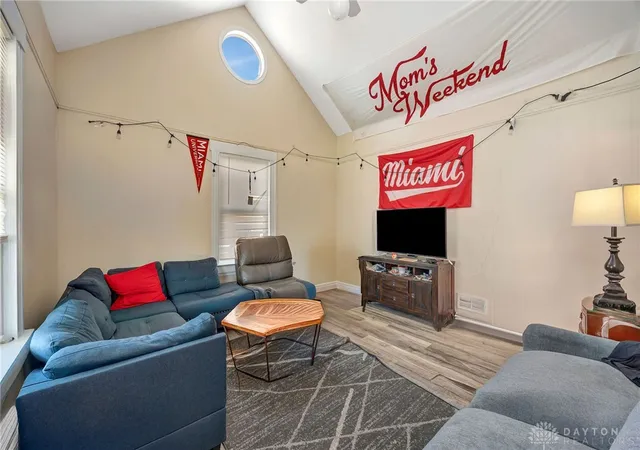
Great investment opportunity in Oxford’s Mile Square with flexibility for both investors and parent buyers. This student rental features 4 spacious bedrooms and 3 full baths, offering strong functionality for shared living. Interior updates include durable vinyl plank flooring, while exterior highlights include a covered front porch, back deck, private yard, and off-street parking. Property is leased for the 2026–2027 at $22,400. Current rents are intentionally below market, as the home is leased to the owner’s son’s college friends, presenting a clear opportunity for future income growth. Conveniently located with easy access to campus and local amenities yet positioned in a quieter setting that supports consistent tenant demand. New hot water heater 2026.
- Houzeo last checked: 0 minutes ago
- Listing updated: August 14, 2026 at 5:39 pm
- Listing Provided by: Kelly Umbstead (513) 523-2181 | Coldwell Banker College Real E (513) 523-2181
- Source: Dayton Realtors MLS-OH | MLS#: 966549

Property Details
Status
Active
Type
Single Family Residence
No. of Stories
1
County
City
Neighborhood
--
Year Built
1914
HOA Fees
-
Finished Area
1,400 sqft
Lot Size
7,257 sqft lot
Basement Area
- sqft
MLS Name
Dayton Realtors MLS
MLS Number
966549
MLS Status
Active
Days on Market
56

Continue Your Journey in App
Find your dream home, receive real-time updates, and many more!
Download App
Continue Your Journey in App
Find your dream home, receive real-time updates, and many more!
Location
Facts & Features
Rooms
Bedrooms & bathrooms
Bedrooms: 4
Bathrooms: 3
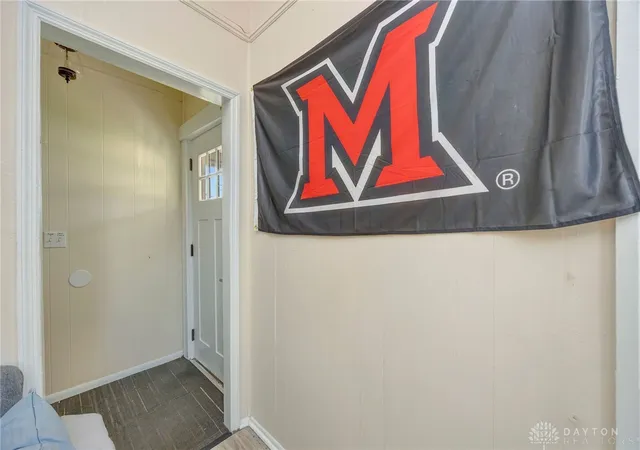
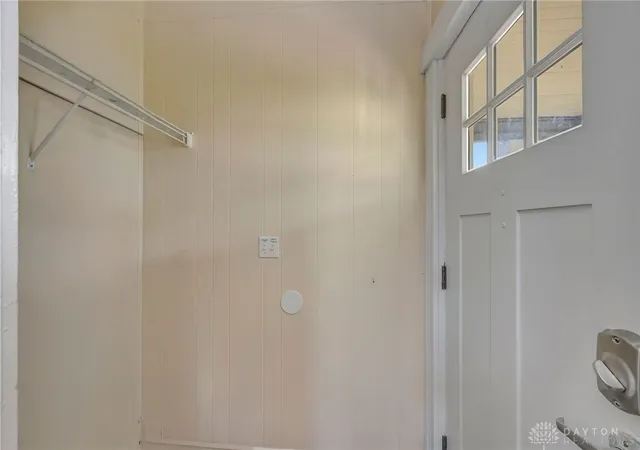
EntryFoyer
Level: Main
Area: 9.00 Square Feet
Dimensions: 3 x 3
LivingRoom
Level: Main
Area: 221.00 Square Feet
Dimensions: 17 x 13
Kitchen
Level: Main
Area: 126.00 Square Feet
Dimensions: 9 x 14
Bedroom
Level: Main
Area: 117.00 Square Feet
Dimensions: 13 x 9
Bedroom
Level: Main
Area: 140.00 Square Feet
Dimensions: 14 x 10
Bedroom
Level: Main
Area: 165.00 Square Feet
Dimensions: 11 x 15
Bedroom
Level: Main
Area: 165.00 Square Feet
Dimensions: 11 x 15
Interior
Cooling
Central Air
Window Features
Vinyl
Appliances
Dryer, Microwave, Range, Refrigerator, Washer, Electric Water Heater
Interior Features
Vaulted Ceilings
Exterior Features
Deck, Porch
Heating
Forced Air, Natural Gas
Construction
Year Built
Year Built: 1914
Home type
Single Family Residence
Construction Materials
Vinyl Siding
Architectural Style
Ranch
Utilities & Energy
Utilities
Sewer Available, Water Available
Fireplace Features
One
Security Features
Smoke Detectors
Basement
Crawl Space
Parking Features
No Garage
Water Source
Public
Other Features
Patio And Porch Features
Deck, Porch
Subdivision Name
Oxford
Price History
| Date | Event | Price |
|---|---|---|
08/14/2026 Source: | Listed for Sale | $279,000 -20.29% $199/sqft |
05/05/2026 Source: | Off Market | $350,000 -7.65% $250/sqft |
04/13/2026 Source: | Listed for Sale | $379,000 +80.48% $271/sqft |
07/05/2024 Source: | Price Increased | $210,000 +5.05% $150/sqft |
07/05/2024 Source: | Price Increased | $199,900 +50.30% $143/sqft |


Show more
Nearby Homes

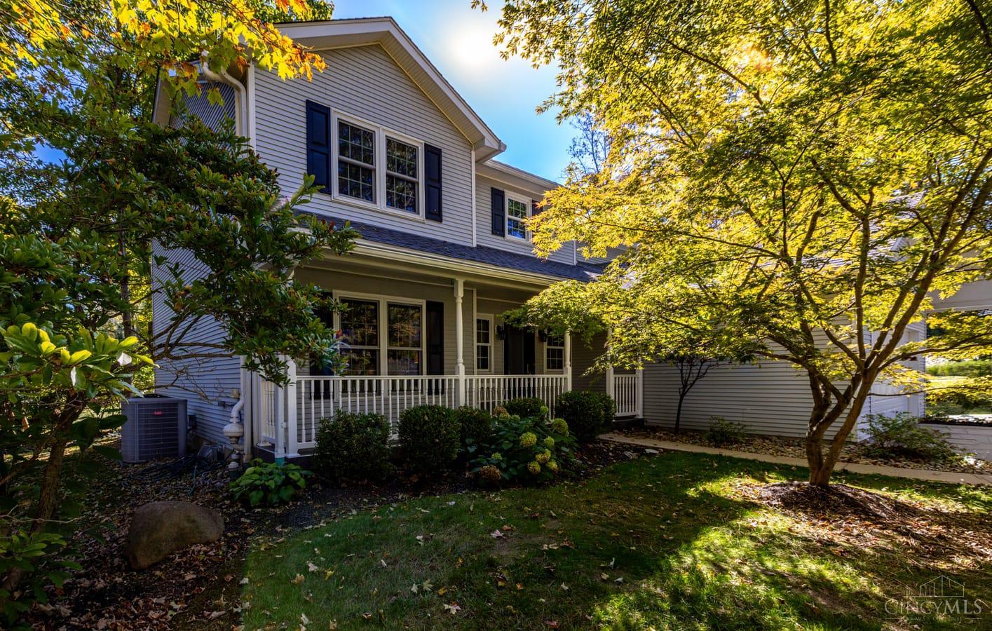
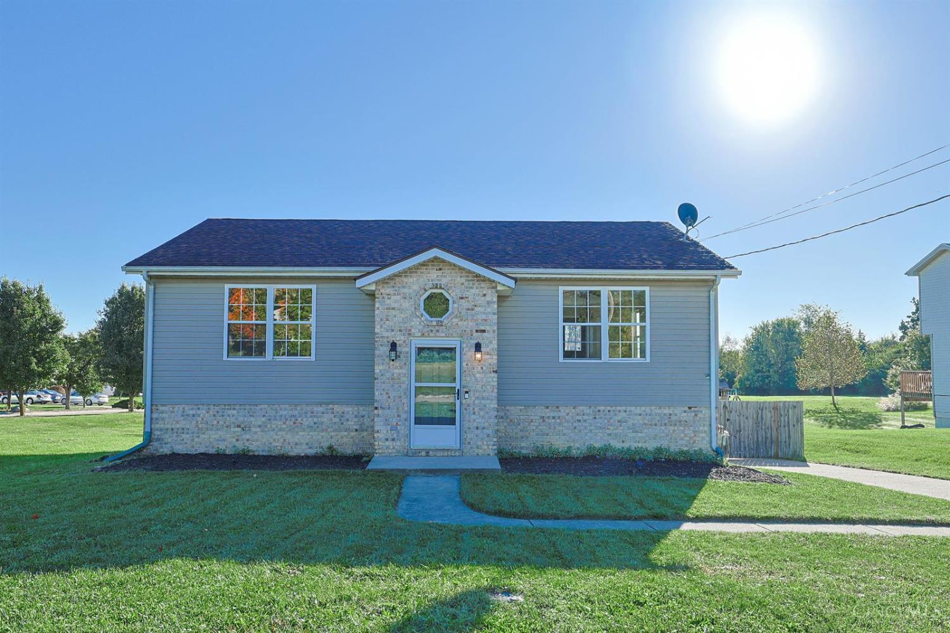
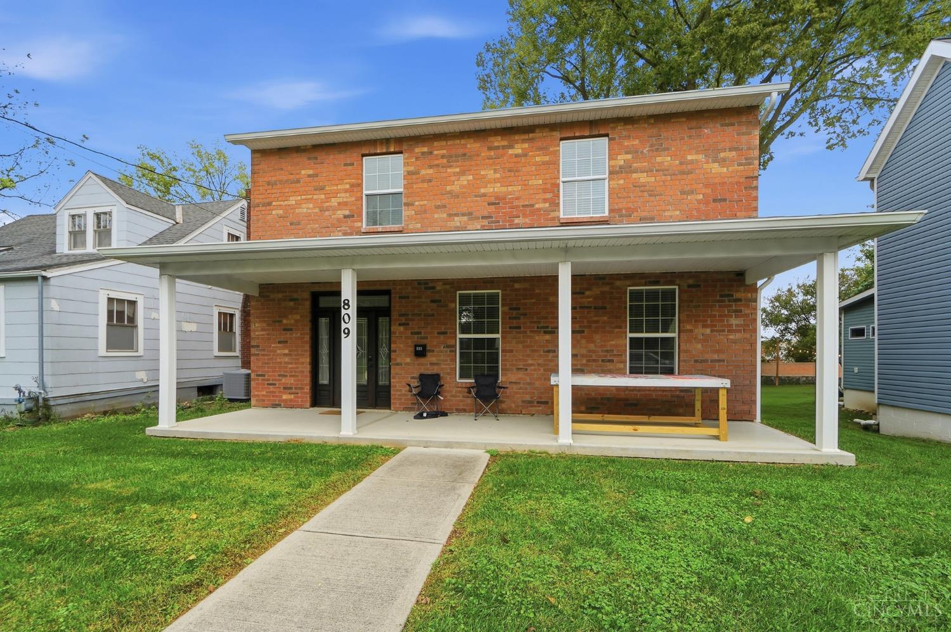
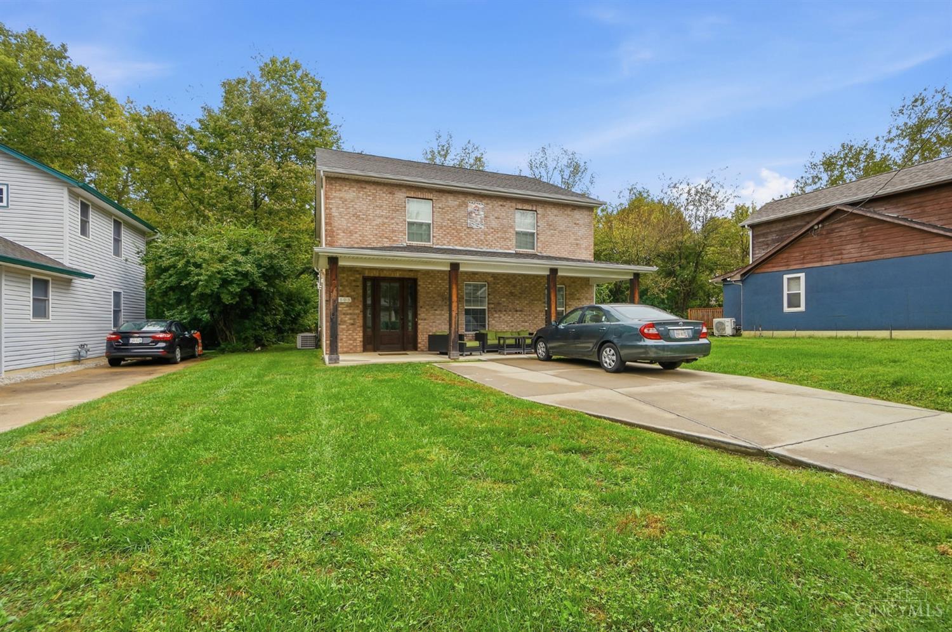
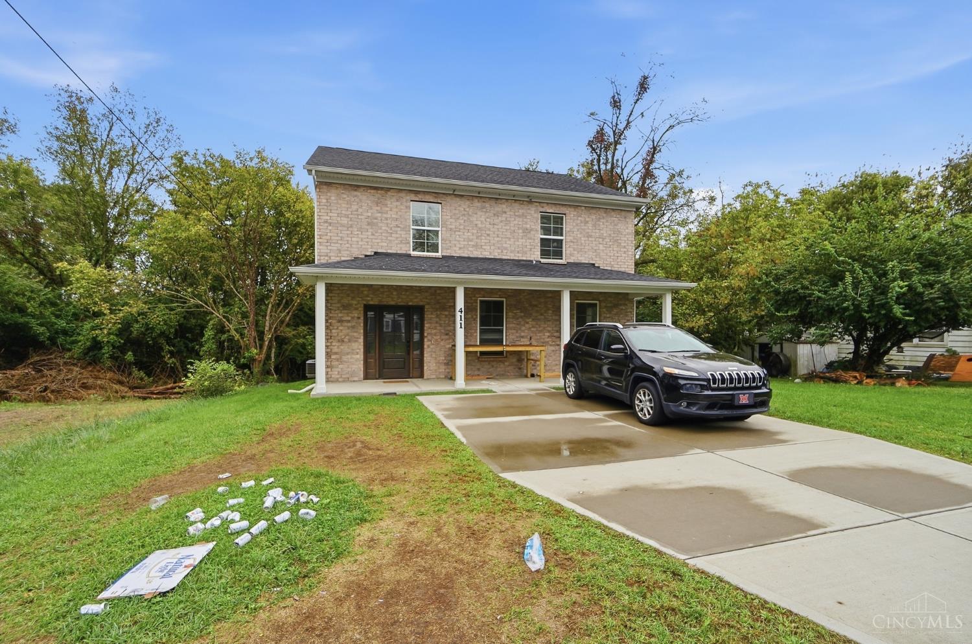
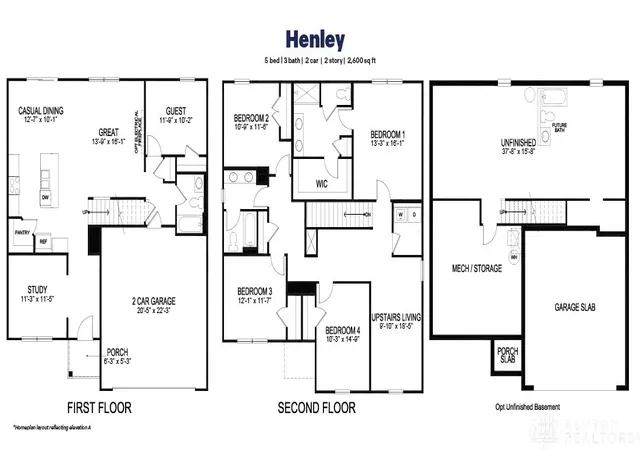

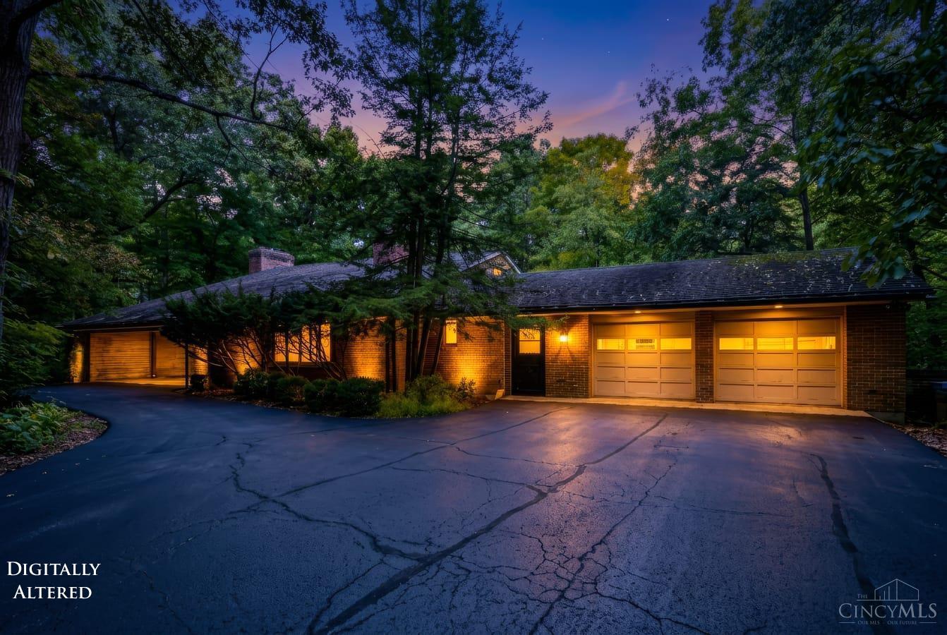
Find Homes by Property Features in Oxford, OH

Based on information from Dayton Realtors® MLS through Oct 10, 2026, 03:45PM. Information is provided exclusively for consumers’ personal, non-commercial use, that it may not be used for any purpose other than to identify prospective properties consumers may be interested in purchasing. The data is deemed reliable but is not guaranteed accurate by the MLS. The MLS may, at its discretion, require use of other disclaimers as necessary to protect participants and/or the MLS from liability. This website may not include listings or property addresses of sellers who have directed their listing brokers to withhold their listing or their property address from display on the Internet. © 2026 Dayton Area Board of Realtors®, Inc. All rights reserved.
 Advertising Broker: Nicholas Huscroft | Chosen Realty