- Overview
- Description
- Property Details
- Location
- Facts & Features
- Getting Around
- Nearby Homes

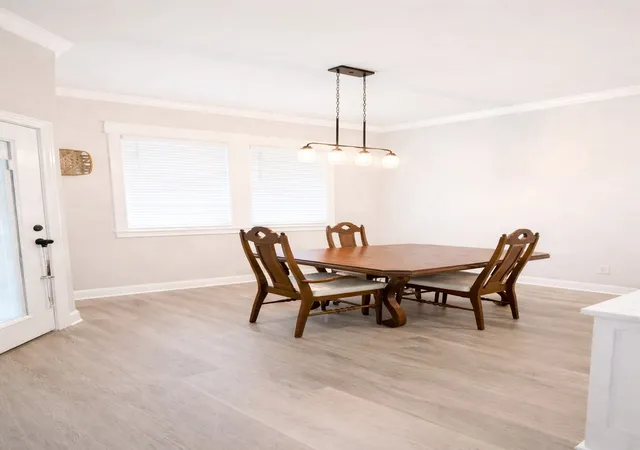


$364,900
Monthly Est:$1,816
 4 Beds
 2 Baths
2 full baths
 1,732sqft
310 W Tate St, Robinson, TX 76706
$364,900
$1,816/moEst:
Get Pre-Approved
Single Family Residence
Built in 2021
$-- HOA
0.3 acre lot
$211/sq.ft
Description
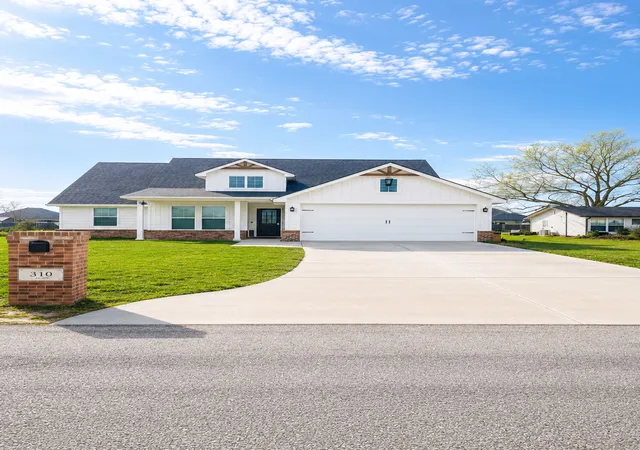
Step into refined elegance with this stunning Magnolia-style Modern Farmhouse, built in 2021 and gracefully positioned on one of the largest lots in the neighborhood within the highly sought-after Robinson ISD. Blending timeless charm with modern sophistication, this 4-bedroom, 2-bath residence offers an elevated living experience—now priced below market value for a rare opportunity.
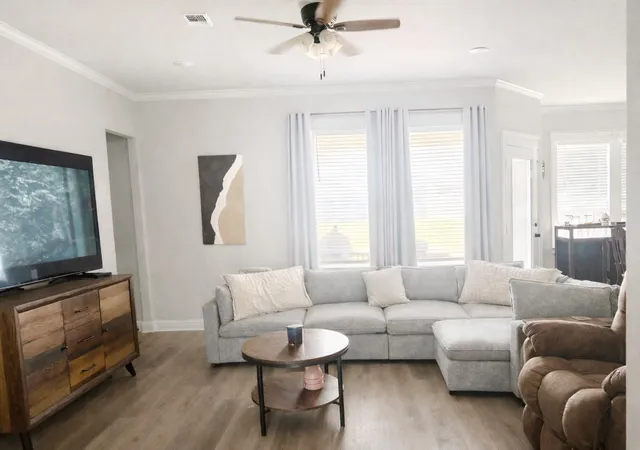
From the moment you arrive, the home’s striking curb appeal sets the tone with its clean architectural lines and inviting presence. Inside, soaring ceilings and a seamless open-concept layout create a light-filled atmosphere designed for both everyday living and entertaining.
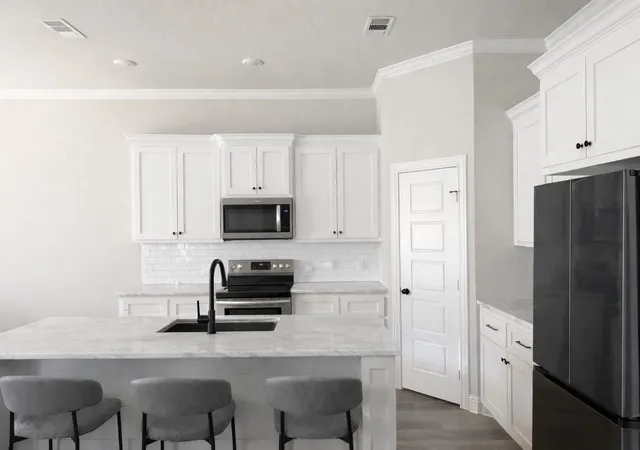
At the heart of the home lies a beautifully designed kitchen featuring a grand island perfect for gathering, a spacious sink, dishwasher, range, and a dedicated pantry for optimal storage. The kitchen showcases immaculate cabinetry and abundant space, blending style and function effortlessly, and flows into a spacious living and dining area.
The private owner’s suite offers a spa-inspired bathroom with dual vanities, a deep soaking tub, separate walk-in shower, and a large walk-in closet. Three additional bedrooms are ready for your family, kids, guests, office space, game room, or more, offering flexibility to fit your lifestyle.
Additional highlights include a dedicated laundry room with washer and dryer, a functional mud-hutch area, a spacious 2-car garage, and a large driveway providing ample additional parking.
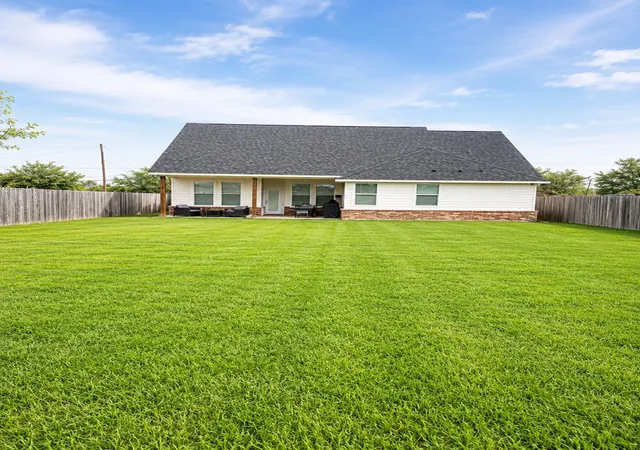
Step outside to an expansive, fully privacy-fenced backyard—one of the largest in the area—complete with a covered patio.
Conveniently located just minutes from HEB, near I-35, close to downtown shopping and dining, and only 12 minutes to Baylor University.
Like-new construction without the wait—homes with this style, lot size, location, and pricing do not last.
- Houzeo last checked: 0 minutes ago
- Listing updated: July 11, 2026 at 1:43 am
- Listing Provided by: Sandra Zelaya | EG Realty (254) 218-4220
- Source: NTREIS MLS-TX | MLS#: 21222073

Property Details
Status
Active
Type
Single Family Residence
No. of Stories
1
County
City
Neighborhood
--
Year Built
2021
HOA Fees
-
Finished Area
1,732 sqft
Lot Size
0.3 acre lot
Basement Area
- sqft
MLS Name
NTREIS MLS
MLS Number
21222073
MLS Status
Active
Cumulative Days on Market
102

Continue Your Journey in App
Find your dream home, receive real-time updates, and many more!
Download App
Continue Your Journey in App
Find your dream home, receive real-time updates, and many more!
Location
Facts & Features
Rooms
Bedrooms & bathrooms
Bedrooms: 4
Bathrooms: 2
PrimaryBedroom
Level: First
Area: 0.00 Square Feet
Dimensions: 0 x 0
LivingRoom
Level: First
Area: 0.00 Square Feet
Dimensions: 0 x 0
Interior
Cooling
Central Air
Appliances
Dryer, Dishwasher, Electric Range, Electric Water Heater, Microwave, Washer
Interior Features
Double Vanity, Kitchen Island, Open Floorplan, Pantry, Walk In Closets
Sewer
Public Sewer
Heating
Central
Construction
Year Built
Year Built: 2021
Home type
Single Family Residence
Architectural Style
Detached
Utilities & Energy
Utilities
Sewer Available, Water Available
Pool Features
None
Parking Features
Driveway, Garage
Water Source
Public
Other Features
Subdivision Name
Eskew Estates
Price History
| Date | Event | Price |
|---|---|---|
07/10/2026 Source: #21222073 | Listed for Sale | $364,900 $211/sqft |
07/09/2026 Source: | Pending | $364,900 $211/sqft |

Nearby Homes

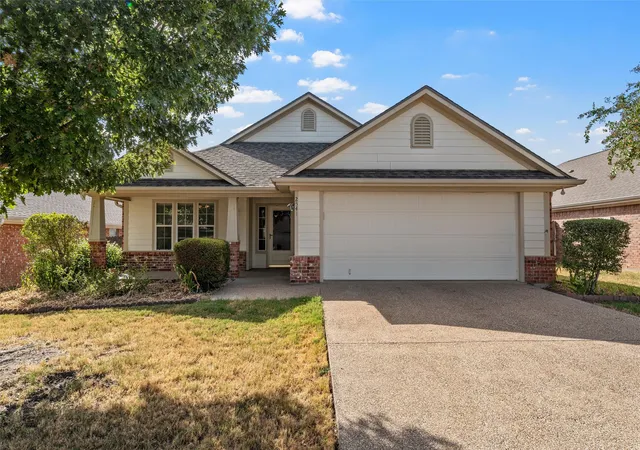
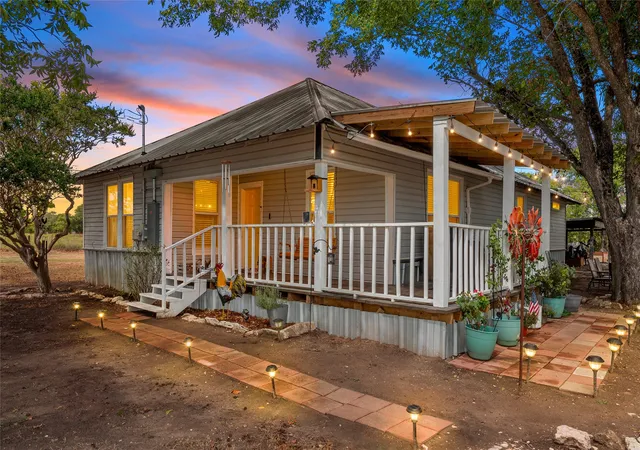
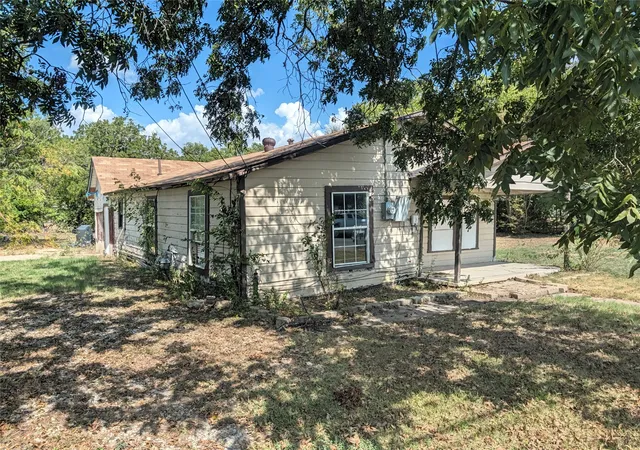


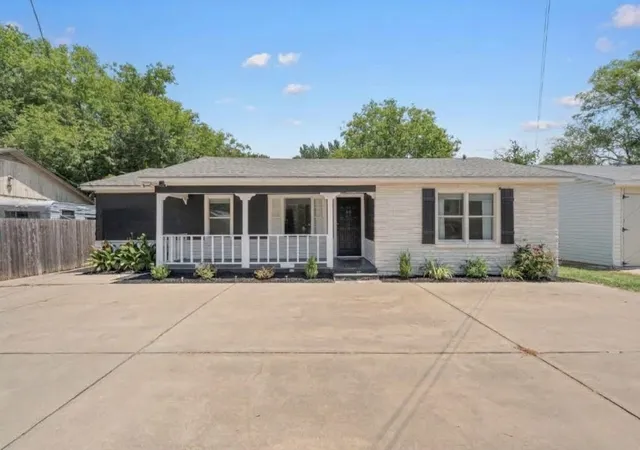
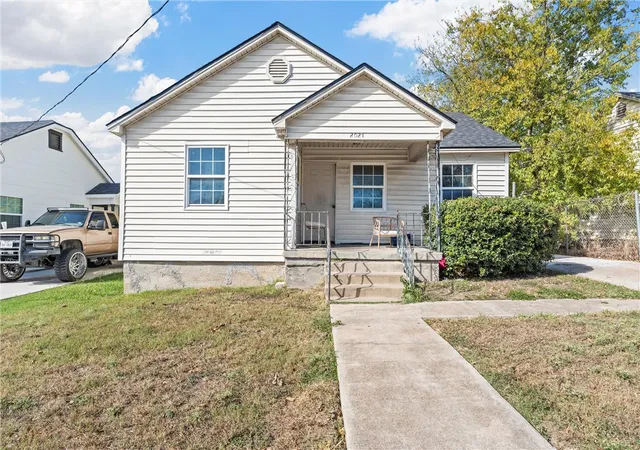

Find Homes by Property Features in Robinson, TX
Nearby New Homes For Sale
Nearby Pre-Owned Homes For Sale

Based on information from the North Texas Real Estate Information Systems, Inc., through Oct 10, 2026, 03:15PM. Information is provided exclusively for consumers’ personal, non-commercial use. It may not be used for any purpose other than to identify prospective properties consumers may be interested in purchasing. Data is deemed reliable but is not guaranteed accurate. This website may not include listings or property addresses of sellers who have directed their listing brokers to withhold their listing or their property address from display on the Internet. ©2026 North Texas Real Estate Information Systems, Inc. All Rights Reserved.
 Advertising Broker: Michelle Brecker | Pathway To Home Realty