Realty Solution
Powered by 
- 1
- Overview
- Description
- Property Details
- Location
- Facts & Features
- Getting Around
 No HOA


Street View
Listed by: Jordan Lake (310) 386-4928 DRE #01953692 | Catalina Realtors (310) 386-4928
$1,425,000
Monthly Est:$7,093
 4 Beds
 2 Baths
1 full bath
 1,924sqft
310 Whittley #A, Avalon, CA 90704
$1,425,000
$7,093/moEst:
Get Pre-Approved
Duplex
Built in 1938
$-- HOA
2,372 sqft lot
$741/sq.ft
Description
CATALINA ISLAND ~ DUPLEX WITH HILLSIDE AND CASINO VIEWS!
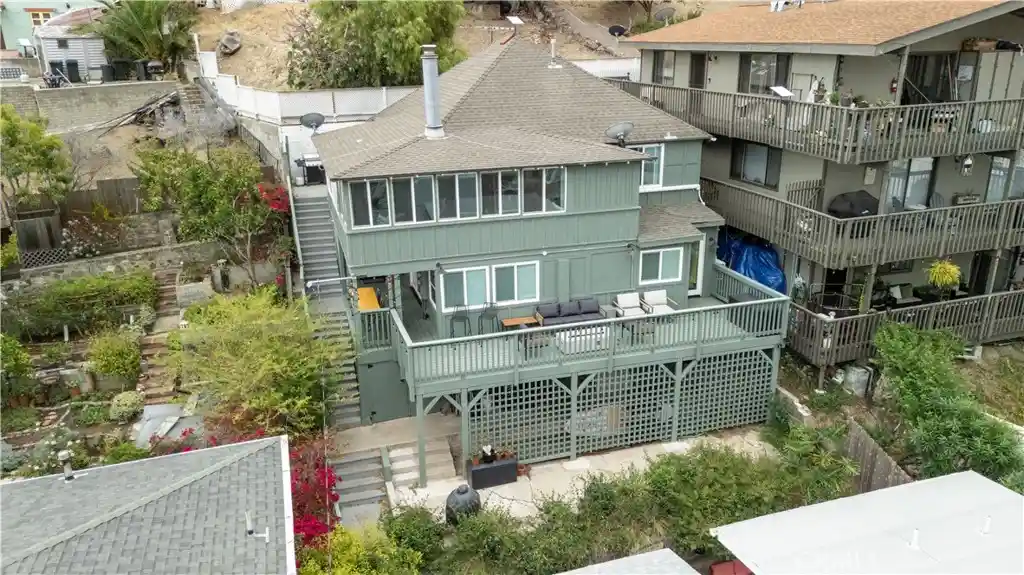
310 Whittley Avenue #A offers an opportunity to own a two-unit property in the resort town of Avalon on Catalina Island. Built in 1938 and completely renovated in 2021/2022, this 1,924 sq.ft. +/- duplex is situated on an approximately 2,372 sq. ft. lot and is conveniently located within walking distance of Avalon's downtown beaches, restaurants, shops, and waterfront.
The upper unit features 2 bedrooms and 1 bathroom, high ceilings, and a living room with a fireplace. An updated kitchen with newer appliances, washer and dryer and exterior door to front landing lounge area with BBQ. A second bedroom is off the living room which has lots of natural light with many windows. Sit and enjoy the view, or use as a guest room, office space or bonus area.
The lower unit is a separate 2 bedrooms, 1 bathroom residence with its own living area, kitchen, and outdoor sitting space. The beautifully remodeled bathroom with walk in shower, and in-unit laundry adds convenience. Folding doors open onto an outdoor patio with views of the neighborhood, hillside and provides additional space to enjoy the island surroundings.
The two-unit configuration offers flexibility for an owner to occupy one residence while renting the other, maintain both as income-producing rentals, or accommodate extended family and guests.
With desirable views, outdoor living areas, and an elevated location near the heart of Avalon, 310 Whittley Avenue #A presents an attractive opportunity to own a versatile duplex on Catalina Island.
- Houzeo last checked: 0 minutes ago
- Listing updated: October 31, 2026 at 1:09 pm
- Source: California Regional MLS-CA | MLS#: SB26233485

Property Details
Status
Active
Type
Multi Family
No. of Stories
2
County
City
Neighborhood
--
Year Built
1938
HOA Fees
-
Finished Area
1,924 sqft
Lot Size
2,372 sqft lot
Basement Area
- sqft
MLS Name
California Regional MLS
MLS Number
SB26233485
MLS Status
Active
Days on Market
7
Cumulative Days on Market
1

Continue Your Journey in App
Find your dream home, receive real-time updates, and many more!
Continue Your Journey in App
Find your dream home, receive real-time updates, and many more!
Location
Facts & Features
Rooms
Bedrooms & bathrooms
Bedrooms: 4
Bathrooms: 2
Interior
Exterior Features
Barbecue, Rain Gutters
Heating
Ductless, Electric, Wall Furnace
Interior Features
Breakfast Bar, Balcony, Ceiling Fans, Living Room Deck Attached, Open Floorplan, Partially Furnished, Quartz Counters, Recessed Lighting
Window Features
Blinds, Screens
Cooling
Ductless, Electric
Flooring
Laminate, Tile
Appliances
Dishwasher, Exhaust Fan, Electric Range, Free Standing Range, Freezer, Disposal, Gas Range, Ice Maker, Microwave, Refrigerator, Tankless Water Heater, Water To Refrigerator, Dryer, Washer
Sewer
Public Sewer
Construction
Year Built
Year Built: 1938
Home type
Duplex
Property Condition
Updated Remodeled
Roof
Asphalt, Shingle
Architectural Style
Contemporary
Foundation Details
Combination
Utilities & Energy
Water Source
Public
Laundry Features
Inside, In Kitchen, Stacked
Security Features
Carbon Monoxide Detectors
Electric
Standard
Pool Features
None
Parking Features
On Street
Fireplace Features
Living Room
Utilities
Cable Available, Electricity Connected, Natural Gas Connected, Phone Available, Sewer Connected, Water Connected
Other Features
Lot Features
Sloped Down, Value In Land
Community Features
Biking, Golf, Horse Trails, Stables, Hunting, Park, Storm Drains, Street Lights, Sidewalks, Water Sports, Fishing
Disclosures
Easements, Earthquake Insurance Available
Patio And Porch Features
Deck, Wood, Wrap Around
Price History
| Date | Event | Price |
|---|---|---|
10/30/2026 Source: | Listed for Sale | $1,425,000 $741/sqft |

Find Homes by Property Features in Avalon, CA


Based on information from California Regional Multiple Listing Service, Inc. as of Nov 07, 2026, 10:45AM and /or other sources. All data, including all measurements and calculations of area, is obtained from various sources and has not been, and will not be, verified by broker or MLS. All information should be independently reviewed and verified for accuracy. Properties may or may not be listed by the office/agent presenting the information. Information being provided is for consumers’ personal, non-commercial use and may not be used for any purpose other than to identify prospective properties consumers may be interested in purchasing. This website may not include listings or property addresses of sellers who have directed their listing brokers to withhold their listing or their property address from display on the Internet. © 2026 California Regional Multiple Listing Service. All Rights Reserved.
 Advertising Broker: William Johnson DRE #01463271 | William Johnson Brokerage
