- Overview
- Description
- Property Details
- Location
- HOA Management
- Facts & Features
- Getting Around
- Nearby Homes
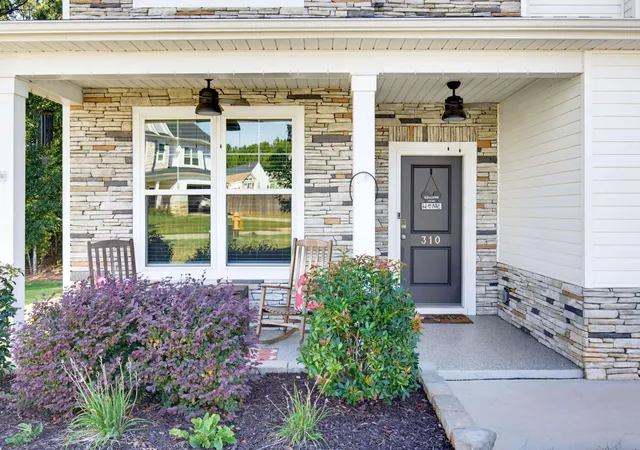

Street View
$493,500
Monthly Est:$2,456
 5 Beds
 3 Baths
3 full baths
 3,130sqft
310 Wildbay Ct, Greenville, SC 29607
$493,500
$2,456/moEst:
Get Pre-Approved
Single Family Residence
Built in 2023
$62.5/mo HOA
24,829.2 sqft lot
$158/sq.ft
Description
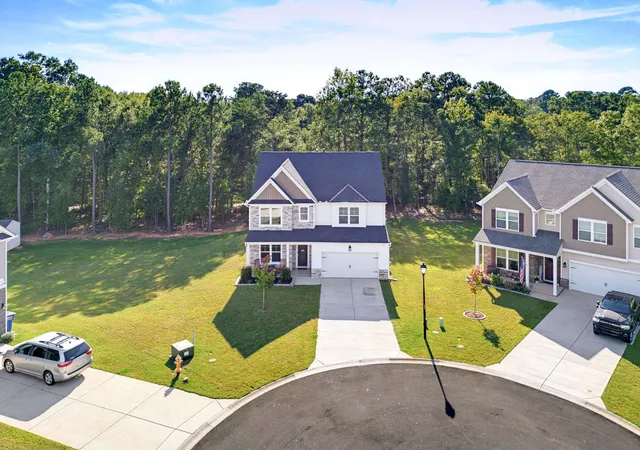
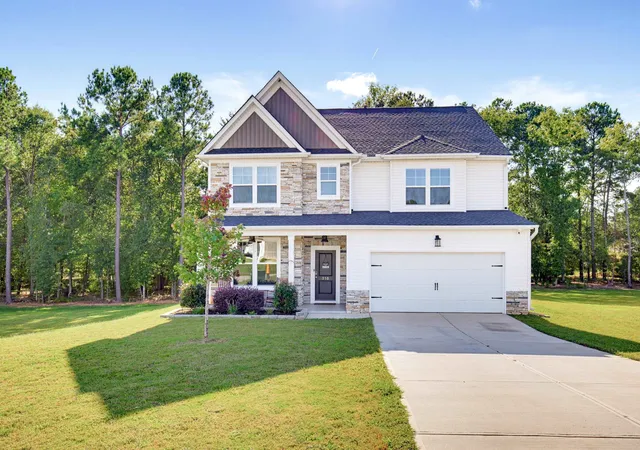
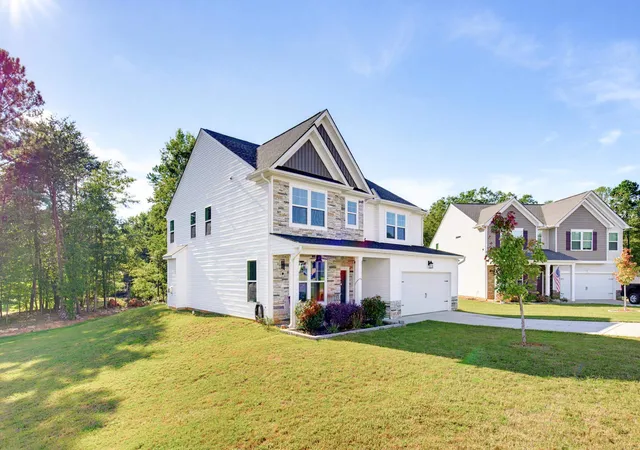
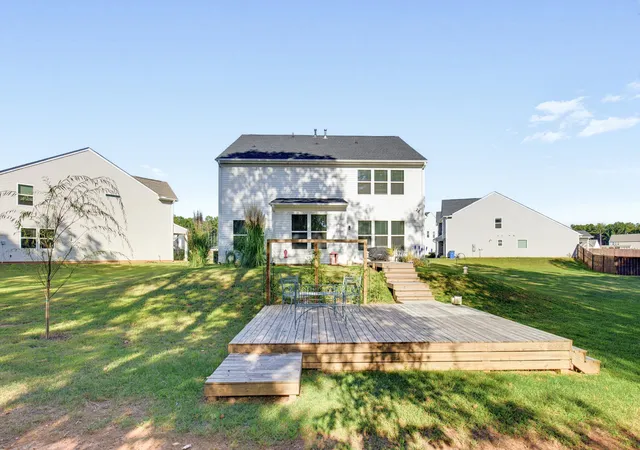
Space, Style & Privacy in a Wonderful Cul-de-Sac Setting Welcome home to this beautifully designed 5 bedroom, 3-full bath Craftsman-style home, offering an inviting open floor plan, generous living spaces, and the rare combination of a spacious 0.57-acre level lot and wooded natural privacy. From the moment you enter, the home feels bright, open, and welcoming. The heart of the main level is the expansive kitchen, featuring a large granite island perfect for gathering, entertaining, or casual meals, complemented by a tile backsplash and convenient coffee station/bar area. The generous breakfast area flows effortlessly outdoors to the large patio and deck, creating an ideal setup for morning coffee, weekend grilling, or relaxing while enjoying the natural setting beyond the yard. The open living room is filled with natural light from abundant windows and features gas logs for cozy evenings at home. A spacious flex room gives you the freedom to create the space your lifestyle needs such as a formal dining room, home office/study, media room, playroom, or additional gathering space. The main level also offers a wonderful guest or in-law suite, complete with a full bath providing privacy and convenience for overnight guests or multigenerational living. Upstairs, you'll find four exceptionally spacious bedrooms and two full baths. One bedroom is currently being used as a recreation room and includes storage, offering even more flexibility for today's lifestyle. The oversized primary suite provides a true retreat, with plenty of room to unwind, two walk-in closets, and a beautifully appointed bath featuring a large tiled walk-in shower and spacious double vanity. The large two-car garage features an epoxy-coated floor, making it especially easy to keep clean and giving the garage a finished, polished feel. Outside, the wide, level .57-acre cul-de-sac lot offers room to enjoy the outdoors without sacrificing convenience. A wooded natural strip creates a peaceful buffer for privacy and provides a wonderful backdrop for watching nature from the deck. And the location makes everyday life easy. You're conveniently situated near interstates, schools, restaurants, and general shopping, while still enjoying quick access to the best of the Upstate. Downtown Greenville is approximately 20 minutes away, offering exceptional dining, entertainment, and special events, while award-winning Greenville-Spartanburg International Airport (GSP) is approximately 25 minutes away. A flexible floor plan, generous bedrooms, exceptional outdoor space, and a peaceful cul-de-sac setting , this is a home designed for living, gathering, and enjoying everything the Upstate has to offer.
- Houzeo last checked: 7 minutes ago
- Listing updated: October 3, 2026 at 1:01 am
- Listing Provided by: C Tim Keagy (864) 905-3304 | BHHS C Dan Joyner - Midtown (864) 242-6650
- Source: Spartanburg MLS-SC | MLS#: SPN342407

Property Details
Status
Active
Type
Single Family Residence
No. of Stories
-
County
City
Neighborhood
--
Year Built
2023
HOA Fees
$62.5/mo
Finished Area
3,130 sqft
Lot Size
24,829.2 sqft lot
Basement Area
- sqft
MLS Name
Spartanburg MLS
MLS Number
SPN342407
MLS Status
Active
Days on Market
26

Continue Your Journey in App
Find your dream home, receive real-time updates, and many more!
Continue Your Journey in App
Find your dream home, receive real-time updates, and many more!
Location
HOA Management
N/A
HOA Fees
$750/ Annually
Amenities
 Amenities and services may be covered by one or multiple associations and service providers.
 Common Area
 Street Light
Disclaimer: Amenities are based on third-party information and may vary; buyers must independently verify all amenities, as information is deemed reliable but not guaranteed.
Facts & Features
Rooms
Bedrooms & bathrooms
Bedrooms: 5
Bathrooms: 3
Bedroom 2
Level: M
Area: 154.00 Square Feet
Dimensions: 14x11
Bedroom 3
Level: 2
Area: 208.00 Square Feet
Dimensions: 16x13
Bedroom 4
Level: 2
Area: 182.00 Square Feet
Dimensions: 14x13
Bedroom 5
Level: 2
Area: 192.00 Square Feet
Dimensions: 16x12
Breakfast Room
Level: 11x10
Area: -- Square Feet
Dimensions: M
Deck
Level: M
Area: 270.00 Square Feet
Dimensions: 18x15
Kitchen
Level: M
Area: 170.00 Square Feet
Dimensions: 17x10
Laundry
Level: M
Area: 63.00 Square Feet
Dimensions: 9x7
Living Room
Level: M
Area: 306.00 Square Feet
Dimensions: 18x17
Primary Bedroom
Level: 2
Area: 272.00 Square Feet
Dimensions: 17x16
Other Room
Level: M
Area: 25.00 Square Feet
Dimensions: 5x5
Other Room 2
Level: M
Area: 192.00 Square Feet
Dimensions: 16x12
Patio
Level: M
Area: 96.00 Square Feet
Dimensions: 12x8
Interior
Sewer
Septic Tank
Exterior Features
Aluminum/vinyl Trim, Windows Tilt, Sprinkler System
Cooling
Central Air, Multi Units
Appliances
Dishwasher, Disposal, Gas Oven, Self Cleaning Oven, Gas Range, Built In Range
Interior Features
Ceiling Fan(s), Cable Available, Ceilings Some 9 Ft +, Tray Ceiling(s), Attic Stairs Pulldown, Fireplace, Walk In Closet(s), Ceiling Smooth, Solid Surface Counters, Open Floorplan, Walk In Pantry, Smart Home
Heating
Forced Air, Multi Units
Window Features
Insulated Windows, Windows Tilt, Window Treatments
Flooring
Carpet, Ceramic Tile, Luxury Vinyl
Construction
Year Built
Year Built: 2023
Home type
Single Family Residence
Foundation Details
Slab
Architectural Style
Craftsman, Traditional
Construction Materials
Stone, Vinyl Siding
Roof
Architectural
Utilities & Energy
Pool Features
Windows Tilt
Fireplace Features
Windows Tilt, Gas Log
Security Features
Smoke Detector(s)
Water Source
Available
Laundry Features
2nd Floor, Electric Dryer Hookup, Walk In, Washer Hookup
Basement
None
Parking Features
2 Car Attached, Garage Door Opener
Other Features
Patio And Porch Features
Deck, Patio, Porch, Windows Tilt
Lot Features
Cul De Sac, Level, Some Trees, Underground Utilities, Wooded
Subdivision Name
Other
Community Features
Common Areas, Street Lights
Price History
| Date | Event | Price |
|---|---|---|
10/04/2026 Source: | Off Market | $493,500 $0/sqft |
10/01/2026 Source: | Listed for Sale | $493,500 -1.30% $0/sqft |
09/06/2026 Source: | Off Market | $500,000 +18.58% $0/sqft |
07/04/2023 Source: | Sold | $421,660 $0/sqft |


Nearby Homes



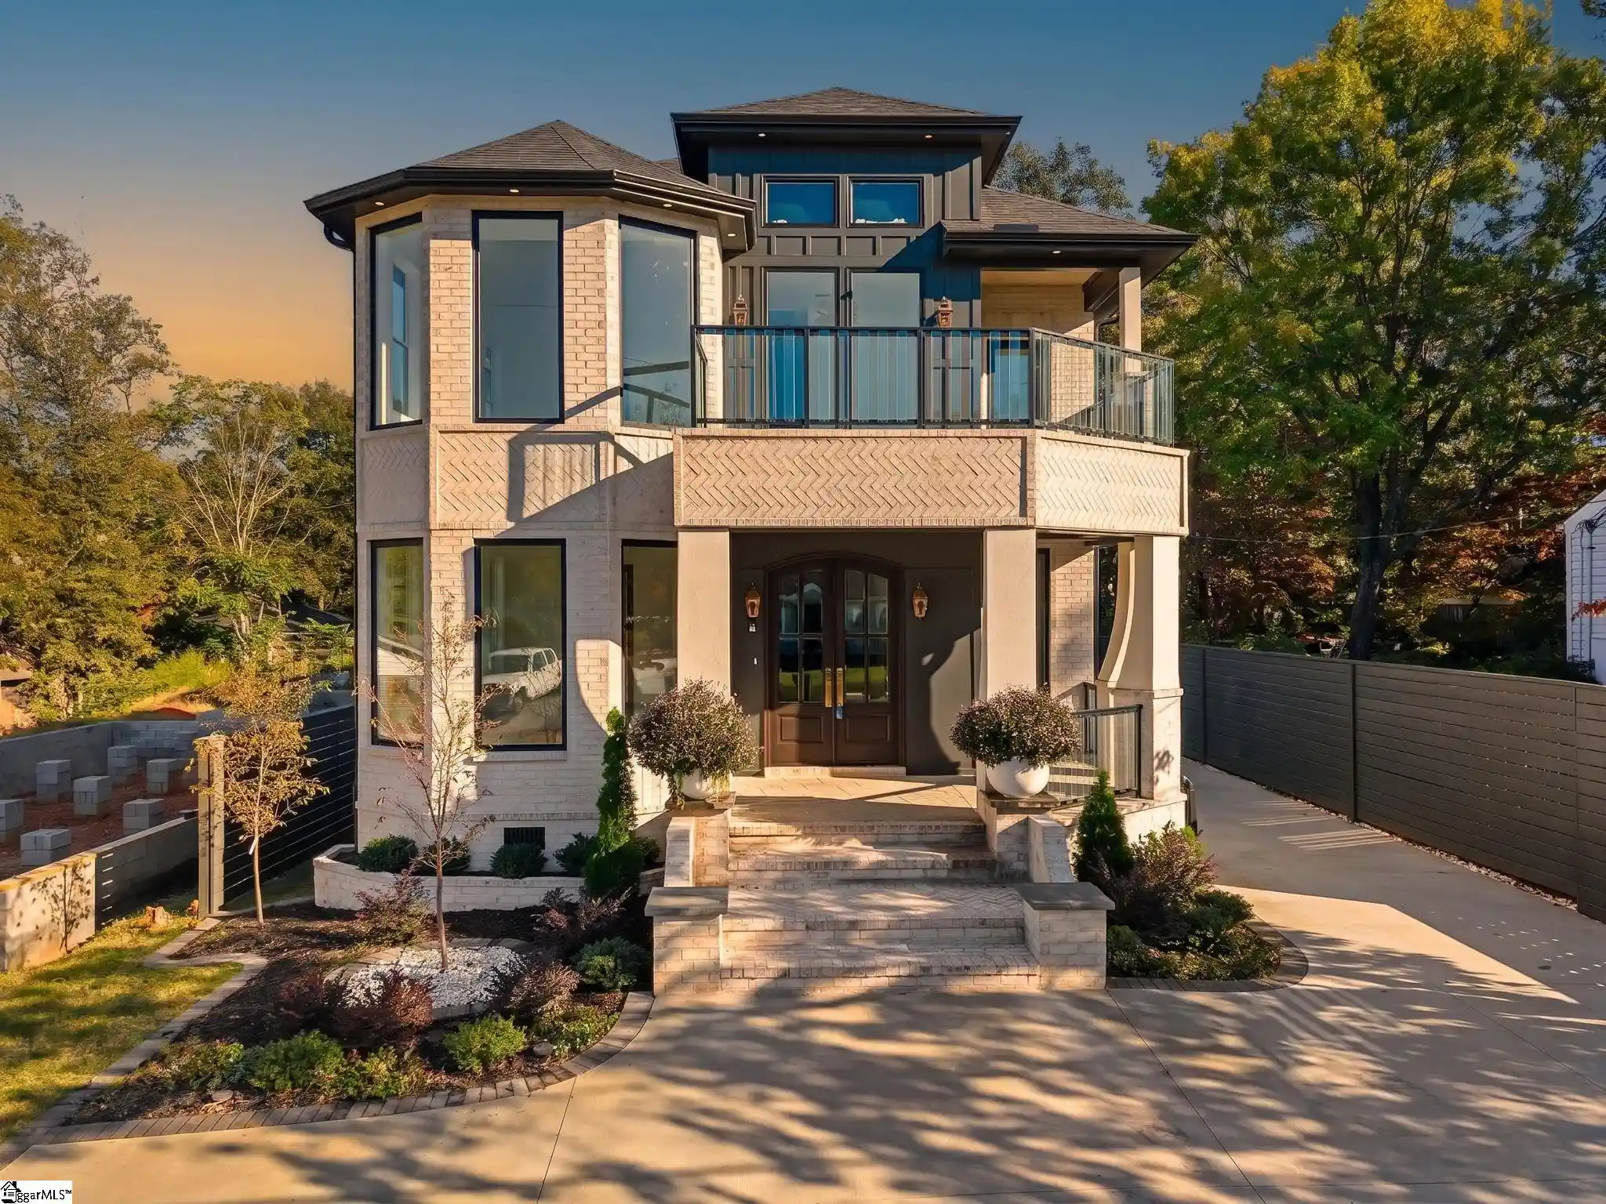



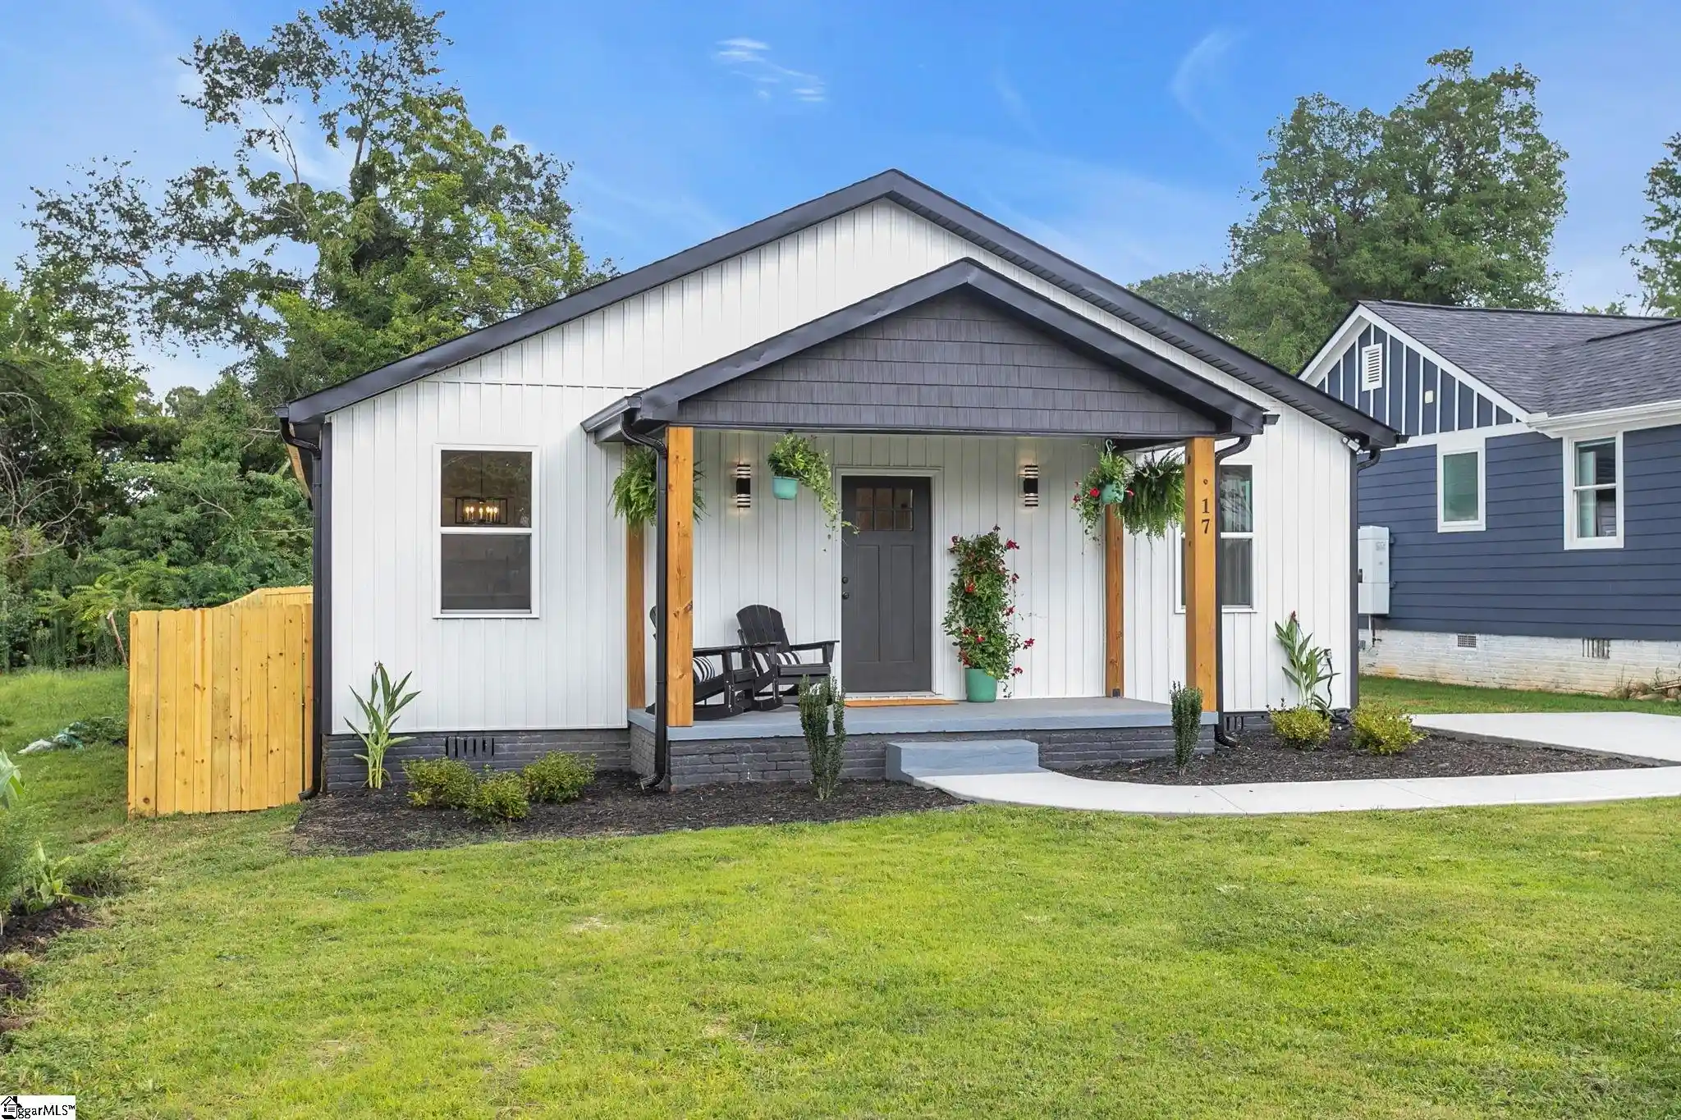
Find Homes by Property Features in Greenville, SC
Nearby New Homes For Sale


Based on information from the MLS through Oct 28, 2026, 11:01AM. The information provided by this website is for the personal, non-commercial use of consumers and may not be used for any purpose other than to identify prospective properties consumers may be interested in purchasing. The data is deemed reliable but is not guaranteed accurate by the Spartanburg MLS. The data relating to real estate for sale on this web site comes in part from the IDX program of the Spartanburg MLS. Real estate listings held by brokerage firms other than are marked with the IDX mark and the information about them includes the name of the listing broker. © 2026 Spartanburg Association of REALTORS® Multiple Listing Service. All Rights Reserved.
 Advertising Broker: Randy Longo | iSave Realty
