- Overview
- Description
- Property Details
- Location
- HOA Management
- Facts & Features
- Getting Around
- Nearby Homes

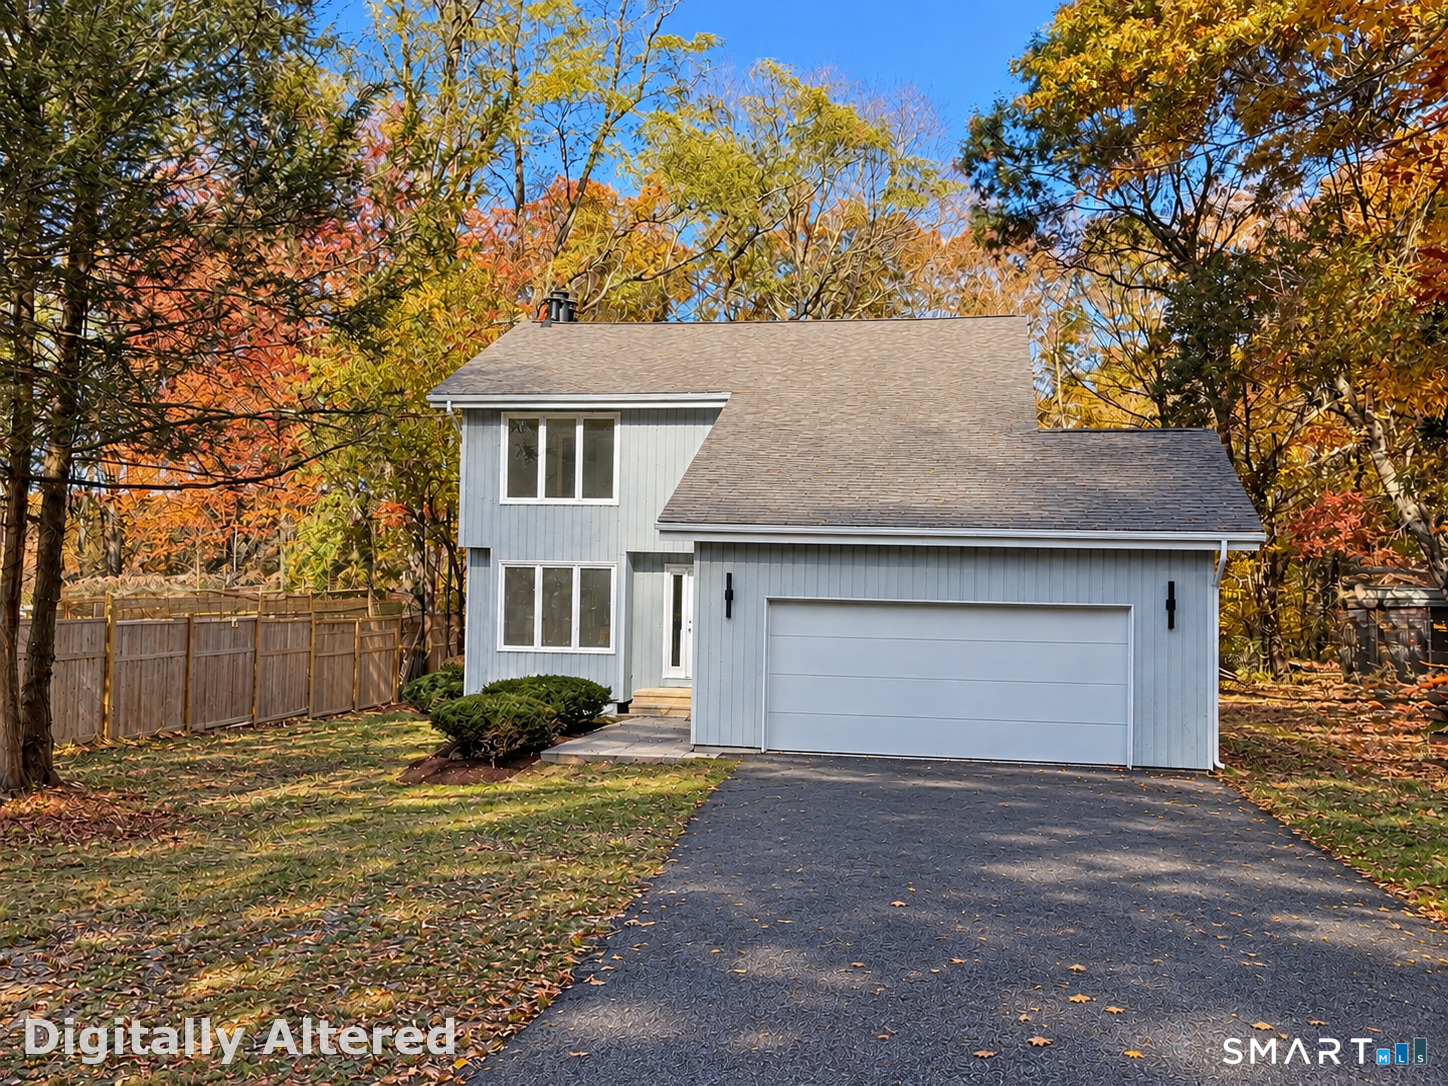

Street View
$599,900
Monthly Est:$2,986
 5 Beds
 3 Baths
3 full baths
 3,053sqft
310 Wooster St, Naugatuck, CT 06770
$599,900
$2,986/moEst:
Get Pre-Approved
Single Family Residence
Built in 1987
$-- HOA
17,424 sqft lot
$196/sq.ft
Description
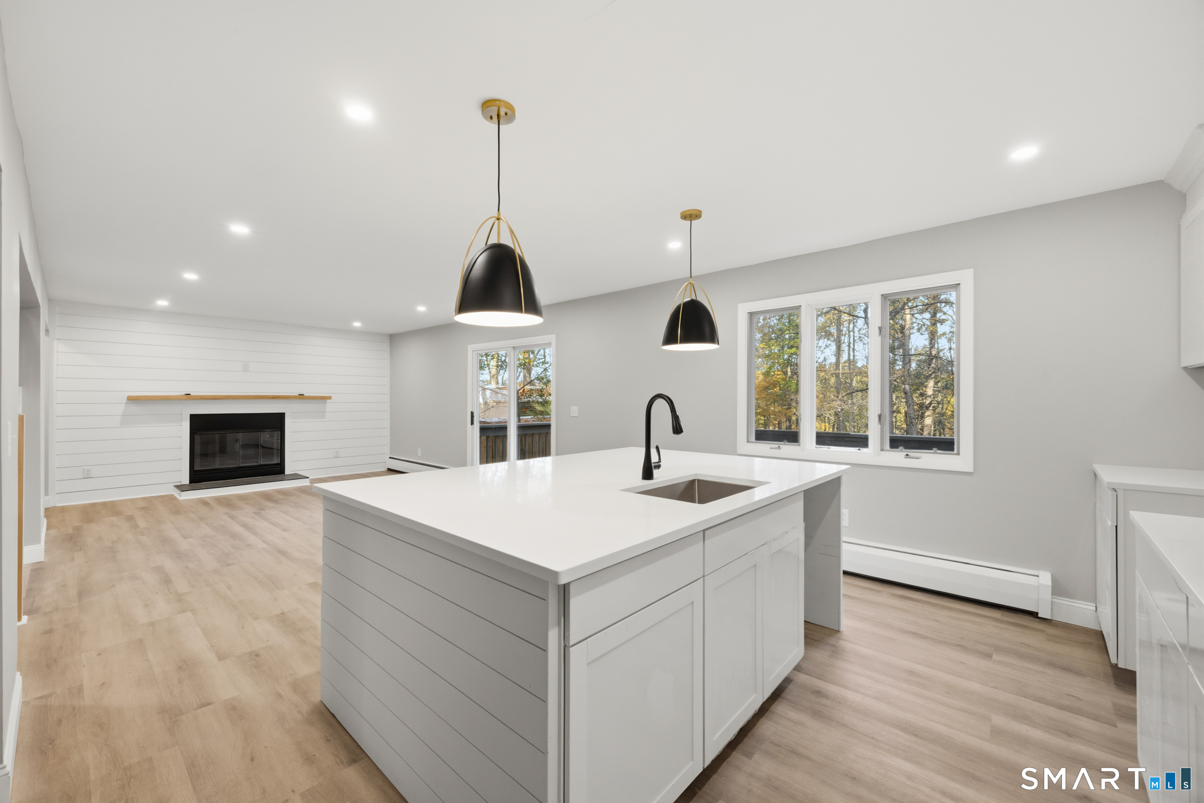
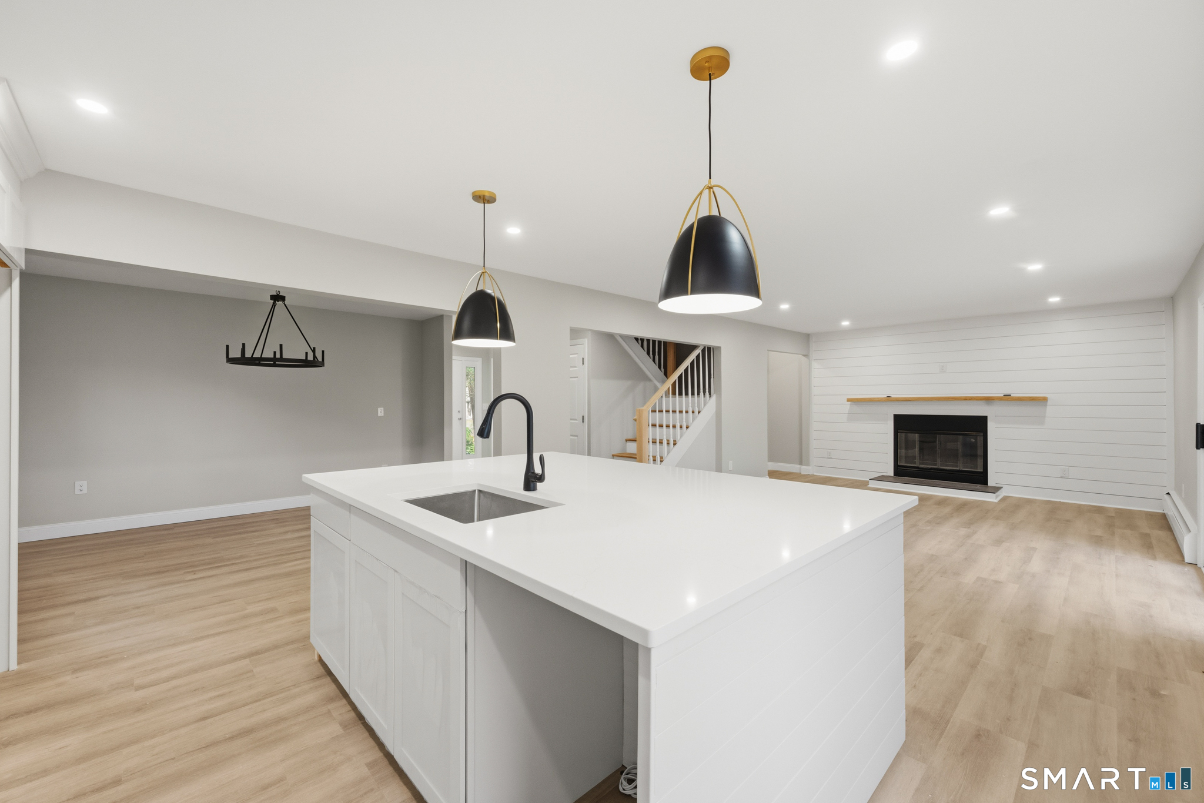
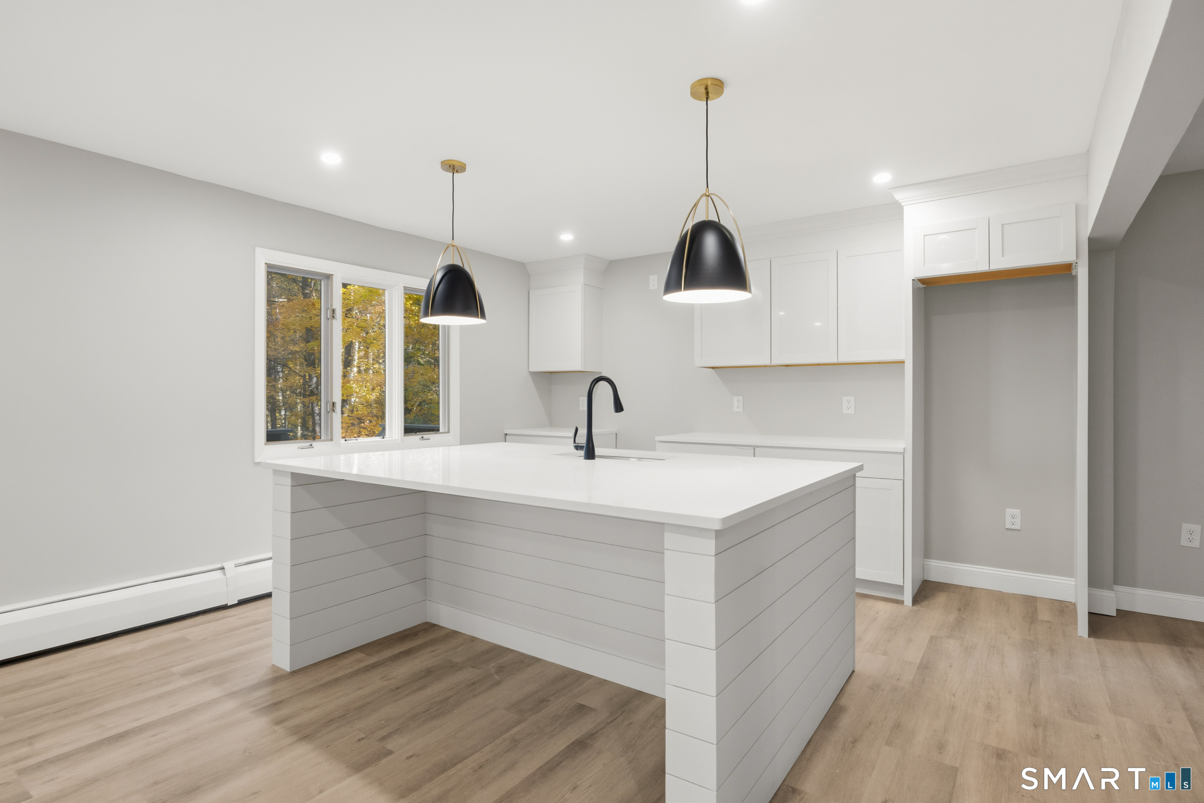
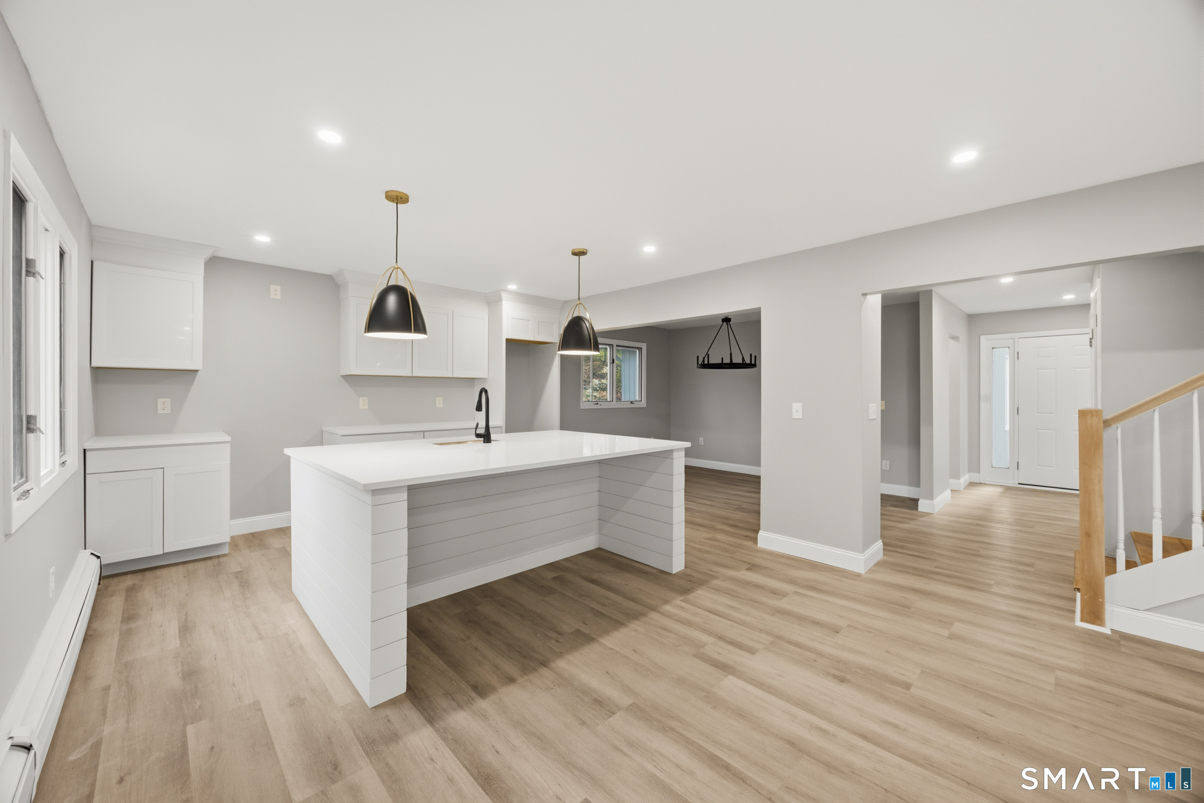
Step inside to a bright, open-concept floor plan featuring gorgeous new flooring, recessed lighting, and a stunning new kitchen with white cabinetry, sleek countertops, and an oversized center island with seating overlooking the living and dining areas. The inviting living room features a beautiful fireplace with a shiplap accent wall, while sliding glass doors lead to a rear deck overlooking the wooded backyard. The impressive primary suite is a true retreat, featuring a cathedral ceiling with skylight, its own fireplace, private exterior balcony, walk-in closet, and a beautifully renovated full bathroom complete with a freestanding soaking tub, separate tiled shower, and spacious vanity area. Three additional bedrooms and another renovated full bathroom complete the upper level. The main level also offers a fifth bedroom with a walk-in closet and its own renovated full bathroom, providing excellent flexibility for guests or a home office. Need more space? The fully finished basement offers a spacious family room and dedicated office area, perfect for working from home, entertaining, or relaxing. Modern finishes, generous living space, and a versatile layout make this beautifully updated home a must-see. Move right in and enjoy! **BRAND NEW DRIVEWAY BEING INSTALLED BEGINNING OF NOVEMBER**
- Houzeo last checked: 4 hours ago
- Listing updated: October 27, 2026 at 3:52 pm
- Listing Provided by: Daniel Zandvliet | Coldwell Banker Realty 2000
- Source: SMART MLS-CT | MLS#: 24217290

Property Details
Status
Active
Type
Single Family Residence
No. of Stories
-
County
City
Neighborhood
--
Year Built
1987
HOA Fees
-
Finished Area
3,053 sqft
Lot Size
17,424 sqft lot
Basement Area
- sqft
MLS Name
SMART MLS
MLS Number
24217290
MLS Status
Active
Days on Market
1

Continue Your Journey in App
Find your dream home, receive real-time updates, and many more!
Continue Your Journey in App
Find your dream home, receive real-time updates, and many more!
Location
HOA Management
0
HOA Fees
$-/
Disclaimer: Amenities are based on third-party information and may vary; buyers must independently verify all amenities, as information is deemed reliable but not guaranteed.
Facts & Features
Rooms
Bedrooms & bathrooms
Bedrooms: 5
Bathrooms: 3
Interior
Interior Features
Cable Available, Open Floor Plan
Cooling
Wall Unit
Appliances
Oven/range, Dishwasher
Exterior Features
Balcony, Deck
Heating
Hot Water, Oil
Sewer
Septic
Construction
Year Built
Year Built: 1987
Home type
Single Family Residence
Architectural Style
Contemporary
Foundation Details
Concrete
Roof
Asphalt Shingle
Utilities & Energy
Basement
Full, Fully Finished, Full With Hatchway
Parking Features
Attached Garage, Paved
Laundry Features
Lower Level
Water Source
Private Well
Other Features
Lot Features
Lightly Wooded, Level Lot
Subdivision Name
N/a
Price History
| Date | Event | Price |
|---|---|---|
10/27/2026 Source: | Listed for Sale | $599,900 +122.19% $196/sqft |
06/24/2025 Source: #24075039 | Sold | $270,000 $88/sqft |

Nearby Homes



Find Homes by Property Features in Naugatuck, CT


Based on information provided to and compiled by the SMART MLS, Inc. through Oct 29, 2026, 02:15PM. IDX information is provided exclusively for consumers’ personal, non-commercial use. It may not be used for any purpose other than to identify prospective properties consumers may be interested in purchasing. The data is deemed reliable but is not guaranteed accurate by the MLS. ©2026 SMART MLS, Inc. All Rights Reserved.
 Advertising Broker: Derek Greene | The Greene Realty Group
