- Overview
- Description
- Property Details
- Location
- HOA Management
- Facts & Features
- Getting Around
- Nearby Homes



$1,569,999
Monthly Est:$7,814
 6 Beds
 6 Baths
6 full baths
 4,938sqft
3100 Barbour Trl, Odessa, FL 33556
$1,569,999
$7,814/moEst:
Get Pre-Approved
Single Family Residence
Built in 2016
$7.08/mo HOA
12,004 sqft lot
$318/sq.ft
Description
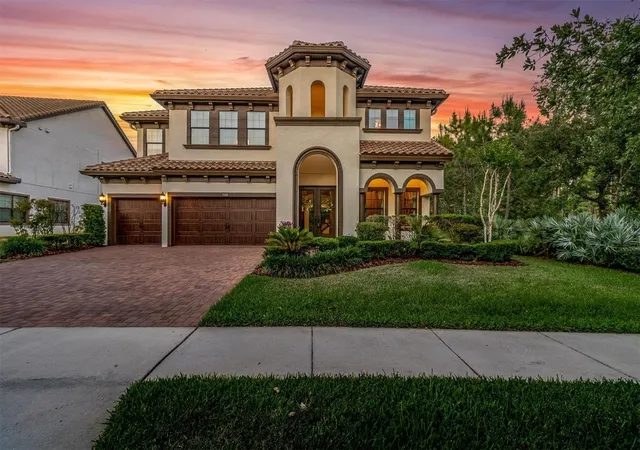
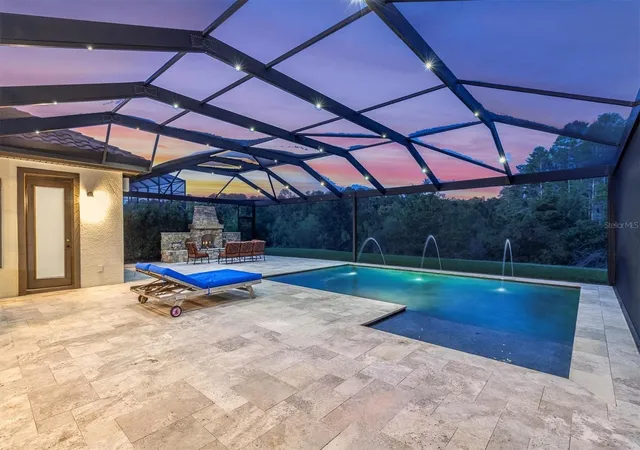
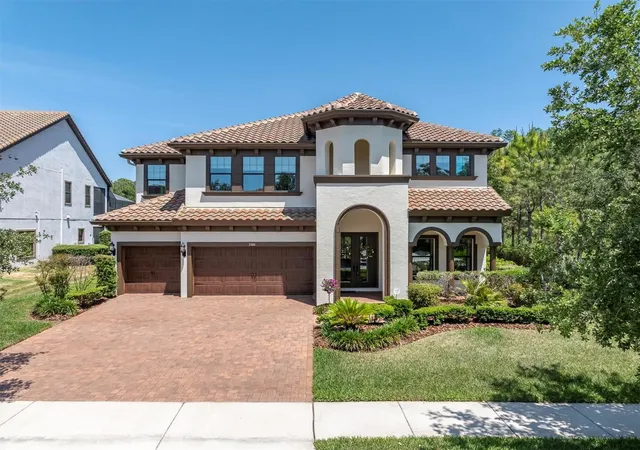
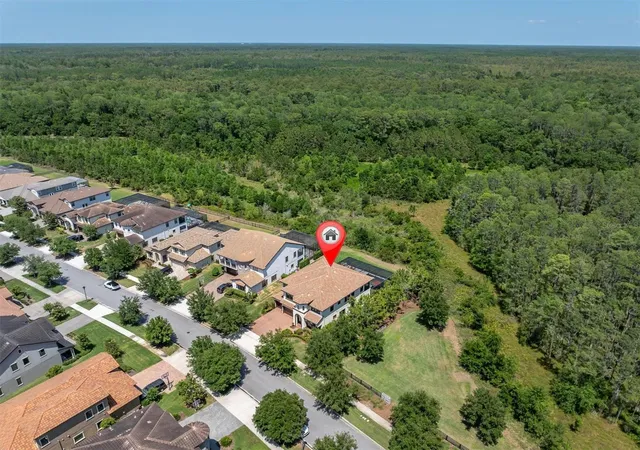
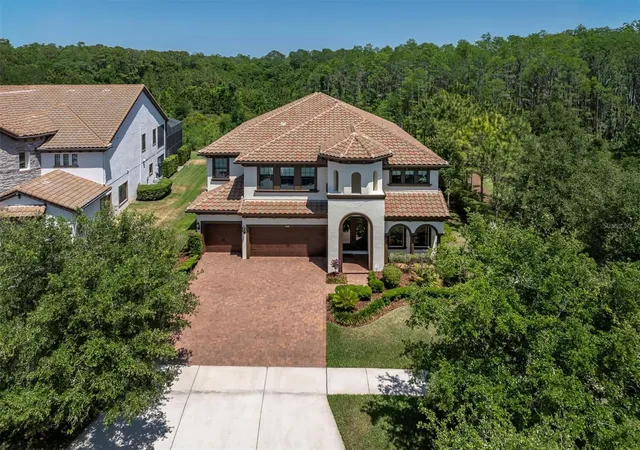
CAPTIVATING LUXURY ESTATE HOME ON A WRAP AROUND CONSERVATION LOT IN THE PREMIER LIFESTYLE COMMUNITY OF STARKEY RANCH. Magnificent in both scale and luxury, this beautifully appointed Homes By WestBay Granada II spans 4938 sqft on 2 stories possessing 6 br, 6 ba, office, movie theater, bonus rm & 3 car garage. The remarkable floor plan is custom-built w/ fine craftsmanship & a sociable open floor plan privately situated on a corner lot w/ stunning views of pond & trees. Noteworthy upgrades include wood-look tile on main floor, Elegant Fieldstone Walls, custom window treatments, freshly painted Sherwin Williams White Duck interior, Carrier Gold 18 SEER AC w/ Infinity Air Purifier & designer lighting. The newly painted Mediterranean Exterior has exceptional curb appeal thanks to Rotunda, tile roof, widened paver driveway & manicured landscaping. Decorative glass inlay front door greets guests & the Mediterranean aesthetic blends seamlessly inside. To the right, double doors lead to the dedicated office. A full bath is close by. The exquisite detail of the stone walls surrounding the formal dining rm chandelier invites long meals shared w/ family & friends. An impressive Gourmet chef’s kitchen beckons the culinary enthusiast. Stylish Antique Vanilla Raised Panel Maple Wood cabinets w/ crown & soft close are complemented by oil rubbed bronze hardware, real brick backsplash & gleaming quartz counters illuminated by under cabinet lighting. Appliances include 19.8 Refrigerator, 19.8 freezer, built in oven & microwave, gas cooktop, new dishwasher, & stylish copper hood. A spacious island w/ knee-wall cabinets & pendent lights is the perfect place to gather while a breakfast nook offers more space to entertain. A butlers pantry complete w/ wine fridge is adjacent to the spacious walk in pantry w/ custom built-ins. The Grand Room features attractive ceiling fan, a breathtaking view of conservation & pool, stone accent wall, space to support any furniture configuration & storage closet. Double doors lead to a secluded 1st story Primary retreat w/ stone framed sitting area, ceiling fan, can lights & custom panels + his & hers walk-in closets. Luxurious Ensuite offers frameless glass walk-in shower, dual his & hers sinks w/ quartz counters & garden tub. Ascend the Wrought iron staircase to the 2nd story. Bonus room + loft offer functional space leading to a delightful balcony w/ stunning views of the nature preserve. Enjoy time watching your favorite movie in the home theater. Br 2 w/ walk-in closet is close to ba 3. Spacious br 3 and 4 each offer walk-in closet and share a Jack & Jill bath. Br 5 & 6 also share Jack & Jill bath 5. The laundry room is conveniently located on the 2nd fl w/ cabinets, quartz counters & sink. Memories will be made in this secluded outdoor living masterpiece! Cool travertine pavers frame the heated saltwater pool w/ PebbleTec, water feature, LED lights & sunshelf w/ unobstructed views of the conservation via the panoramic screen. A full pool bath is located outside. Dine alfresco under a shaded space w/ ceiling fan. Attractive outdoor kitchen features grill, hood, refrigerator & sink. Gather near the custom stone outdoor fireplace in the evening & enjoy the wildlife. An adjacent green space affords more space to play. The Starkey Ranch community offers Starkey K-8 Magnet School, 3 pools, parks, playgrounds & walking trails. Enjoy an effortless lifestyle in this exceptional home. Schedule your private tour today.
- Houzeo last checked: 12 hours ago
- Listing updated: July 6, 2026 at 2:28 pm
- Listing Provided by: Anne Bromberg (727) 253-7000 | RE/MAX ACTION FIRST OF FLORIDA (813) 749-0875
- Source: Stellar MLS-FL | MLS#: TB8496258

Property Details
Status
Active
Type
Single Family Residence
No. of Stories
2
County
City
Neighborhood
--
Year Built
2016
HOA Fees
$7.08/mo
Finished Area
4,938 sqft
Lot Size
12,004 sqft lot
Basement Area
- sqft
MLS Name
Stellar MLS
MLS Number
TB8496258
MLS Status
Active
Days on Market
177
Cumulative Days on Market
62

Continue Your Journey in App
Find your dream home, receive real-time updates, and many more!
Download App
Continue Your Journey in App
Find your dream home, receive real-time updates, and many more!
Location
HOA Management
GREEN ACRES PROPERTIES - STEPHANIE TIRADO
HOA Fees
$85/ Annually
Amenities
 Amenities and services may be covered by one or multiple associations and service providers.
 Pool
Pool
 Park Playground
 Security Gate
Disclaimer: Amenities are based on third-party information and may vary; buyers must independently verify all amenities, as information is deemed reliable but not guaranteed.
Facts & Features
Rooms
Bedrooms & bathrooms
Bedrooms: 6
Bathrooms: 6
Living Room
Level: First
Area: 326.78 Square Feet
Dimensions: 19.11x17.1
Kitchen
Level: First
Area: 214.56 Square Feet
Dimensions: 14.2x15.11
Dining Room
Level: First
Area: 206.39 Square Feet
Dimensions: 19.11x10.8
Office
Level: First
Area: 126.65 Square Feet
Dimensions: 11.11x11.4
Primary Bedroom
Level: First
Loft
Level: Second
Area: 977.85 Square Feet
Dimensions: 36.9x26.5
Bedroom 2
Level: Second
Area: 239.87 Square Feet
Dimensions: 17x14.11
Bedroom 3
Level: Second
Area: 223.60 Square Feet
Dimensions: 17.2x13
Bedroom 4
Level: Second
Area: 229.32 Square Feet
Dimensions: 12.6x18.2
Bedroom 5
Level: Second
Area: 178.02 Square Feet
Dimensions: 12.11x14.7
Media Room
Level: Second
Area: 281.82 Square Feet
Dimensions: 12.2x23.1
Interior
Sewer
Public Sewer
Interior Features
Ceiling Fans(s), Eat In Kitchen, High Ceilings, In Wall Pest System, Kitchen/family Room Combo, Open Floorplan, Primary Bedroom Main Floor, Solid Wood Cabinets, Stone Counters, Thermostat, Walk In Closet(s), Window Treatments
Appliances
Built In Oven, Cooktop, Dishwasher, Disposal, Dryer, Gas Water Heater, Microwave, Range Hood, Refrigerator, Tankless Water Heater, Washer, Water Softener
Window Features
Blinds, Double Pane Windows, Drapes, Energy Star Qualified Windows, Insulated Windows, Low Emissivity Windows
Exterior Features
Hurricane Shutters, Lighting, Outdoor Kitchen, Rain Gutters, Sidewalk, Sliding Doors
Flooring
Carpet, Ceramic Tile
Cooling
Central Air
Heating
Central
Construction
Year Built
Year Built: 2016
Home type
Single Family Residence
Property Condition
Completed
Foundation Details
Slab
Architectural Style
Mediterranean
Roof
Tile
Construction Materials
Block, Stucco, Frame
Utilities & Energy
Water Source
Public
Laundry Features
Inside, Laundry Room, Upper Level
Fireplace Features
Outside, Stone
Utilities
Electricity Connected, Natural Gas Connected, Public, Sewer Connected, Water Connected
Association Amenities
Fence Restrictions, Park, Playground, Pool
Parking Features
Garage Door Opener
Pool Features
Fiber Optic Lighting, Heated, In Ground, Salt Water, Screen Enclosure
Other Features
Community Features
Community Mailbox, Deed Restrictions, Dog Park, Irrigation Reclaimed Water, Park, Playground, Pool, Tennis Court(s)
Patio And Porch Features
Rear Porch, Screened
Lot Features
Conservation Area, Landscaped, Oversized Lot, Paved
Subdivision Name
Starkey Ranch Village 1 Ph 4a 4c
Price History
| Date | Event | Price |
|---|---|---|
05/09/2026 Source: | Listed for Sale | $1,599,999 +1.91% $324/sqft |
05/09/2026 Source: | Price Decreased | $1,569,999 -1.88% $318/sqft |
04/20/2026 Source: | Pending | $1,599,999 -8.57% $324/sqft |
07/31/2025 Source: | Listing Removed | $1,750,000 $354/sqft |
04/30/2025 Source: | Listed for Sale | $1,750,000 -1.41% $354/sqft |

Show more
Nearby Homes

Find Homes by Property Features in Odessa, FL
Nearby New Homes For Sale

Based on information from Stellar MLS® through Oct 09, 2026, 02:30PM as submitted to and distributed by MLS GRID. All data is obtained from various sources and may not have been verified by the broker or MLS GRID. Supplied Open House Information is subject to change without notice. All information should be independently reviewed and verified for accuracy. Properties may or may not be listed by the office/agent presenting the information. IDX information is provided exclusively for consumers’ personal non-commercial use. It may not be used for any purpose other than to identify prospective properties consumers may be interested in purchasing. The data is deemed reliable but is not guaranteed by MLS GRID. The use of the MLS GRID Data may be subject to an end-user license agreement prescribed by the Member Participant’s applicable MLS, if any, and as amended from time to time. © 2026 Stellar MLS. All Rights Reserved.
 Advertising Broker: Fred McGill | Simple Showing, Inc