- Overview
- Description
- Property Details
- Location
- HOA Management
- Facts & Features
- Getting Around
- Nearby Homes



$7,499,000
Monthly Est:$37,325
 3 Beds
 3 Baths
3 full baths
 3,390sqft
3100 N Ocean Dr #H-PH3, Riviera Beach, FL 33404
$7,499,000
$37,325/moEst:
Get Pre-Approved
Condominium
Built in 2023
$2,494.33/mo HOA
-- sqft lot
$2,212/sq.ft
Description
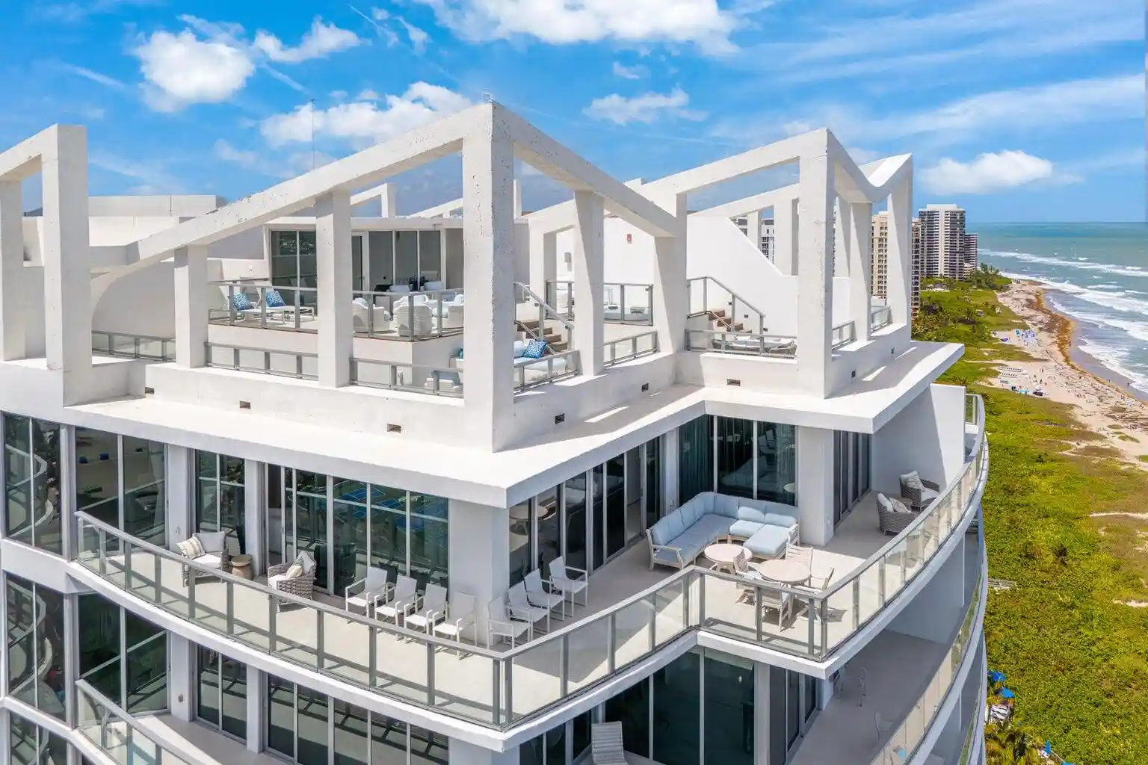
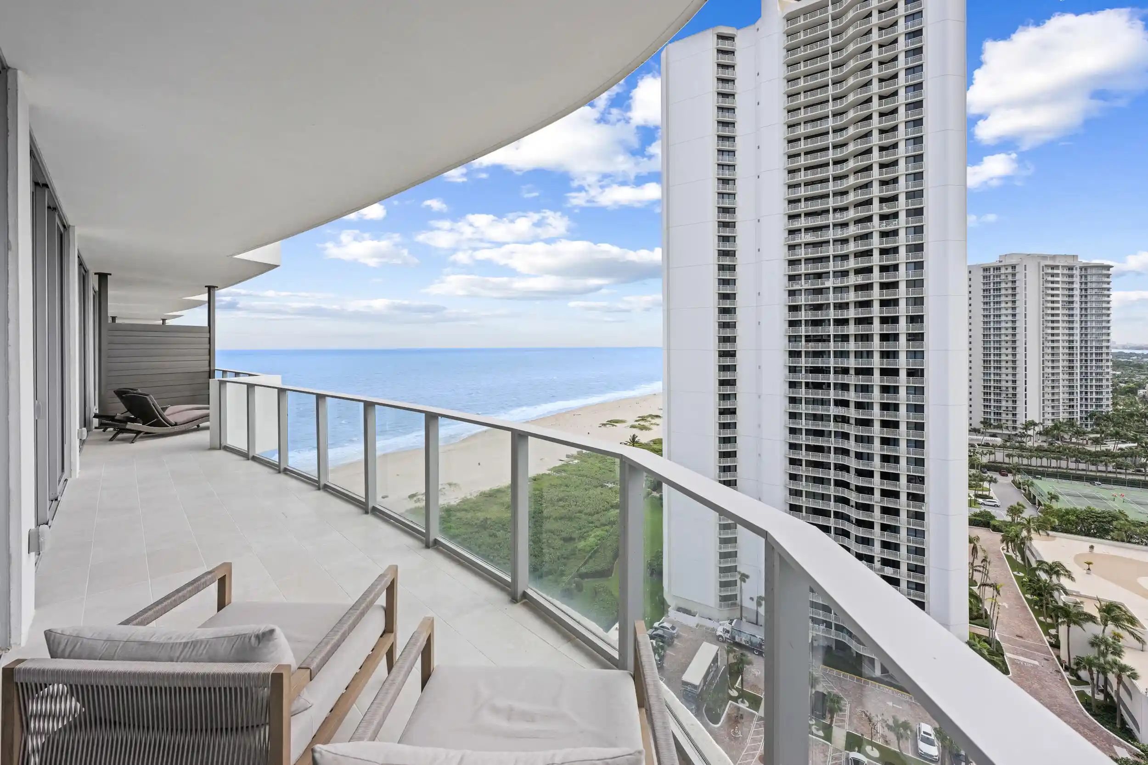
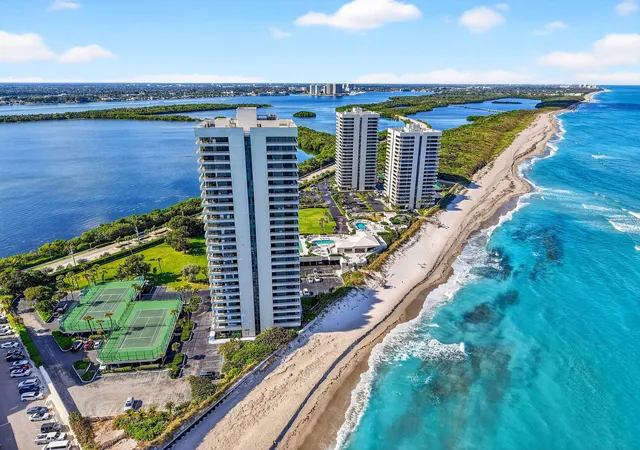
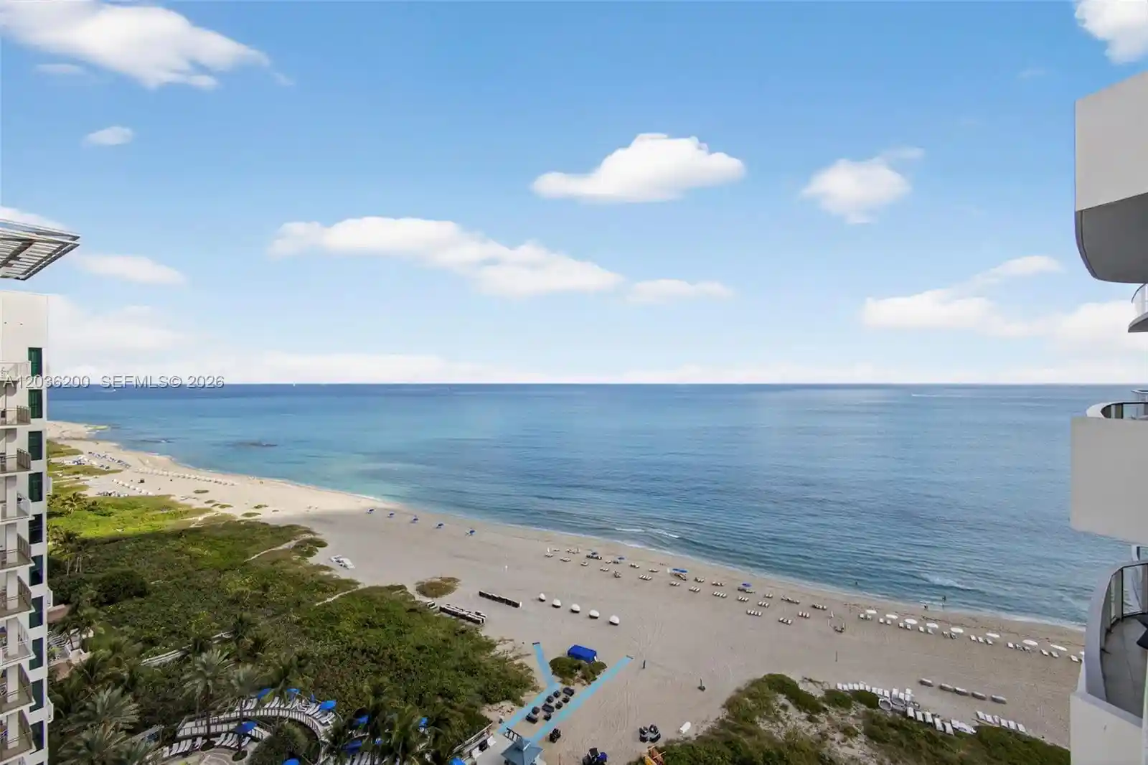
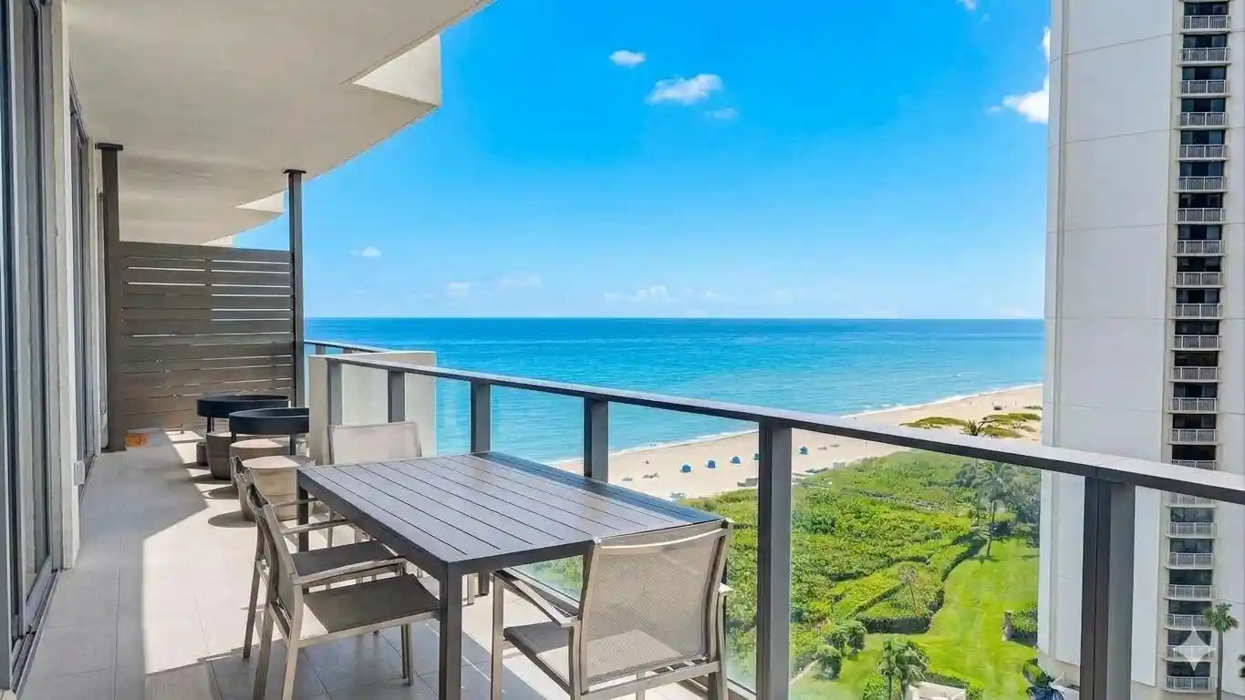
Hot tub bubbling, waves crashing below, and the peaceful hush of a South Florida sunrise. These are the sounds of Singer Island penthouse living. Furnished H-PH3 at Amrit offers 3 bedrooms, 3 full baths and 3,390 interior SF within 6,010 total SF. Ocean and Intracoastal views frame a wraparound terrace and private rooftop with a summer kitchen, built-in grill, outdoor shower and hot tub. Inside, marble and tile floors, a gas fireplace, wet bar, island kitchen and custom closet cabinetry elevate everyday living. 2 garage spaces complete this offering. Enjoy resort pools, beach service, concierge, valet, on-site dining and Amrit's spa & wellness experiences. From sunrise in your rooftop hot tub to sunset cocktails above the water, come see what penthouse paradise looks like! From the 19th floor, H-PH3 brings together the scale of a substantial home and the ease of an oceanfront resort. The approximately 42-by-24-foot living room creates an impressive setting for entertaining, while all three bedrooms occupy the main living level. A split-bedroom layout provides separation between the primary retreat and guest accommodations. The island kitchen is complemented by a pantry and wine refrigerator, while built-in storage, closet cabinetry and a dedicated laundry room add everyday function. The wraparound terrace and private rooftop give outdoor living a prominent place in the home, with room to dine, lounge and gather against a backdrop of ocean and Intracoastal views. A summer kitchen, built-in barbecue, outdoor shower and heated spa make the rooftop as inviting for a quiet afternoon as for an evening with guests. Amrit's beachfront setting places beach and pool service, concierge, valet parking, a private resident fitness center and on-site dining close to home. Residents also enjoy preferred pricing for spa and wellness services, making relaxation part of the rhythm of daily life. Offered furnished with two garage parking spaces, H-PH3 pairs the freedom of a private rooftop retreat with the convenience of a resort residence.
- Houzeo last checked: 2 hours ago
- Listing updated: October 6, 2026 at 7:08 pm
- Listing Provided by: John True DRE #0652681, Kristian True (561) 617-8783 DRE #3433906 | Oceanfront Real Estate & Dev I (561) 622-4000
- Source: Beaches MLS-FL | MLS#: B26052648

This condo is in:
 Tennis Court
 Beach Access
 Hot Tub / Spa
 Indoor Pool
 Pool Cabana
 Sauna / Steam Room
 Bike Storage & Maintenance
 Car Wash Area
 Billiards Room
 Business Center
Property Details
Status
Active
Type
Condominium
No. of Stories
19
County
City
Neighborhood
--
Year Built
2023
HOA Fees
$2494.33/mo
Finished Area
3,390 sqft
Lot Size
-- sqft lot
Basement Area
- sqft
MLS Name
Beaches MLS
MLS Number
B26052648
MLS Status
Active
Days on Market
113
Cumulative Days on Market
84

Continue Your Journey in App
Find your dream home, receive real-time updates, and many more!
Continue Your Journey in App
Find your dream home, receive real-time updates, and many more!
Location
HOA Management
Happiness at Amrit Ocean Resort
HOA Fees
$7,483/ Quarterly
Amenities
 Amenities and services may be covered by one or multiple associations and service providers.
 Security Gate
 Club House
 Insurance
 Gym
 Spa
 Cable TV
 Maintenance
 Internet
 Pool
 Trash Pickup
 Parking
 Water
 Sewer
 Elevator
 Security Guard
 Restaurant
Beach
Walk path
Roof Maintenance
RecreationFacilities
Management
PicnicArea
PestControl
CommonAreas
CommunityKitchen
ReserveFund
BusinessCenter
Pools
Disclaimer: Amenities are based on third-party information and may vary; buyers must independently verify all amenities, as information is deemed reliable but not guaranteed.
Facts & Features
Rooms
Bedrooms & bathrooms
Bedrooms: 3
Bathrooms: 3
Other
Level: Upper
Area: 1600.00 Square Feet
Dimensions: 50 X 32
Bedroom3
Level: First
Area: 225.00 Square Feet
Dimensions: 15 X 15
Bedroom2
Level: First
Area: 210.00 Square Feet
Dimensions: 15 X 14
PrimaryBedroom
Level: First
Area: 330.00 Square Feet
Dimensions: 22 X 15
Kitchen
Level: First
Area: 224.00 Square Feet
Dimensions: 16 X 14
LivingRoom
Level: First
Area: 1008.00 Square Feet
Dimensions: 42 X 24
Interior
Flooring
Marble, Tile
Heating
Central
Exterior Features
Built In Barbecue, Balcony, Barbecue, Lighting, Outdoor Kitchen, Outdoor Living Area, Outdoor Shower
Sewer
Public Sewer
Appliances
Cooktop, Dryer, Dishwasher, Energy Star Qualified Dishwasher, Energy Star Qualified Dryer, Energy Star Qualified Refrigerator, Energy Star Qualified Washer, Electric Cooktop, Electric Water Heater, Disposal, Ice Maker, Microwave, Oven, Refrigerator, Water Heater, Wine Refrigerator, Washer
Interior Features
Wet Bar, Built In Features, Bedroom On Main Level, Breakfast Area, Bathtub, Closet Cabinetry, Dual Sinks, Entrance Foyer, Elevator, Kitchen Island, Living Dining Room, Other, Pantry, Sitting Area In Primary, Split Bedrooms, Storage, Soaking Tub, Separate Shower, Vaulted Ceilings, Bar, Walk In Closets
Cooling
Central Air, Humidity Control
Window Features
Blinds, Bay Windows, Drapes, Energy Star Qualified Windows, Insulated Windows, Sliding, Storm Windows
Construction
Year Built
Year Built: 2023
Home type
Condominium
Roof
Concrete
Property Condition
Resale
Construction Materials
Cbs Concrete Block Structure, Block, Stucco
Utilities & Energy
Fireplace Features
Gas
Water Source
Public
Laundry Features
Inside, Laundry Room, Washer Dryer Install Allowed
Security Features
Security System, Building Security, Elevator Secured, Fire Alarm, Security Gate, Gated With Guard, Secured Garage Parking, Gated Community, Key Card Entry, Lobby Secured, Phone Entry, Smoke Detectors, Security Guard
Association Amenities
Beach Rights, Beach Access, Bike Storage, Business Center, Clubhouse, Community Kitchen, Fitness Center, Gated, Hot Water, Management, Maintenance, Picnic Area, Pool, Parking, Restaurant, Sauna, Spa Hot Tub, Security, Sidewalks, Trash, Elevators
Utilities
Cable Connected, Electricity Connected, Sewer Connected, Water Connected
Parking Features
Detached, Garage, Valet
Pool Features
Association, Heated
Other Features
Subdivision Name
Amrit Ocean Resort Condo
Patio And Porch Features
Covered, Deck, Open, Terrace, Wrap Around, Balcony
Community Features
Gated, Property Manager On Site, Street Lights
Price History
| Date | Event | Price |
|---|---|---|
07/15/2026 Source: | Listed for Sale | $7,799,000 +4.00% $2,301/sqft |
07/15/2026 Source: | Price Decreased | $7,499,000 -3.85% $2,212/sqft |
07/15/2026 Source: | Off Market | $7,799,000 $2,301/sqft |

Nearby Homes
Find Homes by Property Features in Riviera Beach, FL
Nearby New Homes For Sale


IDX information is provided exclusively for consumers’ personal, non-commercial use, that it may not be used for any purpose other than to identify prospective properties consumers may be interested in purchasing, and that the data is deemed reliable but is not guaranteed accurate by BeachesMLS. All listings featuring the BMLS logo are provided by BeachesMLS, Inc. This data is not verified for authenticity or accuracy and may not reflect all real estate activity in the market. Based on information © 2026 BeachesMLS, Inc. All Rights Reserved.
 Advertising Broker: Moe Mossa (Savvy Avenue) | Savvy Avenue, LLC
