- Overview
- Description
- Property Details
- Location
- Facts & Features
- Getting Around
- Nearby Homes



$600,000
Monthly Est:$2,986
 4 Beds
 2 Baths
2 full baths
 2,184sqft
3100 S Dale Ct, Englewood, CO 80110
$600,000
$2,986/moEst:
Get Pre-Approved
Single Family Residence
Built in 1974
$-- HOA
9,496 sqft lot
$275/sq.ft
Description
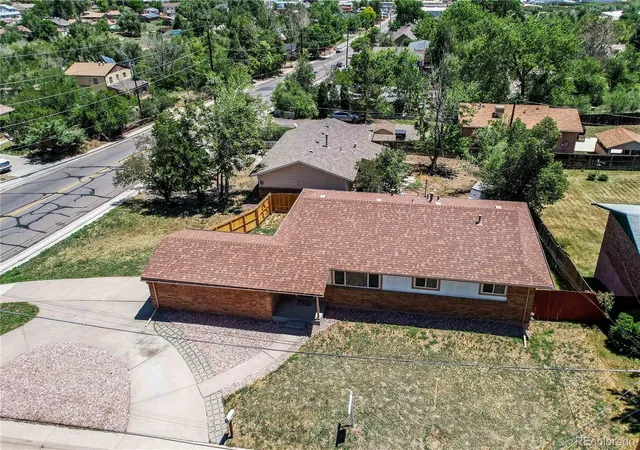
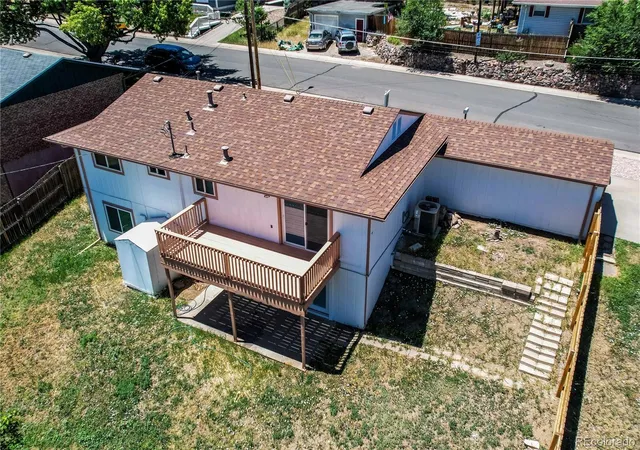
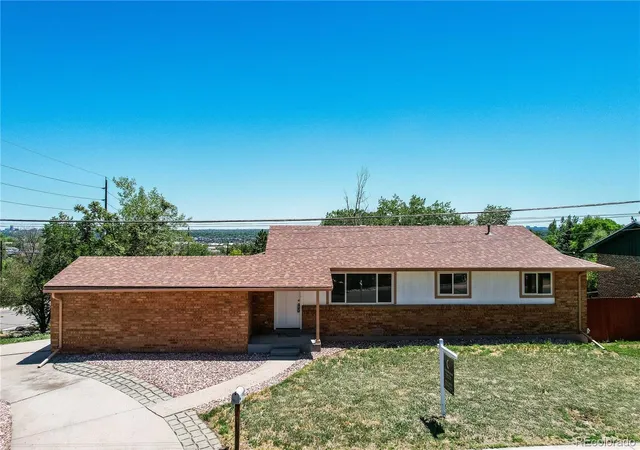
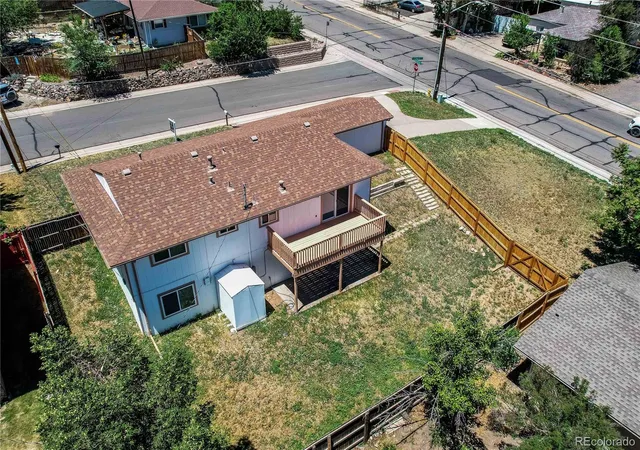
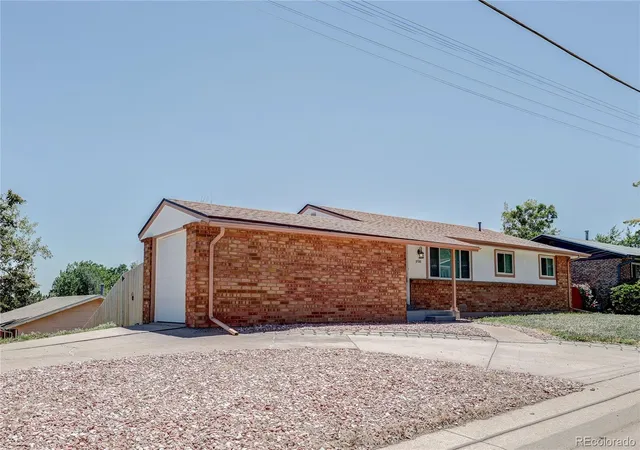
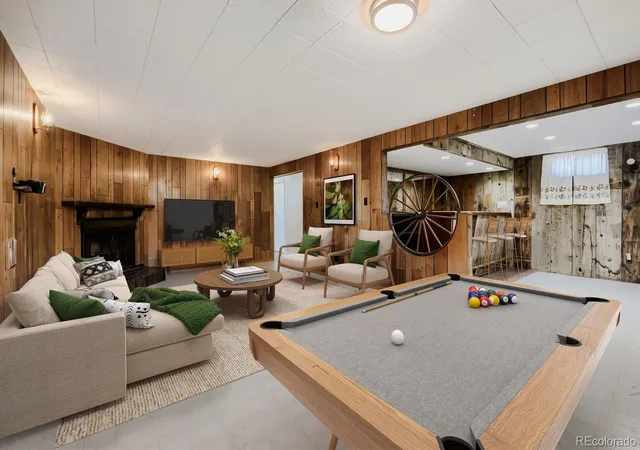
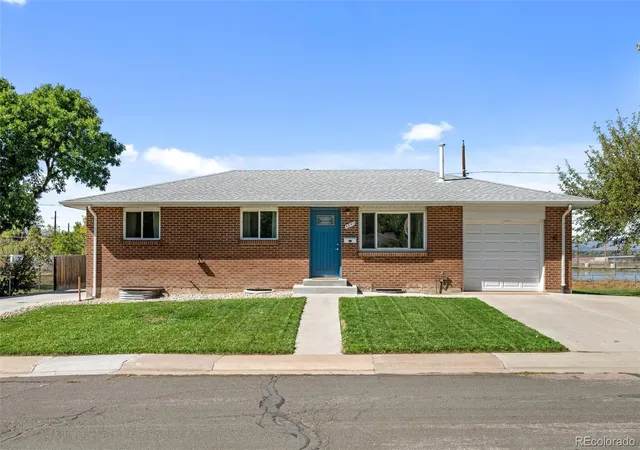
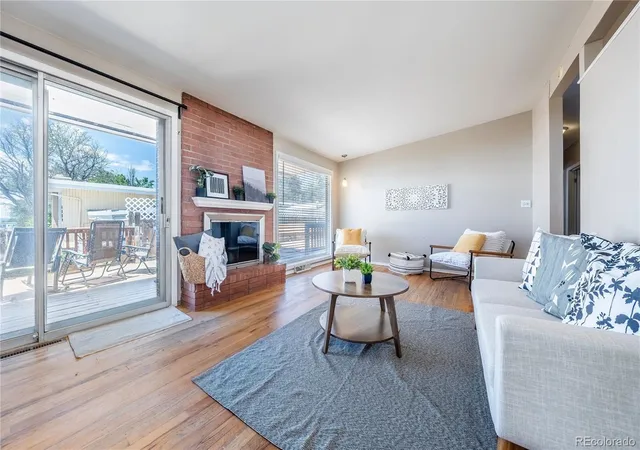
Welcome to this beautifully renovated 4-bedroom, 2-bathroom home on two levels (walk-out ranch) nestled on an expansive 1/4-acre lot in the highly desirable Boulevard Gardens neighborhood. Offering the perfect blend of modern updates, outdoor space, and unbeatable convenience, this move-in-ready property is ideal for first-time homebuyers, growing families, hobbyists, or anyone looking for room to live, play, and grow. No HOA. The home's ideal east-west orientation creates the perfect setting for morning coffee on the elevated deck and comfortable shaded evenings. Completely renovated from top to bottom, a bright and open floor plan with a spacious kitchen that seamlessly connects to the dining and living areas. Improvements include new windows, roof, HVAC system, water heater, fresh interior paint, upgraded lighting and plumbing fixtures, quartz countertops, updated cabinetry and vanities, new carpet, luxury vinyl flooring, designer switches and outlets, plus a complete appliance package including stove, microwave, dishwasher, refrigerator, washer, dryer, and disposal. The versatile walkout basement adds valuable living space with additional bedrooms featuring egress windows and direct access to a private lower patio, making it ideal for guests, multi-generational living, a home office, or recreation area. The oversized fenced yard offers ample space for RV parking, flexibility for vehicles, trailers, boats, and outdoor toys. A drive-through gate, storage shed, and an attached oversized 1-car garage. There's even potential for a future ADU (Accessory Dwelling Unit), creating opportunities for additional income or multi-generational living. Conveniently located near Ruby Hill Park, Fort Logan, River Point Shopping Center, Platte River Trail, light rail, bus routes, Santa Fe Drive, and Highway 285, you'll enjoy quick access to downtown Denver while maintaining the charm and community feel of Sheridan. This is truly a rare opportunity to own a fully updated home!
- Houzeo last checked: 8 hours ago
- Listing updated: August 30, 2026 at 12:02 am
- Listing Provided by: Mark Eibner (720) 217-5853 | MB Metro Brokers Realty Oasis (303) 800-1000
- Source: DENVER (RE COLORADO) MLS-CO | MLS#: 4402304

Property Details
Status
Active
Type
Single Family Residence
No. of Stories
-
County
City
Neighborhood
--
Year Built
1974
HOA Fees
-
Finished Area
2,184 sqft
Lot Size
9,496 sqft lot
Basement Area
- sqft
MLS Name
DENVER (RE COLORADO) MLS
MLS Number
4402304
MLS Status
Active
Days on Market
113

Continue Your Journey in App
Find your dream home, receive real-time updates, and many more!
Download App
Continue Your Journey in App
Find your dream home, receive real-time updates, and many more!
Location
Facts & Features
Rooms
Bedrooms & bathrooms
Bedrooms: 4
Bathrooms: 2
Living Room
Level: Main
Area: Square Feet
Dimensions: 247.00
Kitchen
Level: Main
Area: Square Feet
Dimensions: 143.00
Dining Room
Level: Main
Area: Square Feet
Dimensions: 110.00
Bedroom
Level: Main
Area: Square Feet
Dimensions: 121.00
Bedroom
Level: Main
Area: Square Feet
Dimensions: 99.00
Bedroom
Level: Main
Area: Square Feet
Dimensions: 80.00
Family Room
Level: Basement
Area: Square Feet
Dimensions: 364.00
Bonus Room
Level: Basement
Area: Square Feet
Dimensions: 121.00
Bedroom
Level: Basement
Area: Square Feet
Dimensions: 200.00
Laundry
Level: Main
Area: Square Feet
Dimensions: 99.00
Bathroom Full
Level: Main
Bathroom Full
Level: Basement
Interior
Sewer
Public Sewer
Appliances
Dishwasher, Disposal, Dryer, Microwave, Refrigerator, Washer
Window Features
Double Pane Windows
Flooring
Carpet, Vinyl
Cooling
Central Air
Heating
Forced Air
Construction
Year Built
Year Built: 1974
Home type
Single Family Residence
Foundation Details
Slab
Architectural Style
Traditional
Roof
Composition
Construction Materials
Brick, Wood Siding
Utilities & Energy
Security Features
Carbon Monoxide Detector(s), Smoke Detector(s)
Water Source
Public
Laundry Features
In Unit
Basement
Walk Out Access
Parking Features
Concrete
Other Features
Subdivision Name
Boulevard Gardens
Price History
| Date | Event | Price |
|---|---|---|
06/19/2026 Source: #REC4402304 | Listed for Sale | $600,000 $275/sqft |
06/17/2026 Source: | Coming Soon | $600,000 $275/sqft |

Nearby Homes
Find Homes by Property Features in Englewood, CO

Based on information from REcolorado®, Inc.through Oct 09, 2026, 02:30PM. Not all properties were listed and/or closed by Company. This representation is based in whole or in part on content supplied by REcolorado®, Inc. REcolorado®, Inc. does not guarantee nor is it in any way responsible for its accuracy. Content maintained by REcolorado®, Inc. may not reflect all real estate activity in the market. Some IDX listings have been excluded from this website. Any use search of data on the website, other than by a consumer looking to purchase real estate, is prohibited. If Houzeo suspect “scraping” of the data has occurred, the suspicion and any evidence will be reported to the MLS. IDX information is provided exclusively for consumers' personal non-commercial use. It may not be used for any purpose other than to identify prospective properties consumers may be interested in purchasing. The data is deemed reliable but is not guaranteed by REcolorado®. The use of the IDX Data may be subject to an end user license agreement prescribed by REcolorado® as amended from time to time.
Based on information submitted to the MLS GRID as of Oct 09, 2026, 02:30PM. All data is obtained from various sources and may not have been verified by broker or MLS GRID. Supplied Open House information is subject to change without notice. All information should be independently reviewed and verified for accuracy. Properties may or may not be listed by the office/agent presenting the information. ©2026 REcolorado®, Inc. All Rights Reserved.
 Advertising Broker: Albert Gollas | Gollas and Company, Inc.