- Overview
- Description
- Property Details
- Location
- HOA Management
- Facts & Features
- Getting Around
- Nearby Homes



$314,900
Monthly Est:$1,567
 2 Beds
 2 Baths
2 full baths
 1,314sqft
3100 SE Pruitt Rd #E-203, Port St Lucie, FL 34952
$314,900
$1,567/moEst:
Get Pre-Approved
Condominium
Built in 1981
$805/mo HOA
10,890 sqft lot
$240/sq.ft
Description
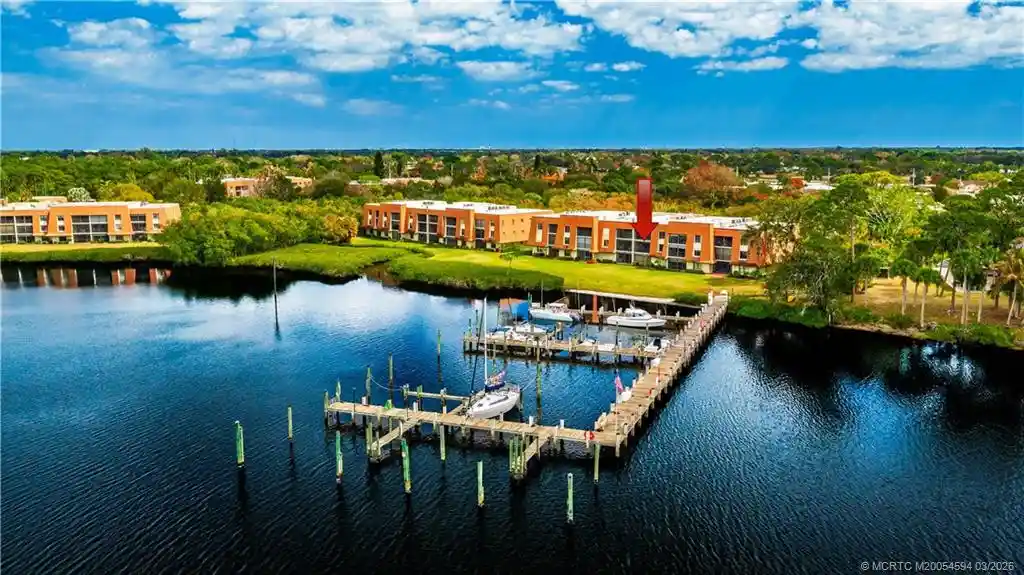
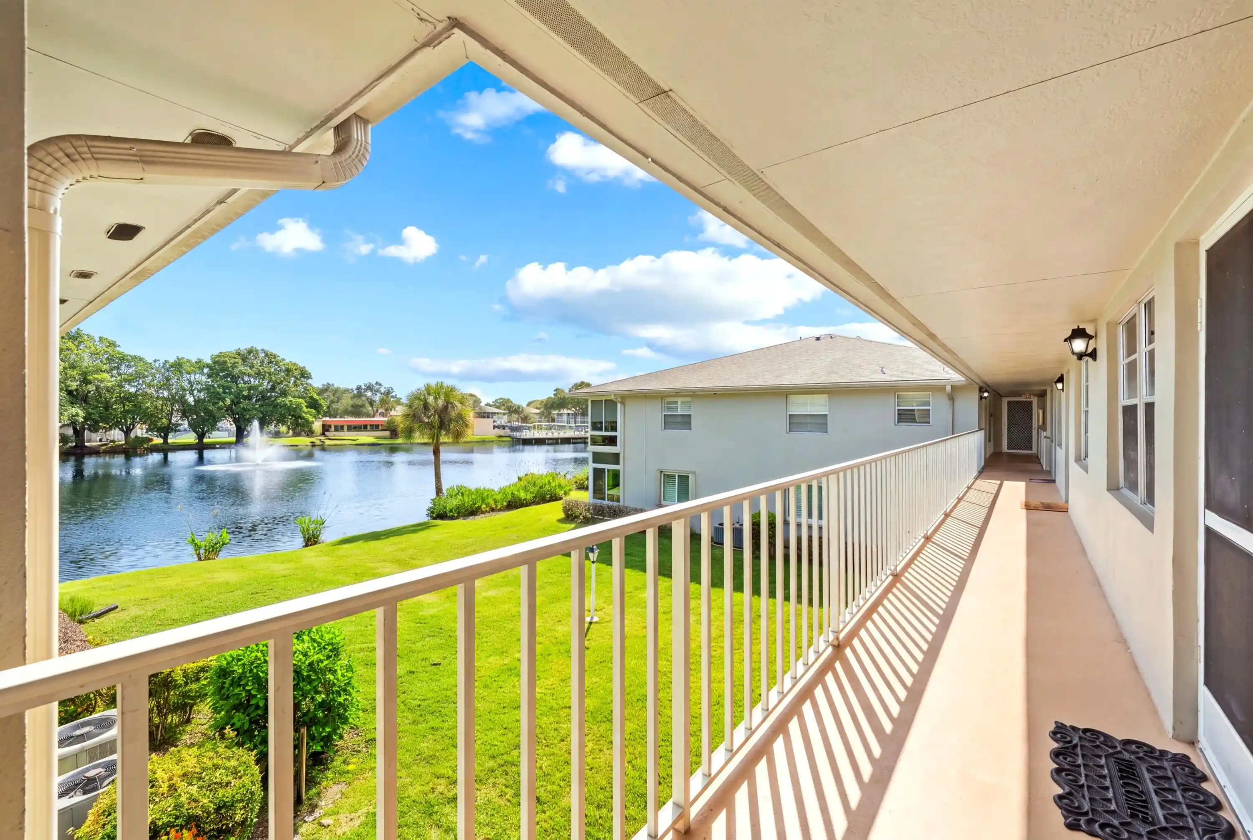
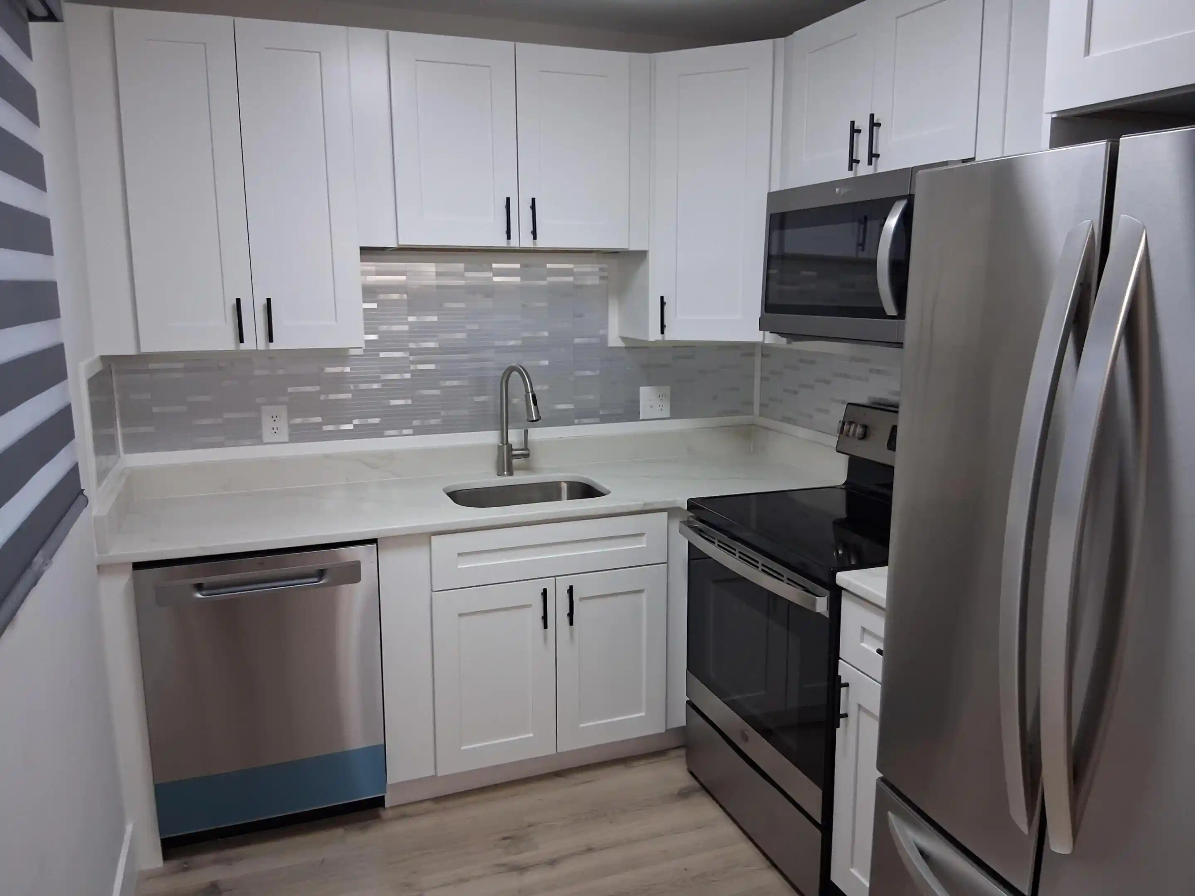
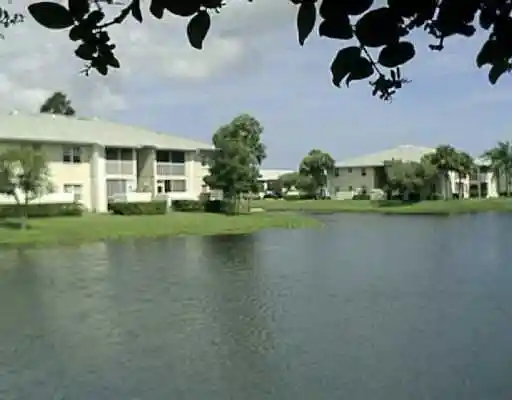
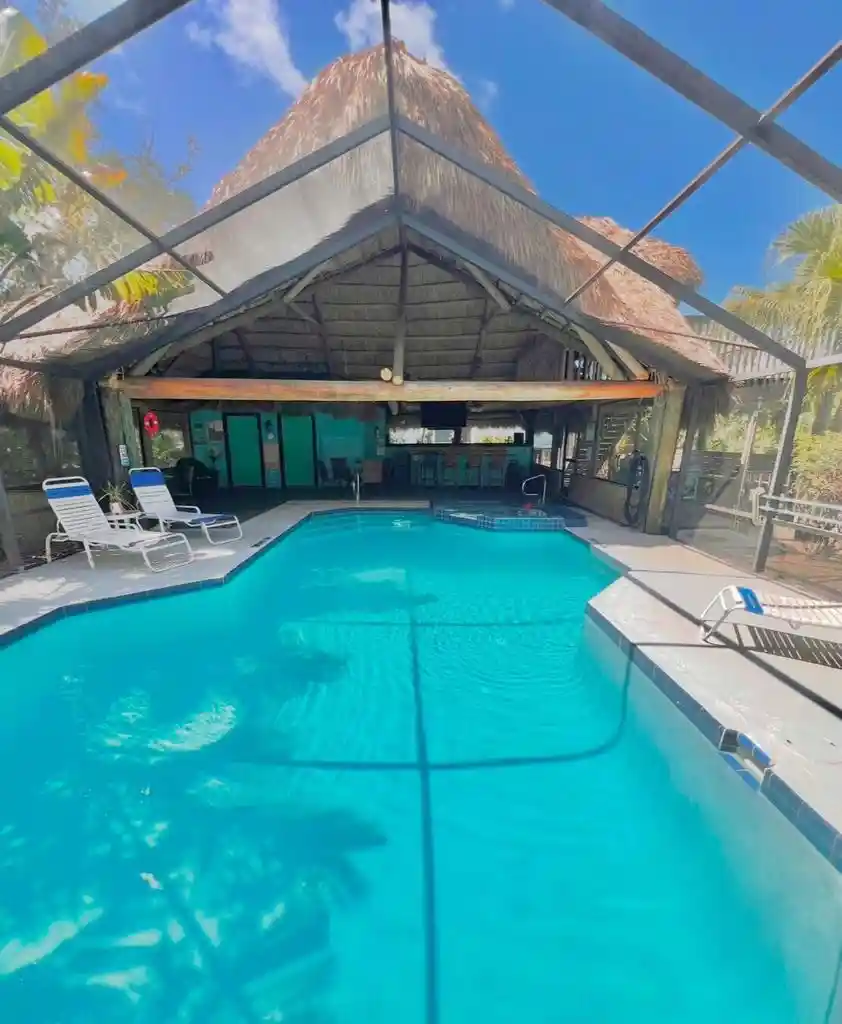
WATERFRONT VIEWS of Kitching Cove from your private screened balcony and interior updates makes this condo a REEL DEAL! Gaze at wildlife while keeping a watchful eye on your boat docked in your line of sight. The condo’s The kitchen blends with the spacious living area. Engineered wood flooring, granite counter seating and soft-close, pull-out drawer cabinets. Both bath transformations have walk-in showers and adult height vanities. New impact rated window in the Primary bedroom heightens your view. The balcony's remote controlled aluminium roll down shutter and accordions on the windows easily close up the condo when needed. Tarpon Bay Yacht Club residents enjoy social events and classic amenities from BBQ areas to equipped workshop. A Resident Dock Master assigns the community slips that Owners and long term renters may lease for boats up to 50’. A Property Owner’s Association (POA) oversees common areas. Building E's condo association has its own Board, bylaws and budgets.
- Houzeo last checked: 1 minute ago
- Listing updated: October 31, 2026 at 12:31 am
- Listing Provided by: Catherine Winters DRE #3114681 | Berkshire Hathaway Florida Rea (772) 283-2800
- Source: Beaches MLS-FL | MLS#: M20054594

Property Details
Status
Active
Type
Condominium
No. of Stories
3
County
City
Neighborhood
--
Year Built
1981
HOA Fees
$805/mo
Finished Area
1,314 sqft
Lot Size
10,890 sqft lot
Basement Area
- sqft
MLS Name
Beaches MLS
MLS Number
M20054594
MLS Status
Active
Days on Market
241
Cumulative Days on Market
241

Continue Your Journey in App
Find your dream home, receive real-time updates, and many more!
Continue Your Journey in App
Find your dream home, receive real-time updates, and many more!
Location
HOA Management
N/A
HOA Fees
$804.66/ Monthly
Amenities
 Amenities and services may be covered by one or multiple associations and service providers.
 Pool
 Sewer
 Parking
 Tennis
 Spa
 Trash Pickup
 Cable TV
 Storage
 Club House
 Elevator
 Internet
 Sports Court
boat
Roof Maintenance
Library
WorkshopArea
CommunityKitchen
BilliardRoom
ReserveFund
Pools
Cabana
LegalAccounting
PicnicArea
RecreationFacilities
CommonAreas
Disclaimer: Amenities are based on third-party information and may vary; buyers must independently verify all amenities, as information is deemed reliable but not guaranteed.
Facts & Features
Rooms
Bedrooms & bathrooms
Bedrooms: 2
Bathrooms: 2
Bedroom2
Level: Main
Area: 180.00 Square Feet
Dimensions: 15 X 12
PrimaryBedroom
Level: Main
Area: 210.00 Square Feet
Dimensions: 15 X 14
LivingRoom
Level: Main
Area: 375.00 Square Feet
Dimensions: 15 X 25
Kitchen
Level: Main
Area: 96.00 Square Feet
Dimensions: 8 X 12
UtilityRoom
Level: Main
Area: 49.00 Square Feet
Dimensions: 7 X 7
Interior
Interior Features
Entrance Foyer, Living Dining Room, Pantry, Separate Shower, Stacked Bedrooms, Bar, Walk In Closets
Flooring
Carpet, Ceramic Tile, Engineered Hardwood
Exterior Features
Balcony, Barbecue, Outdoor Living Area
Sewer
Public Sewer
Appliances
Dryer, Dishwasher, Electric Range, Disposal, Microwave, Refrigerator, Washer
Heating
Central, Electric
Cooling
Central Air, Electric
Construction
Year Built
Year Built: 1981
Home type
Condominium
Property Condition
Resale
Construction Materials
Block, Concrete, Stucco
Architectural Style
Mediterranean
Utilities & Energy
Parking Features
Assigned, Guest
Pool Features
Association
Utilities
Cable Available, Electricity Available, Sewer Available, Water Available
Water Source
Public
Association Amenities
Billiard Room, Bike Storage, Boating, Cabana, Clubhouse, Community Kitchen, Library, Picnic Area, Pickleball, Pool, Recreation Facilities, Sauna, Storage, Tennis Courts, Trash, Workshop Area, Elevators
Other Features
Subdivision Name
Tarpon Bay Yacht Club Condo E
Patio And Porch Features
Covered, Screened, Balcony
Disclosures
Deed Restriction
Community Features
Boat Facilities, Street Lights
Price History
| Date | Event | Price |
|---|---|---|
03/03/2026 Source: | Listed for Sale | $314,900 $240/sqft |

Nearby Homes
Find Homes by Property Features in Port St Lucie, FL


IDX information is provided exclusively for consumers’ personal, non-commercial use, that it may not be used for any purpose other than to identify prospective properties consumers may be interested in purchasing, and that the data is deemed reliable but is not guaranteed accurate by BeachesMLS. All listings featuring the BMLS logo are provided by BeachesMLS, Inc. This data is not verified for authenticity or accuracy and may not reflect all real estate activity in the market. Based on information © 2026 BeachesMLS, Inc. All Rights Reserved.
 Advertising Broker: Moe Mossa (Savvy Avenue) | Savvy Avenue, LLC
