- Overview
- Description
- Property Details
- Location
- HOA Management
- Facts & Features
- Getting Around
- Nearby Homes



$449,900
Monthly Est:$2,239
 2 Beds
 2 Baths
2 full baths
 1,533sqft
3101 Hawksdale Dr, Las Vegas, NV 89134
$449,900
$2,239/moEst:
Get Pre-Approved
Single Family Residence
Built in 1994
$230/mo HOA
0.21 acre lot
$293/sq.ft
Description
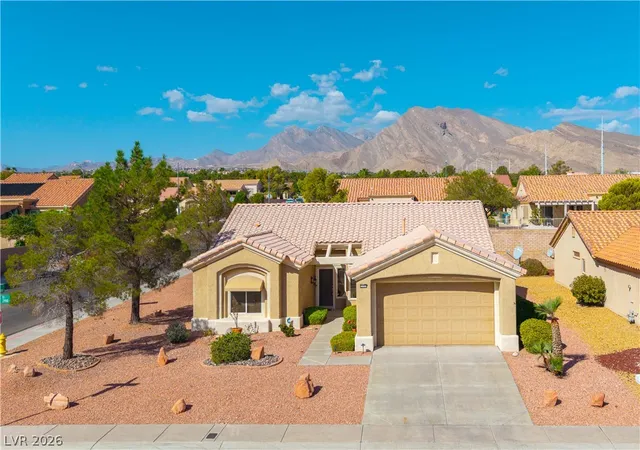
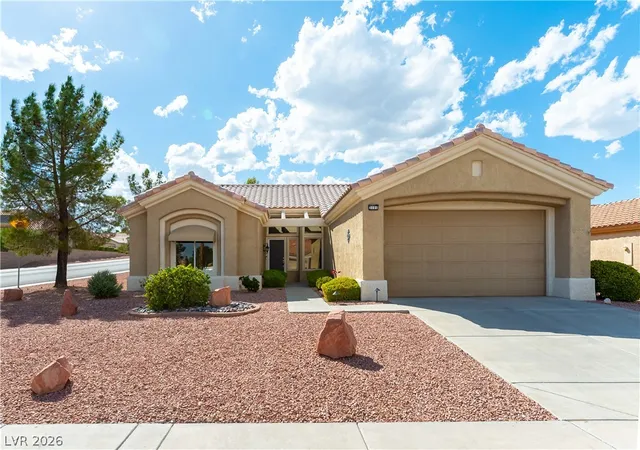
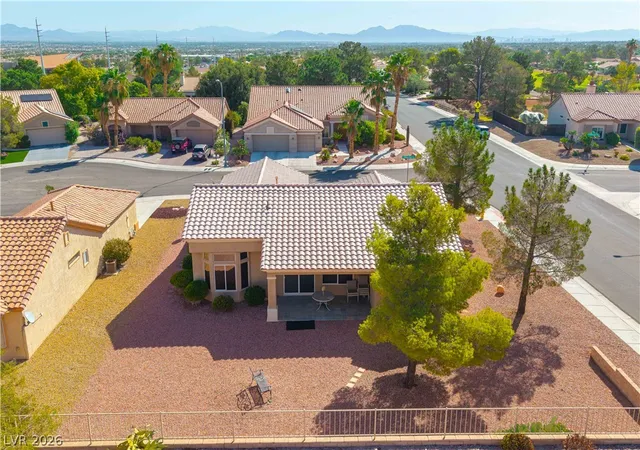
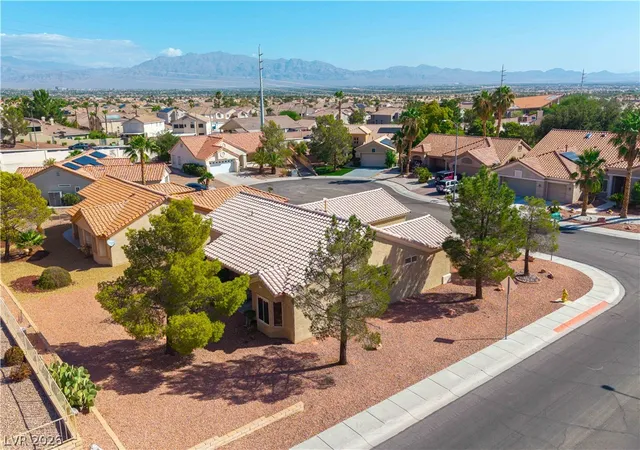
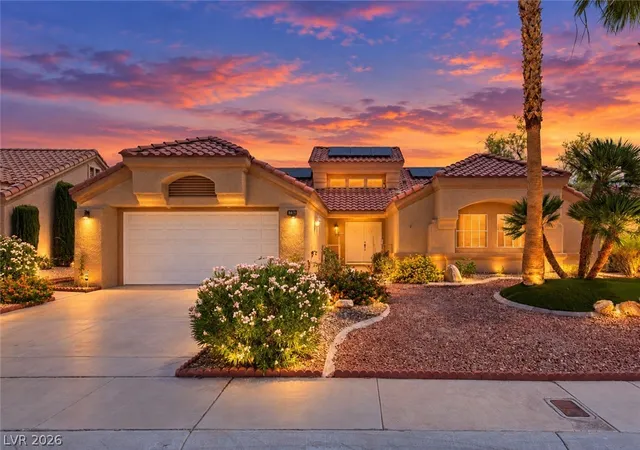
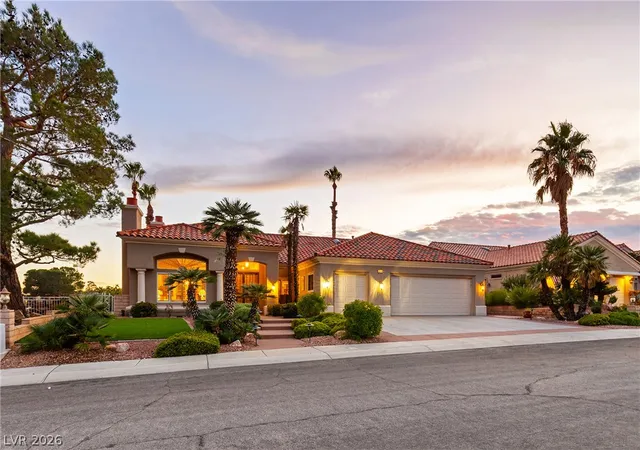
In the 55+ Community of Sun City Summerlin, the single-story design of this 1,533-square-foot residence offers an inviting and serene environment in Las Vegas. This well maintained home is the popular Tahoe Model and is situated on a Premium Corner Lot measuring 0.21 acres, featuring a functional layout with two bedrooms and two full bathrooms. A short walk to a community park, great for relaxing or walking the dog.
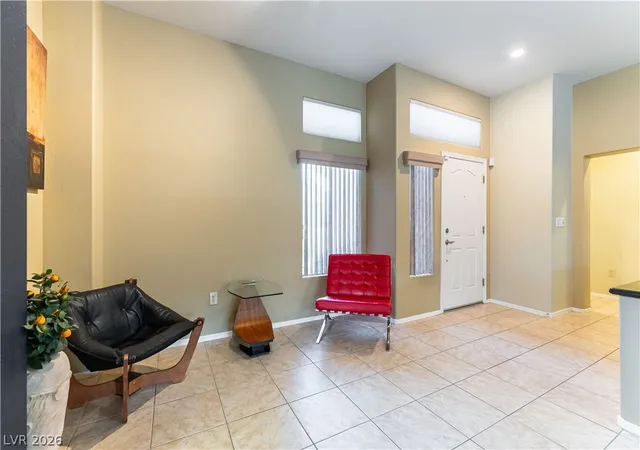
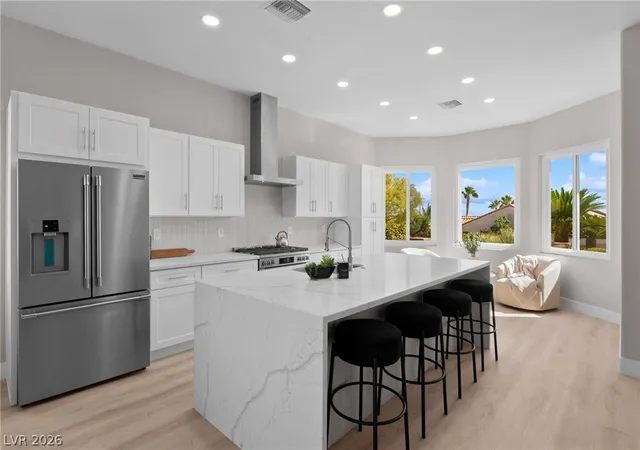
Inside, the home provides comfortable living spaces that are well-suited for quiet evenings or hosting gatherings. The interior features newer luxury vinyl flooring in the living room, custom blinds throughout, and custom paint. An office space/storage room is located off the kitchen entry from the garage (perfect for an extra refrigerator/freezer). The kitchen is equipped with stainless steel gas appliances, and an upgraded BOSCH dishwasher. The washing machine is brand new in 2026. The recessed kitchen light fixture has long-life, low energy use led bulbs. HVAC system was new in 2023 & has a transferrable warranty.
The primary bedroom has a garden window, en-suite bath with walk-in closet, and a jetted tub/shower, telephone jack and wall mount for a television. A large second bedroom has a large closet and adjacent bathroom, offering an accommodating space for visiting guests.
Outdoor living and utility spaces are designed for ease of use, featuring slate tile on the rear patio and well maintained desert landscaping for low water use. Practical storage is maximized with full cabinets on all walls in the garage, offering an organized setting in Sun City Summerlin, along with Parking Space for your golf cart. A great opportunity to make your home your own in one of the great locations in Las Vegas. Schedule your tour today!
- Houzeo last checked: 5 minutes ago
- Listing updated: November 3, 2026 at 7:44 pm
- Listing Provided by: James Egloff Jr (702) 419-3710 DRE #S.0181688 | BHHS Nevada Properties (702) 312-7070
- Source: Las Vegas REALTORS (LVR) MLS-NV | MLS#: 2819515

- Originating MLS: GLVAR
Property Details
Status
Active
Type
Single Family Residence
No. of Stories
1
County
City
Neighborhood
--
Year Built
1994
HOA Fees
$230/mo
Finished Area
1,533 sqft
Lot Size
0.21 acre lot
Basement Area
- sqft
MLS Name
Las Vegas REALTORS (LVR) MLS
MLS Number
2819515
MLS Status
Active
Days on Market
51

Continue Your Journey in App
Find your dream home, receive real-time updates, and many more!
Continue Your Journey in App
Find your dream home, receive real-time updates, and many more!
Location
HOA Management
Sun City Summerlin
HOA Fees
$230/ Monthly
Amenities
 Amenities and services may be covered by one or multiple associations and service providers.
 Security Guard
 Tennis
 Spa
 Club House
 Taxes
 Pool
 Golf
 Park Playground
 Gym
 Sports Court
Walk path
MediaRoom
CommonAreas
CountryClub
RecreationRoom
Disclaimer: Amenities are based on third-party information and may vary; buyers must independently verify all amenities, as information is deemed reliable but not guaranteed.
Facts & Features
Rooms
Bedrooms & bathrooms
Bedrooms: 2
Bathrooms: 2
Interior
Appliances
Dryer, Dishwasher, Disposal, Gas Range, Microwave, Refrigerator, Water Softener Owned, Washer
Sewer
Public Sewer
Window Features
Blinds, Double Pane Windows, Window Treatments
Exterior Features
Patio, Private Yard, Irrigation Sprinklers
Cooling
Central Air, Electric
Flooring
Carpet, Luxury Vinyl Plank, Tile
Interior Features
Bedroom On Main Level, Ceiling Fans, Primary Downstairs, Pot Rack, Window Treatments
Heating
Central, Gas
Construction
Year Built
Year Built: 1994
Home type
Single Family Residence
Roof
Tile
Construction Materials
Drywall
Architectural Style
One Story
Property Condition
Resale
Utilities & Energy
Electric
Photovoltaics None
Parking Features
Attached, Exterior Access Door, Garage, Golf Cart Garage, Garage Door Opener, Inside Entrance, Private, Shelves
Utilities
Underground Utilities
Water Source
Public
Pool Features
Community
Security Features
Security System Leased
Laundry Features
Gas Dryer Hookup, In Garage
Association Amenities
Country Club, Clubhouse, Fitness Center, Golf Course, Indoor Pool, Jogging Path, Media Room, Pickleball, Park, Pool, Recreation Room, Spa Hot Tub, Security, Tennis Courts
Other Features
Subdivision Name
Sun City Las Vegas
Community Features
Pool
Patio And Porch Features
Covered, Patio
Lot Features
Corner Lot, Cul De Sac, Drip Irrigation Bubblers, Desert Landscaping, Landscaped, Less Than Quarter Acre
Disclosures
Covenants Restrictions Disclosure
Price History
| Date | Event | Price |
|---|---|---|
09/17/2026 Source: | Price Decreased | $449,900 -2.20% $293/sqft |
09/17/2026 Source: | Listed for Sale | $460,000 $300/sqft |

Nearby Homes
Find Homes by Property Features in Las Vegas, NV


Based on information from the Greater Las Vegas Association of REALTORS® Multiple Listing Service through Nov 08, 2026, 10:45AM. The data relating to real estate for sale on this web site comes in part from the INTERNET DATA EXCHANGE Program of the Greater Las Vegas Association of REALTORS® MLS. Real estate listings held by brokerage firms other than this site owner are marked with the IDX logo. GLVAR MLS deems information reliable but not guaranteed. Copyright 2026 of the Greater Las Vegas Association of REALTORS® MLS. All rights reserved.
 Advertising Broker: Jared Andrew English | Congress Realty, Inc
