Realty Solution
Powered by 
- 8
- Overview
- Description
- Property Details
- Location
- HOA Management
- Facts & Features
- Getting Around
- Nearby Homes



Listed by: Maggie McKinney (805) 910-8897 DRE #01981814 | Century 21 Masters (805) 650-0555
$675,000
Monthly Est:$3,360
 2 Beds
 2 Baths
1 full bath
 1,054sqft
3101 Peninsula Rd #121, Oxnard, CA 93035
$675,000
$3,360/moEst:
Get Pre-Approved
Condominium
Built in 1974
$775/mo HOA
-- sqft lot
$640/sq.ft
Description
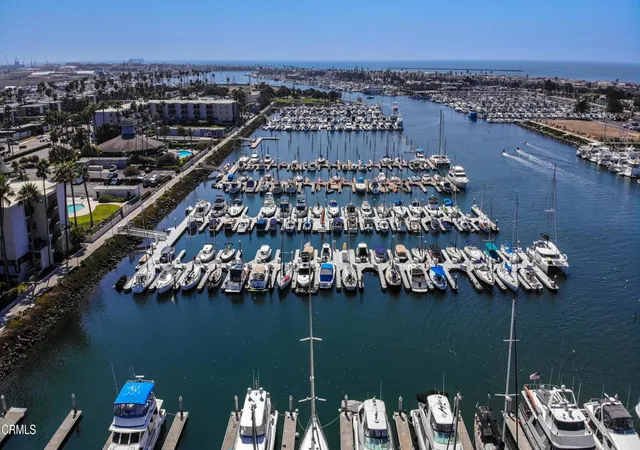
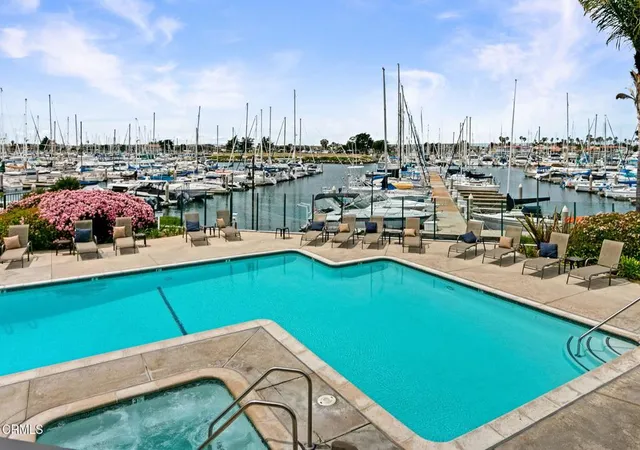
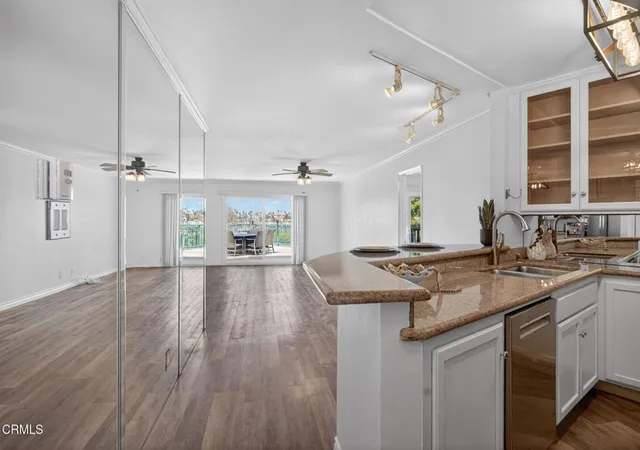
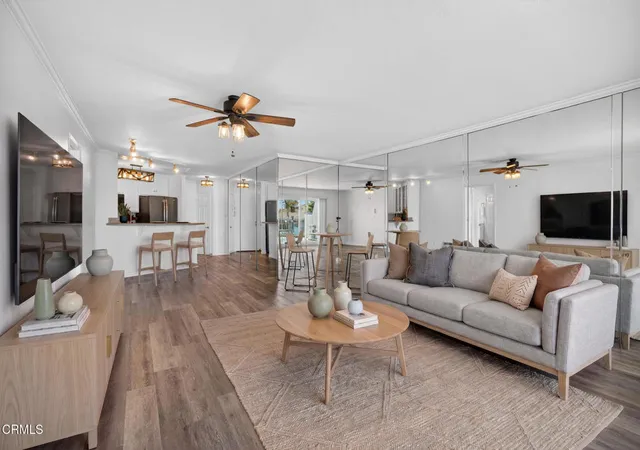
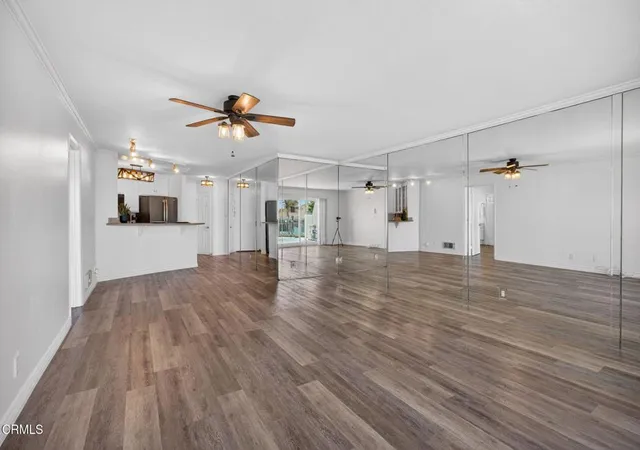
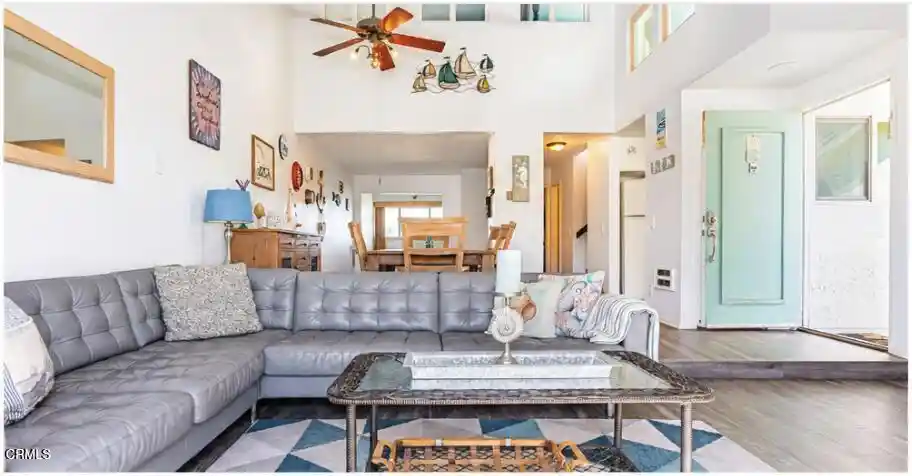
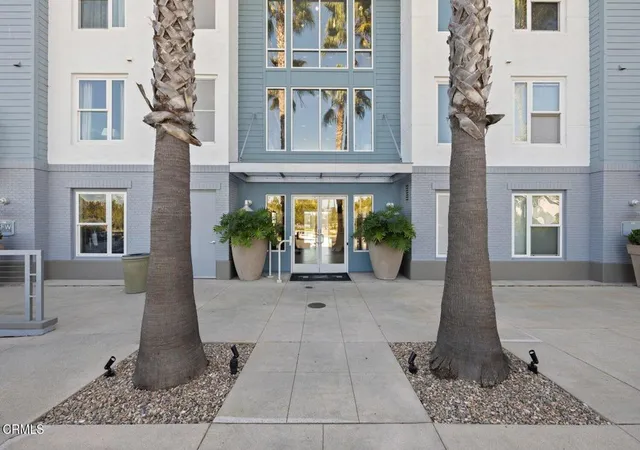
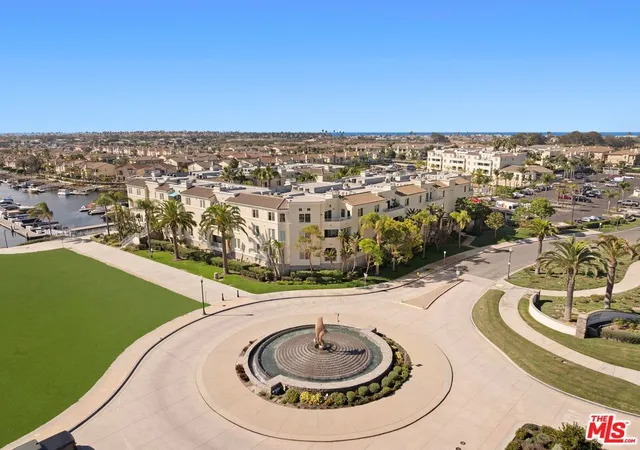
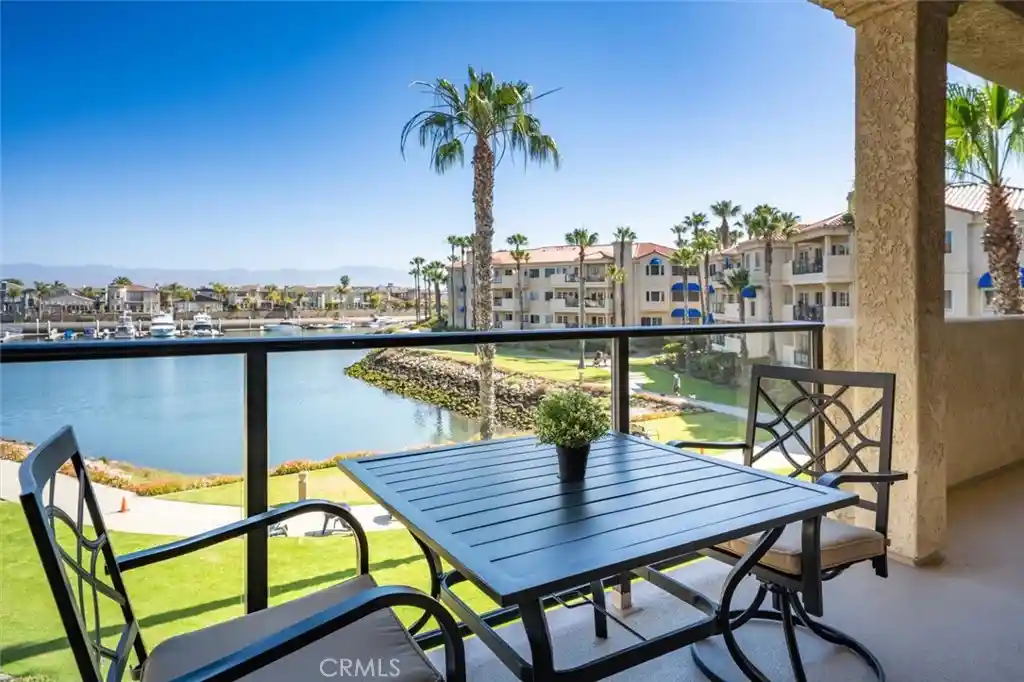
WATERFRONT VIEWS/PRIME LOCATION!!! Welcome home to this wonderful, rarely available, coastal retreat in the gorgeous Channel Islands harbor area. This, large, corner, 2 bedroom 2 bath unit, boasts one of the largest floor plans along with an extended balcony/deck off both the living area and bedrooms. You can relax and unwind or enjoy entertaining taking in the magnificent views, ocean breezes and stunning sunsets. Neutral colors, floor to ceiling mirrors, and dual pane windows add to the brightness and expand the views of this turnkey home. Kitchen and bathrooms have been tastefully updated. The kitchen boasts newer stainless appliances including a Bosch dishwasher, microwave, double oven with convection and refrigerator. Enjoy meals at the convenient breakfast bar, dining area or outside al fresco. White cabinetry & crown molding throughout. Updates include luxury vinyl flooring, ceiling fans, newer lighting and bathroom tub/shower enclosures. The primary suite is it's own oasis with sliders leading to a private balcony and water views. The primary bathroom has a large tub for relaxing, separate vanity area and a large walk-in closet with built-in shelving. A large guest bedroom includes desk area and a walk in closet. This complex provides a secure lobby, indoor corridors & has an elevator for your convenience as well as laundry facilities on each level. Assigned, enclosed parking for your unit includes 2 spaces & some garage storage. There is ample outdoor parking for your guests. Impressive amenities include, several heated pools, spa, gym, sauna, tennis courts, club house, bbq area, tennis courts and more. This is not just a home but a lifestyle and retreat! You will love being minutes away from beaches, boating, water sports, dining, shopping, outdoor concerts, farmer's market, beach festivals and the many amenities this coastal location offers. Come be a part of the Channel Islands premier lifestyle along the coast.... You'll be glad you did!
- Houzeo last checked: 12 minutes ago
- Listing updated: October 4, 2026 at 5:49 pm
- Source: California Regional MLS-CA | MLS#: V1-36021

This condo is in:
 Paddle Tennis
 Pickleball Court
 Tennis Court
 Hot Tub / Spa
 Sauna / Steam Room
 Clubhouse
 Game Room
 Party / Banquet Room
 Fitness Center
 Sport Court
Property Details
Status
Active
Type
Condominium
No. of Stories
1
County
City
Neighborhood
Year Built
1974
HOA Fees
$775/mo
Finished Area
1,054 sqft
Lot Size
-- sqft lot
Basement Area
- sqft
MLS Name
California Regional MLS
MLS Number
V1-36021
MLS Status
Active
Days on Market
195
Cumulative Days on Market
161

Continue Your Journey in App
Find your dream home, receive real-time updates, and many more!
Continue Your Journey in App
Find your dream home, receive real-time updates, and many more!
Location
HOA Management
Channel Islands Waterfront Homes
HOA Fees
$775/ Monthly
Amenities
 Amenities and services may be covered by one or multiple associations and service providers.
 Maintenance
 Sewer
 Trash Pickup
 Insurance
 Spa
 Club House
 Water
 Gym
 Tennis
 Pool
 Security Gate
 Meeting Room
OutdoorCookingArea
Management
RecreationRoom
Barbecue
Disclaimer: Amenities are based on third-party information and may vary; buyers must independently verify all amenities, as information is deemed reliable but not guaranteed.
Facts & Features
Rooms
Bedrooms & bathrooms
Bedrooms: 2
Bathrooms: 2
Interior
Appliances
Double Oven, Dishwasher, Electric Cooktop, Electric Oven, Microwave, Refrigerator
Sewer
Public Sewer, Sewer Tap Paid
Exterior Features
Balcony
Window Features
Blinds, Double Pane Windows, Screens
Interior Features
Breakfast Bar, Ceiling Fans, Crown Molding, Elevator, Primary Suite, Walk In Closets
Cooling
None
Heating
Electric
Flooring
Vinyl
Construction
Year Built
Year Built: 1974
Home type
Condominium
Property Condition
Updated Remodeled, Turnkey
Utilities & Energy
Water Source
Public
Laundry Features
Common Area, See Remarks
Parking Features
Assigned, Controlled Entrance, Covered, Guest, On Site, One Space, Community Structure
Security Features
Carbon Monoxide Detectors, Key Card Entry, Smoke Detectors
Pool Features
Community, Fenced, In Ground, Association
Fireplace Features
None
Association Amenities
Clubhouse, Controlled Access, Fitness Center, Maintenance Grounds, Insurance, Management, Meeting Banquet Party Room, Outdoor Cooking Area, Barbecue, Pool, Recreation Room, Spa Hot Tub, Tennis Courts, Trash, Water
Utilities
Electricity Connected, Sewer Connected, Water Connected
Other Features
Community Features
Biking, Fishing, Street Lights, Sidewalks, Water Sports, Marina, Pool
Lot Features
Close To Clubhouse, Sprinklers None
Subdivision Name
Channel Island Waterfront Homes 4846
Disclosures
Covenants Restrictions Disclosure, Coastal Zone, Hoa Disclosure
Patio And Porch Features
Deck, Balcony
Price History
| Date | Event | Price |
|---|---|---|
09/12/2026 Source: | Price Decreased | $675,000 -3.43% $640/sqft |
08/21/2026 Source: | Price Decreased | $699,000 -1.55% $663/sqft |
04/25/2026 Source: | Listed for Sale | $710,000 -3.92% $674/sqft |
04/25/2026 Source: | Price Decreased | $739,000 -1.34% $701/sqft |
04/25/2026 Source: | Price Increased | $749,000 +20143.24% $711/sqft |

Show more
Nearby Homes
Find Homes by Property Features in Oxnard, CA


Based on information from California Regional Multiple Listing Service, Inc. as of Nov 08, 2026, 07:15AM and /or other sources. All data, including all measurements and calculations of area, is obtained from various sources and has not been, and will not be, verified by broker or MLS. All information should be independently reviewed and verified for accuracy. Properties may or may not be listed by the office/agent presenting the information. Information being provided is for consumers’ personal, non-commercial use and may not be used for any purpose other than to identify prospective properties consumers may be interested in purchasing. This website may not include listings or property addresses of sellers who have directed their listing brokers to withhold their listing or their property address from display on the Internet. © 2026 California Regional Multiple Listing Service. All Rights Reserved.
 Advertising Broker: William Johnson DRE #01463271 | William Johnson Brokerage
