- Overview
- Description
- Property Details
- Location
- HOA Management
- Facts & Features
- Getting Around
- Nearby Homes



$1,290,000
Monthly Est:$6,421
 5 Beds
 4 Baths
4 full baths
 4,888sqft
3102 Forest Shrs Ln, Lewisville, TX 75077
$1,290,000
$6,421/moEst:
Get Pre-Approved
Single Family Residence
Built in 1997
$72.5/mo HOA
0.38 acre lot
$264/sq.ft
Description
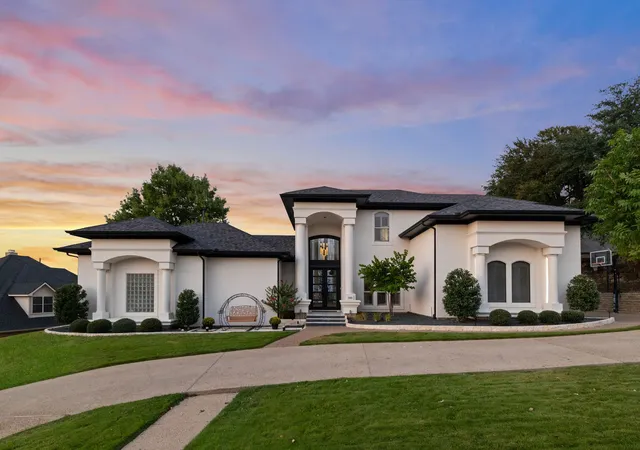
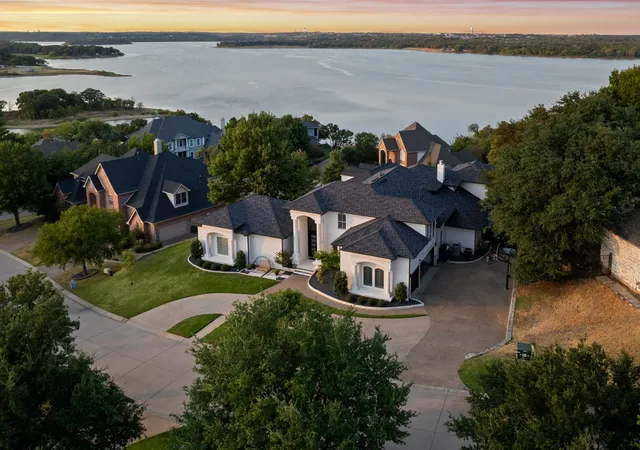
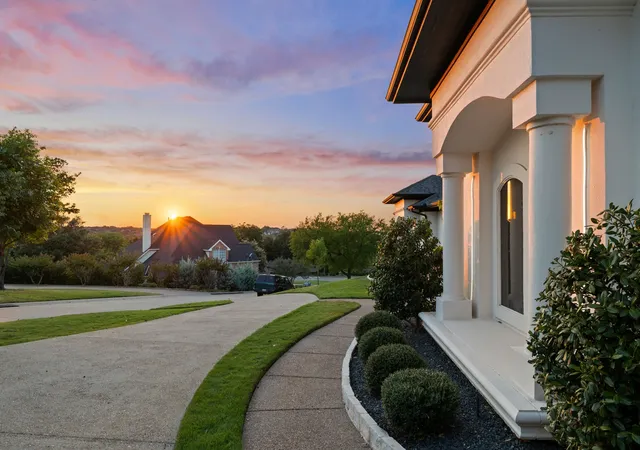
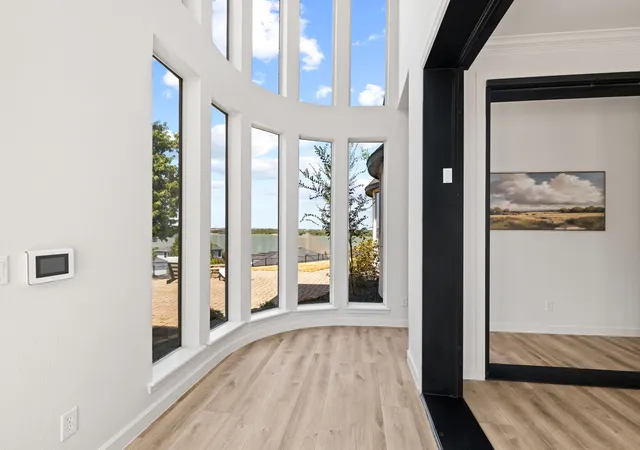
**Back On Market At No Fault By The Seller **Completely renovated and impeccably designed, this extraordinary residence in sought after Highland Shores, offers refined architecture, luxurious finishes, and unforgettable indoor-outdoor living. With lake views from more than 75% of the property and an entire wall of windows spanning the back of the home, natural light pours into the open-concept living spaces while showcasing the ever-changing beauty of the lake.
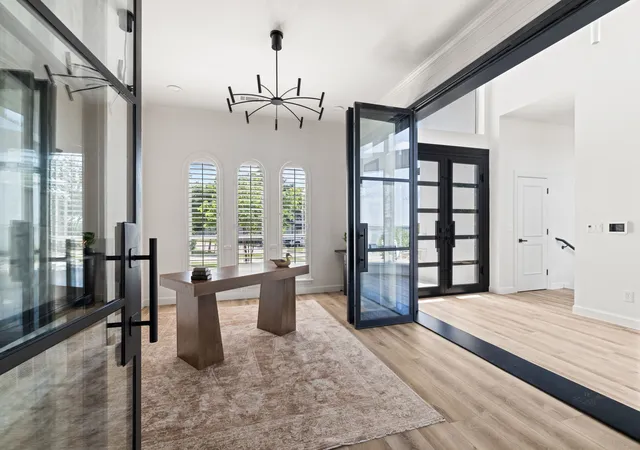
Enter through the custom-crafted steel front door, then greeted by custom retractable steel-and-glass doors enclosing the private office, allowing for focused work without sacrificing the home's expansive sense of openness.
Renovations include a chef's kitchen is features quartz countertops, Thermador built-in refrigerator freezer & double ovens & a Fulgor gas cooktop. All bathrooms have been completely renovated & electric blinds have been added throughout the home to provide effortless control of light and privacy.
The oversized primary suite occupies its own private wing, creating a tranquil retreat with direct access to the backyard, large his-and-hers closets and spa inspired ensuite. A second first-floor bedroom provides an elegant and flexible space for guests, family, or multigenerational living.
The first-floor theater features an 8K JVC projector, custom-built screen, premium Bowers & Wilkins sound system, and 8 heated, massaging, reclining theater chairs—creating your own private cinema without ever leaving home.
Upstairs, the expansive game room and separate flex room becomes the ultimate space with a wet bar, pool table, and direct access to a large deck overlooking Lake Lewisville. Three additional bedrooms and two full bathrooms provide everything your family and guests would need, making entertaining seamless. Enjoy the seamless flow between multiple levels of outdoor living with the covered patio downstairs and an exterior spiral staircase connects the patio to the upper deck.
- Houzeo last checked: 2 hours ago
- Listing updated: October 5, 2026 at 3:29 pm
- Listing Provided by: Marielle Lugo (469) 389-2155 | Agency Dallas Park Cities, LLC (336) 743-0336
- Source: NTREIS MLS-TX | MLS#: 21376721

Property Details
Status
Active Under Contract
Type
Single Family Residence
No. of Stories
2
County
City
Neighborhood
--
Year Built
1997
HOA Fees
$72.5/mo
Finished Area
4,888 sqft
Lot Size
0.38 acre lot
Basement Area
- sqft
MLS Name
NTREIS MLS
MLS Number
21376721
MLS Status
ActiveUnderContract
Cumulative Days on Market
10

Continue Your Journey in App
Find your dream home, receive real-time updates, and many more!
Download App
Continue Your Journey in App
Find your dream home, receive real-time updates, and many more!
Location
HOA Management
Highland Shores HOA
HOA Fees
$870/ Annually
Amenities
 Amenities and services may be covered by one or multiple associations and service providers.
 Maintenance
 AllFacilities
Disclaimer: Amenities are based on third-party information and may vary; buyers must independently verify all amenities, as information is deemed reliable but not guaranteed.
Facts & Features
Rooms
Bedrooms & bathrooms
Bedrooms: 5
Bathrooms: 4
LivingRoom
Level: First
Area: 437.00 Square Feet
Dimensions: 23 x 19
MediaRoom
Level: First
Area: 294.00 Square Feet
Dimensions: 21 x 14
PrimaryBedroom
Level: First
Area: 306.00 Square Feet
Dimensions: 18 x 17
Interior
Sewer
Public Sewer
Flooring
Hardwood, Luxury Vinyl Plank, Tile
Appliances
Some Gas Appliances, Double Oven, Dishwasher, Gas Cooktop, Disposal, Gas Oven, Microwave, Plumbed For Gas, Refrigerator, Vented Exhaust Fan
Interior Features
Wet Bar, High Speed Internet, In Law Floorplan, Kitchen Island, Loft, Open Floorplan, Pantry, Cable Tv, Wired For Sound
Construction
Year Built
Year Built: 1997
Home type
Single Family Residence
Foundation Details
Slab
Construction Materials
Stucco
Architectural Style
Mediterranean, Detached
Roof
Composition
Utilities & Energy
Utilities
Natural Gas Available, Sewer Available, Separate Meters, Water Available, Cable Available
Laundry Features
Washer Hookup, Dryer Hookup
Fireplace Features
Living Room, Stone
Pool Features
None, Community
Water Source
Public
Parking Features
Circular Driveway, Driveway, Epoxy Flooring, Garage Faces Rear
Other Features
Community Features
Clubhouse, Fitness Center, Pool, Tennis Courts, Trails Paths, Lake
Subdivision Name
Highland Shores
Patio And Porch Features
Covered
Price History
| Date | Event | Price |
|---|---|---|
10/05/2026 Source: | Contingent (Active Under Contract) | $1,290,000 $264/sqft |
10/02/2026 Source: | Listed for Sale | $1,290,000 $264/sqft |
09/23/2026 Source: | Pending | $1,290,000 $264/sqft |

Nearby Homes




Find Homes by Property Features in Lewisville, TX
Nearby New Homes For Sale

Based on information from the North Texas Real Estate Information Systems, Inc., through Oct 09, 2026, 12:00PM. Information is provided exclusively for consumers’ personal, non-commercial use. It may not be used for any purpose other than to identify prospective properties consumers may be interested in purchasing. Data is deemed reliable but is not guaranteed accurate. This website may not include listings or property addresses of sellers who have directed their listing brokers to withhold their listing or their property address from display on the Internet. ©2026 North Texas Real Estate Information Systems, Inc. All Rights Reserved.
 Advertising Broker: Michelle Brecker | Pathway To Home Realty