- Overview
- Description
- Property Details
- Location
- Facts & Features
- Getting Around
- Nearby Homes

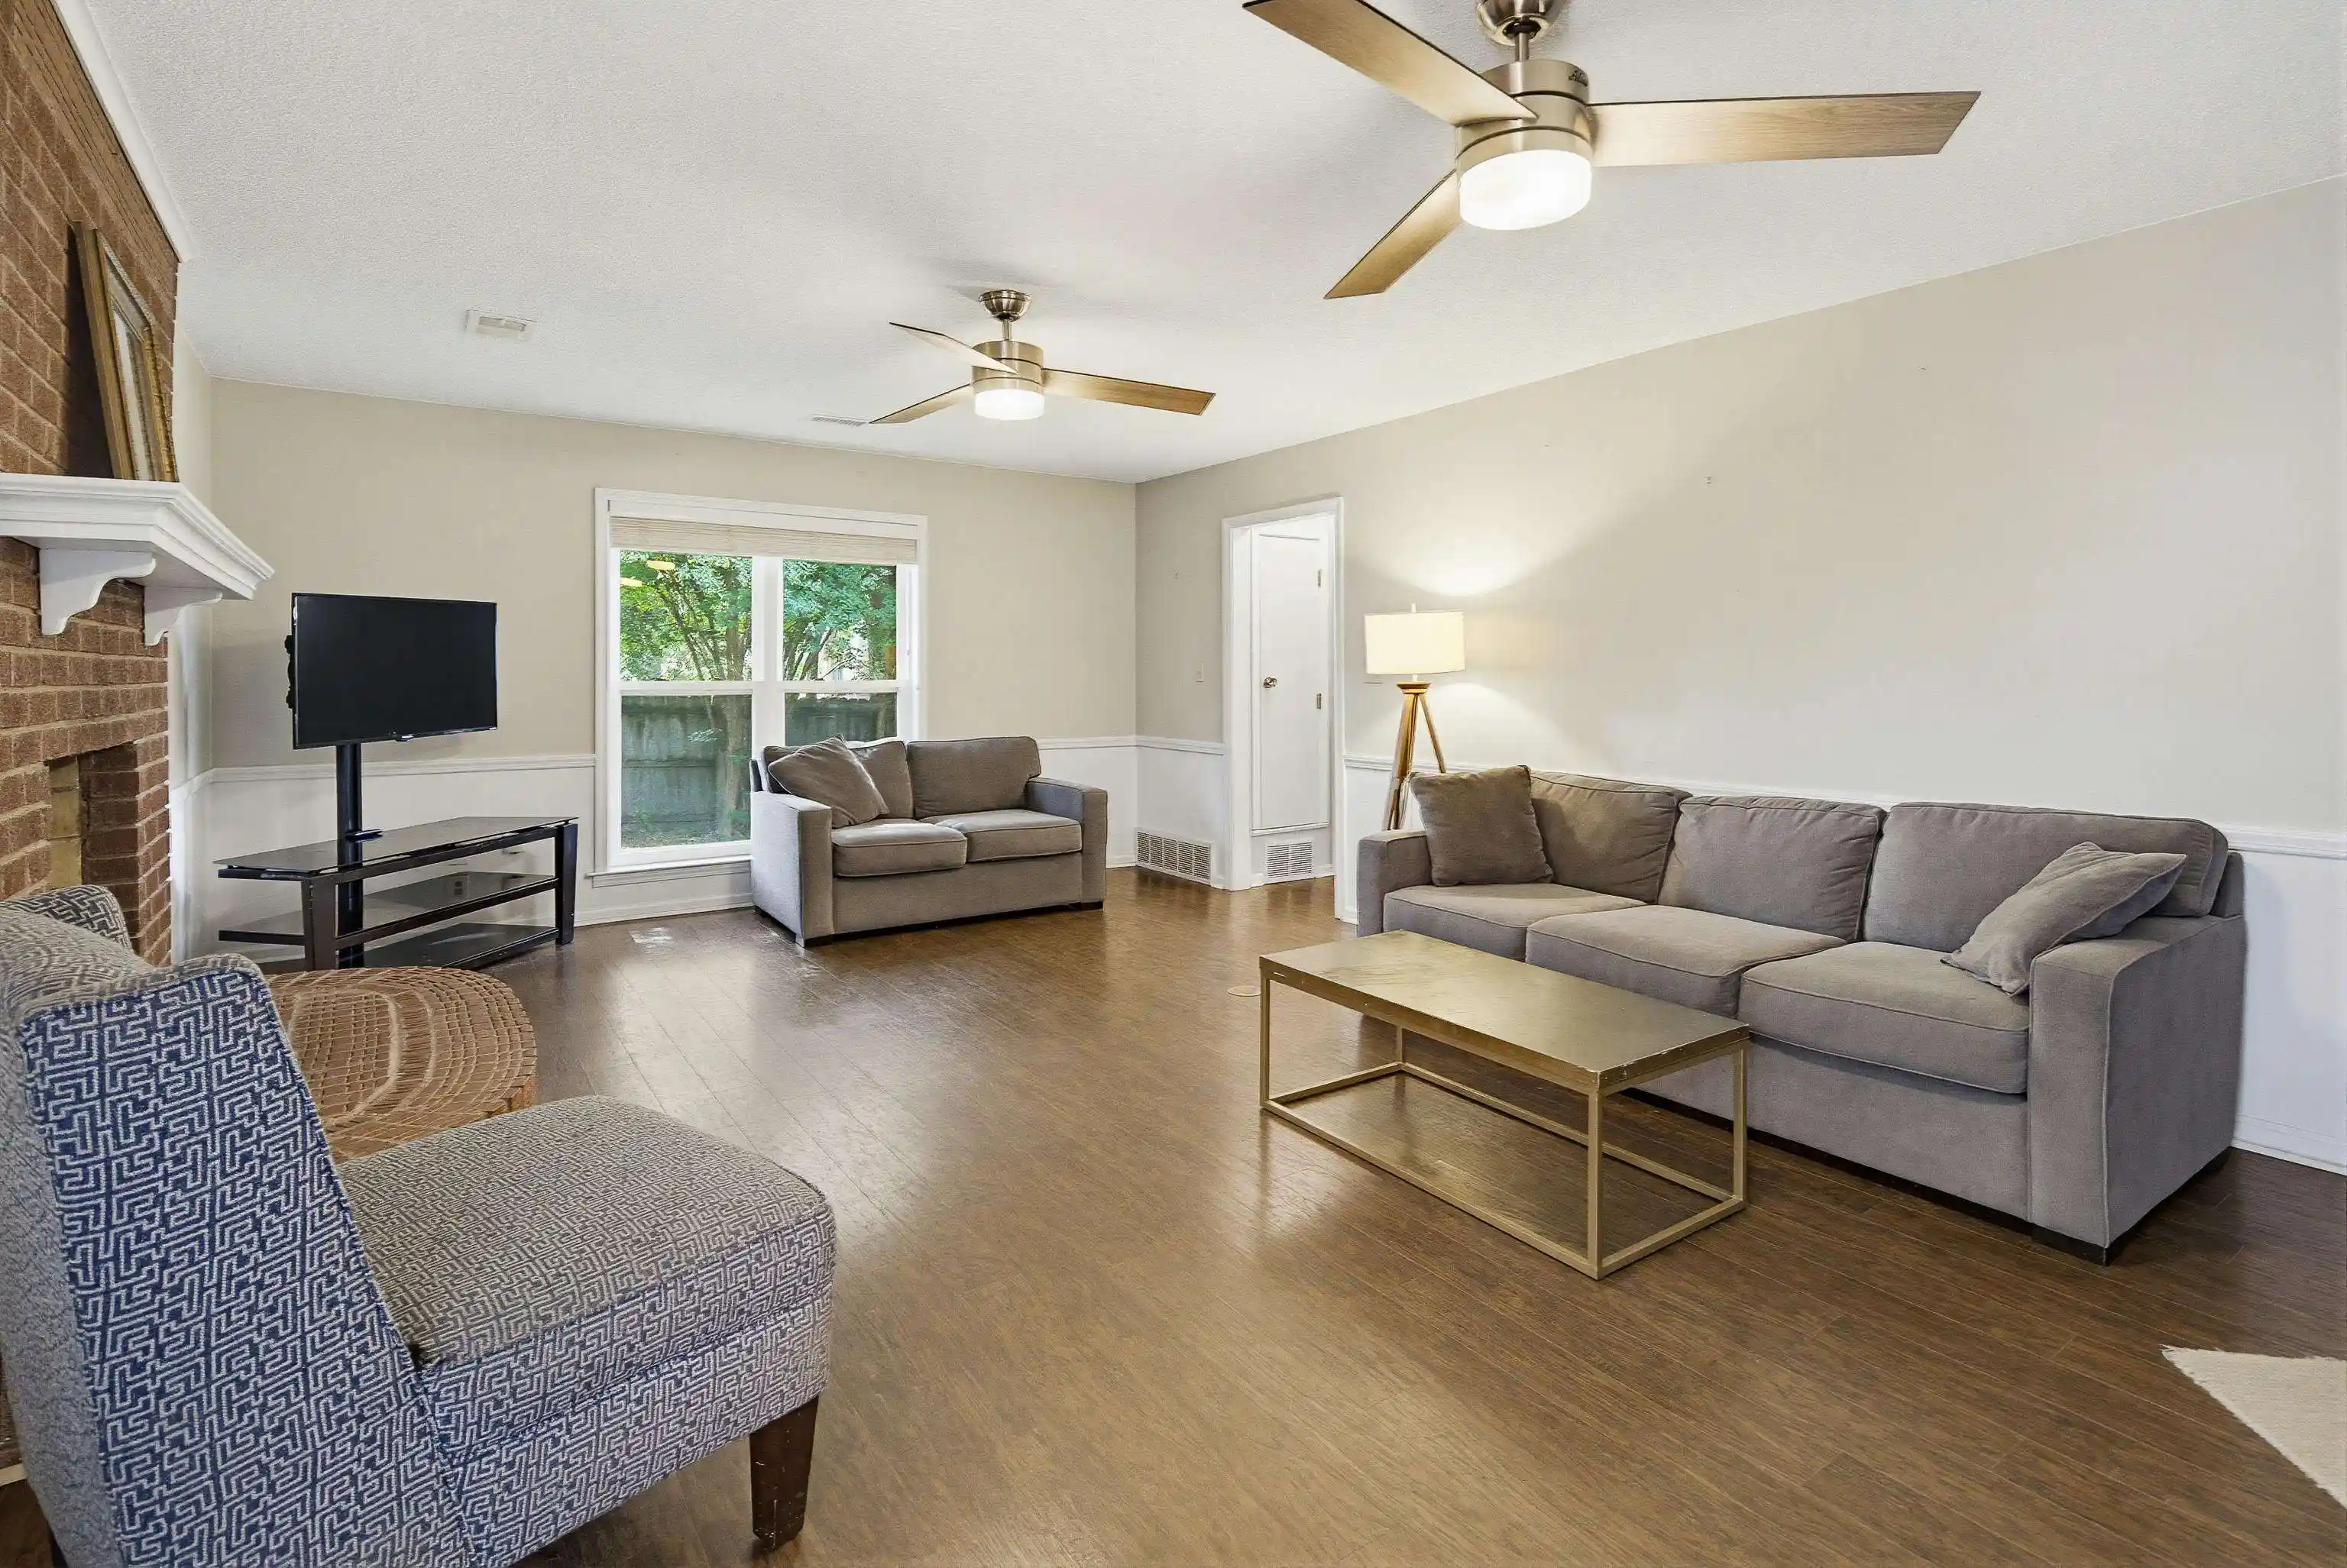


$315,000
Monthly Est:$1,568
 3 Beds
 3 Baths
2 full baths + 1 half bath
 2,349sqft
3102 Newmarket Dr, Bartlett, TN 38134
$315,000
$1,568/moEst:
Get Pre-Approved
Single Family Residence
Built in 1971
$-- HOA
10,018.8 sqft lot
$134/sq.ft
Description
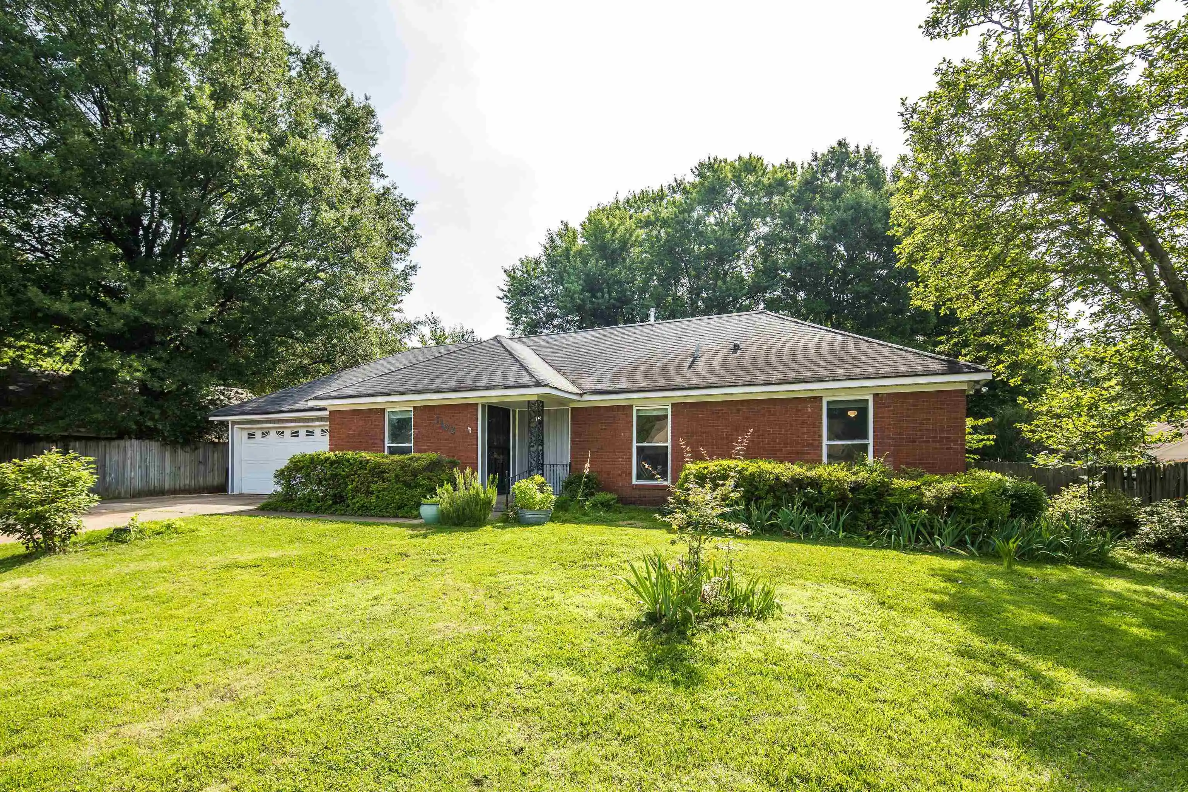
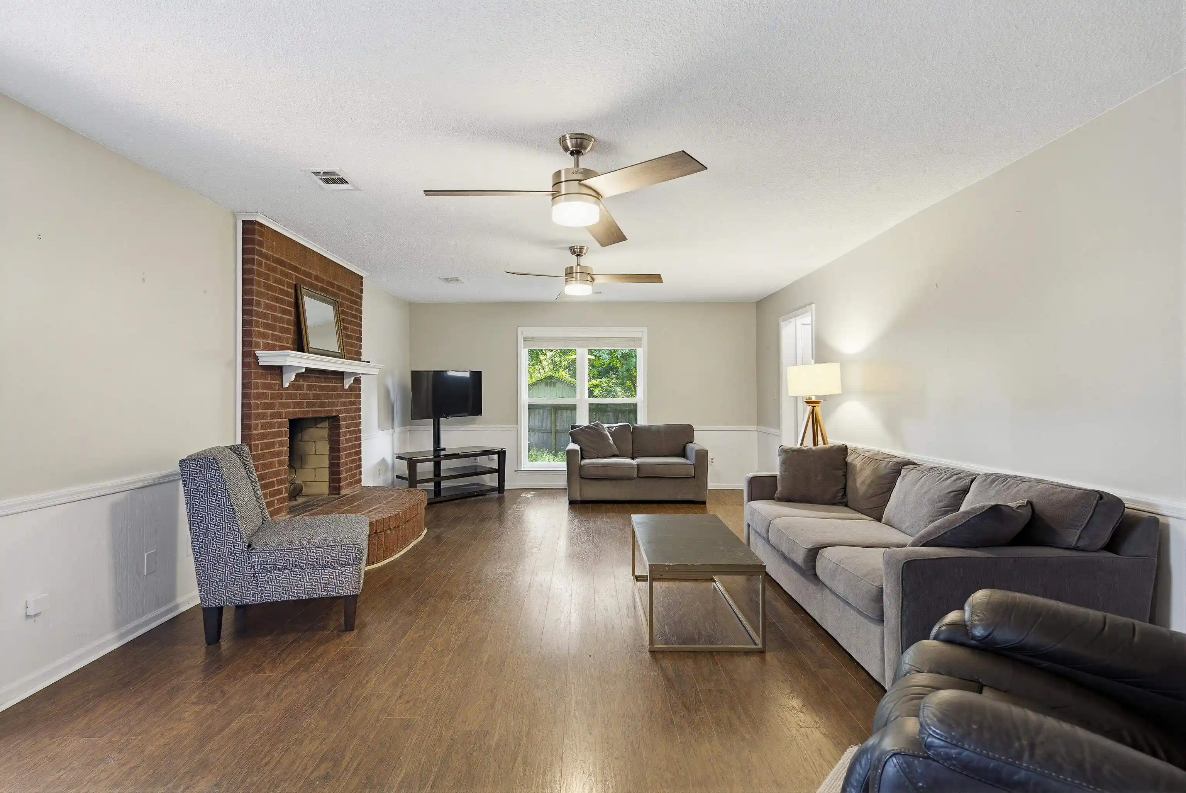
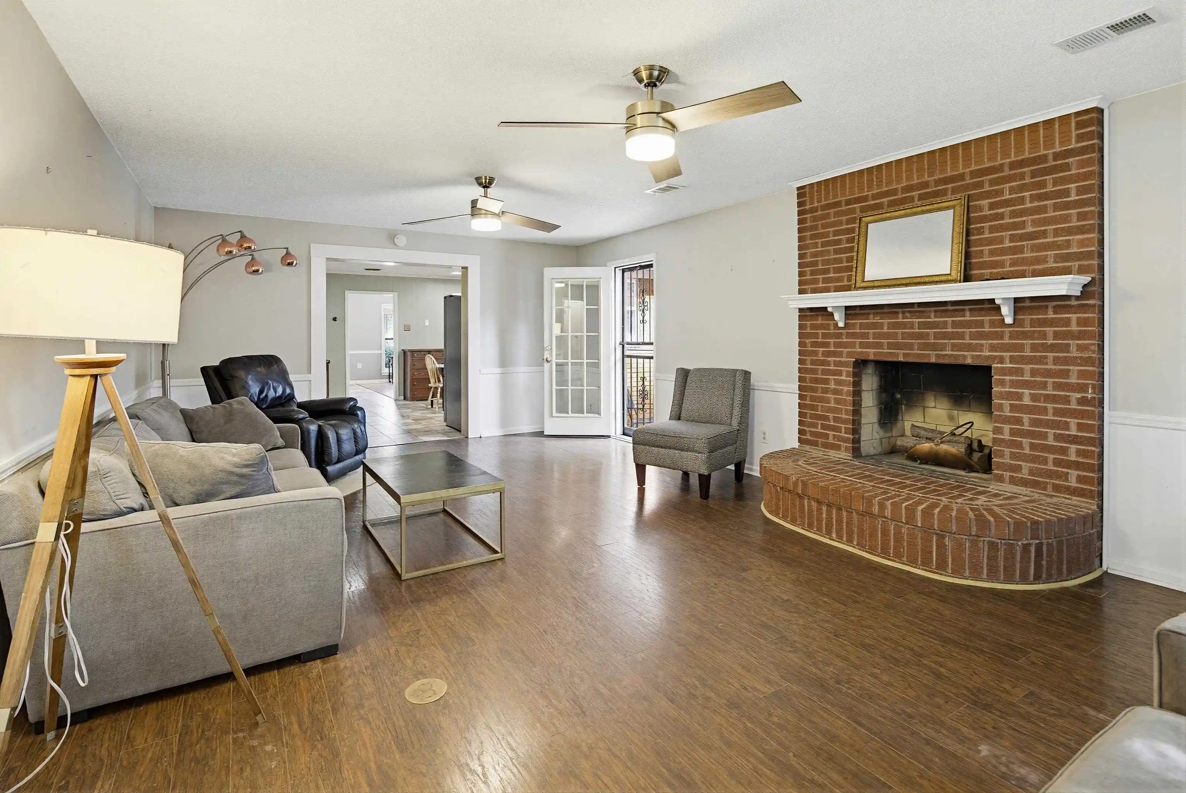
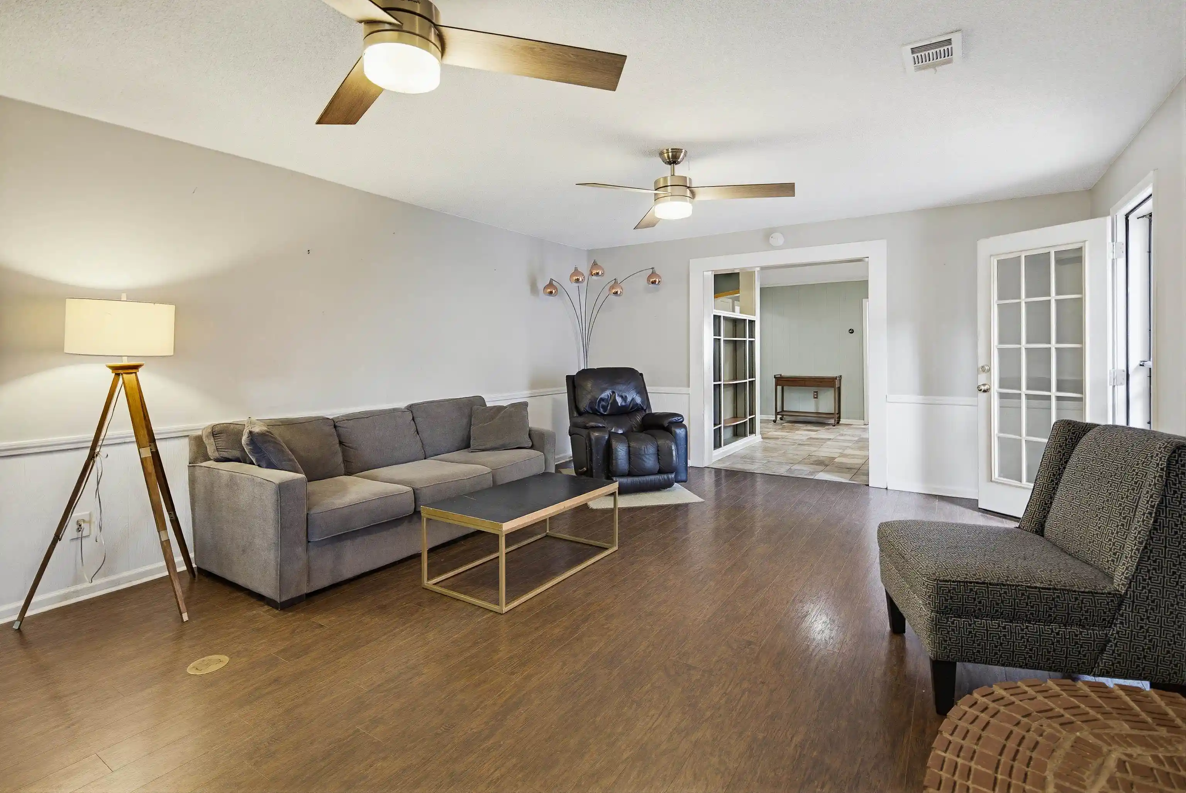
PHOTOS HAVE BEEN VIRTUALLY STAGED! ***Sellers offering to pay $5K towards Buyer's Closing Costs w/acceptable offer.*** NEW ROOF! Location, space & flexibility come together in this inviting 3BR, 2.5BA home. Located around the corner from Bartlett Municipal Park & City Hall. This home offers an incredibly versatile floor plan with room to spread out, work, play, and entertain. Multiple living spaces provide plenty of flexibility, including an expansive family room with a brick fireplace and abundant space for both comfortable seating and recreation. The generous primary suite features a large bedroom, two walk-in closets, and private bath w/dual vanities, soaking tub, and separate shower. Two additional bedrooms, one with a private half bath, offer great space for family, guests, or a home office. One of the home’s standout features is the abundance of bonus and flex space off the garage—perfect for a teen hangout, art studio, hobby room, home gym, or additional workspace
- Houzeo last checked: 12 hours ago
- Listing updated: September 24, 2026 at 5:16 am
- Listing Provided by: Tracy Dougan Lombardo (901) 581-3257 | Marx-Bensdorf, REALTORS (901) 682-1868
- Source: Memphis MLS (MAARMLS)-TN | MLS#: 10223587

Property Details
Status
Active
Type
Single Family Residence
No. of Stories
1
County
City
Neighborhood
--
Year Built
1971
HOA Fees
-
Finished Area
2,349 sqft
Lot Size
10,018.8 sqft lot
Basement Area
- sqft
MLS Name
Memphis MLS (MAARMLS)
MLS Number
10223587
MLS Status
Active
Days on Market
123
Cumulative Days on Market
107

Continue Your Journey in App
Find your dream home, receive real-time updates, and many more!
Download App
Continue Your Journey in App
Find your dream home, receive real-time updates, and many more!
Location
Facts & Features
Rooms
Bedrooms & bathrooms
Bedrooms: 3
Bathrooms: 3
Interior
Cooling
Ceiling Fan(s), Central
Appliances
Double Oven, Cooktop, Disposal
Interior Features
All Window Treatments, Walk In Closet(s), Pull Down Attic Stairs, 2 Or More Baths, 2nd Bedroom, 3rd Bedroom, Den/great Room, Dining Room, Kitchen, Laundry Room, Play Room/recreation Room, Primary Bedroom, Eat In Kitchen, Pantry, Separate Dining Room, Separate Living Room, Washer/dryer Connections, All Bedrooms Down, Primary Down, Double Vanity Bath, Whirlpool(s)
Flooring
Part Hardwood, Sprayed Ceiling, Tile
Exterior Features
Patio, Wood Fence
Sewer
Electric Water Heater, Public Sewer, Public Water
Heating
Central, Gas
Construction
Year Built
Year Built: 1971
Home type
Single Family Residence
Foundation Details
Conventional
Construction Materials
Brick Veneer, Storm Door(s)
Roof
Composition Shingles
Architectural Style
Traditional
Utilities & Energy
Pool Features
None
Fireplace Features
In Den/great Room, Masonry
Parking Features
Driveway/pad, Front Load Garage, Workshop(s)
Other Features
Lot Features
Landscaped, Some Trees, Wood Fenced
Subdivision Name
Stage Altruria
Price History
| Date | Event | Price |
|---|---|---|
07/10/2026 Source: | Price Decreased | $315,000 -3.08% $134/sqft |
06/15/2026 Source: | Listed for Sale | $325,000 +8.33% $138/sqft |
03/22/2022 Source: | Sold | $300,000 $128/sqft |

Nearby Homes



Find Homes by Property Features in Bartlett, TN


Based on information from the Memphis Area Association of REALTORS(R) (alternatively, from the Memphis Area Association of REALTORS® MLS) through Oct 09, 2026, 02:30PM. The information provided is for the consumer's personal, noncommercial use and may not be used for any purpose other than to identify prospective properties that the consumer may be interested in purchasing. Information deemed reliable but is not guaranteed accurate. Some or all of the listings displayed may not belong to the firm whose website is being visited. Listing content and images Copyright 2026 Memphis Area Association of REALTORS®. Information provided is for the consumer's personal, non-commercial use and may not be used for any purpose other than to identify prospective properties consumers may be interested in purchasing. Do not rely upon listing data without independently verifying it. © 2025 Memphis Area Association of REALTORS®. All Rights Reserved. Angela Fowler Real Estate, LLC | 423.320.4620 Mailing Address: 452 Kailors Cove Cir, Ringgold, GA 30736
 Advertising Broker: Angela Fowler | Angela Fowler Real Estate, LLC.