Realty Solution
Powered by 
- 3
- Overview
- Description
- Property Details
- Location
- Facts & Features
- Getting Around
- Nearby Homes
 No HOA


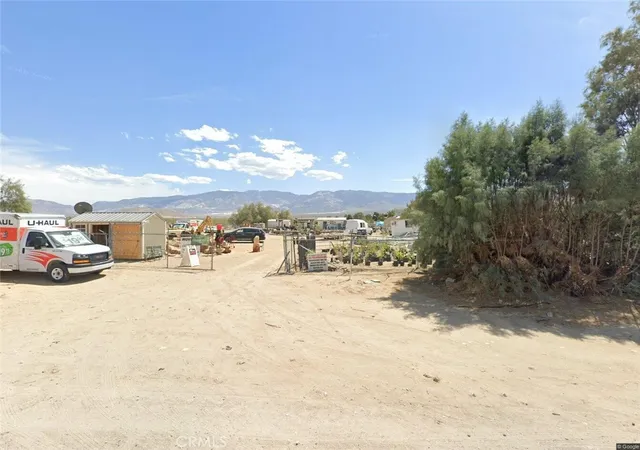
Street View
Listed by: Robert Amato (760) 887-2169 DRE #02038144, Michelle Amato DRE #02028407 | Real Brokerage Technologies (855) 450-0442
$1,399,999
Monthly Est:$6,968
 4 Beds
 5 Baths
5 full baths
 3,614sqft
31024 Rabbit Springs Rd, Lucerne Valley, CA 92356
$1,399,999
$6,968/moEst:
Get Pre-Approved
Single Family Residence
Built in 2001
$-- HOA
10.5 acres lot
$387/sq.ft
Description
ONE OF THE BEST HOMES IN THE DESERT!
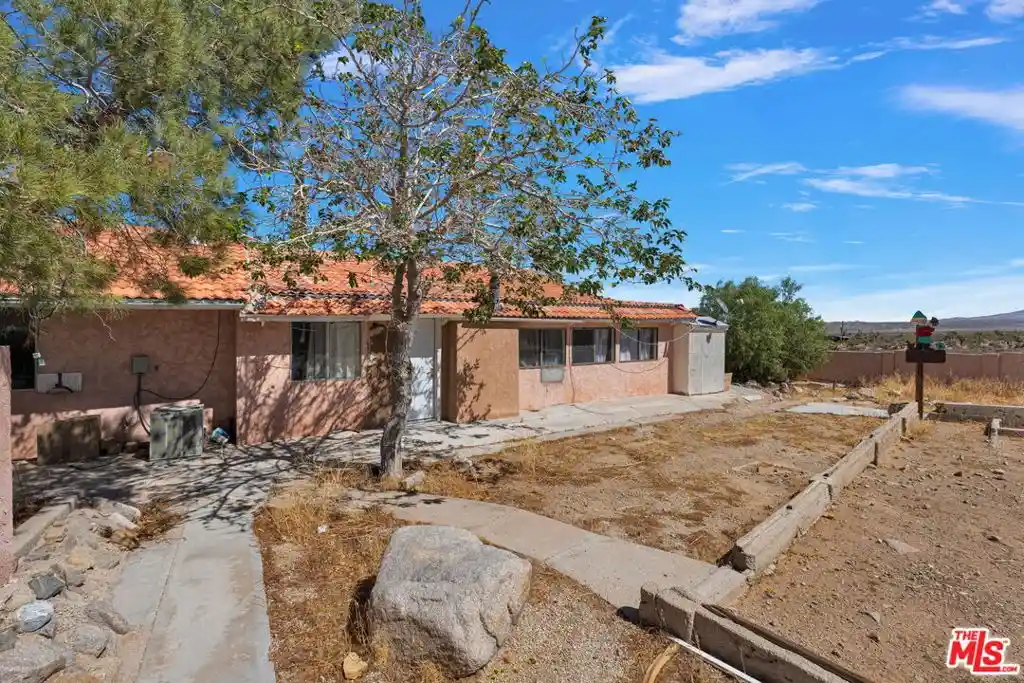
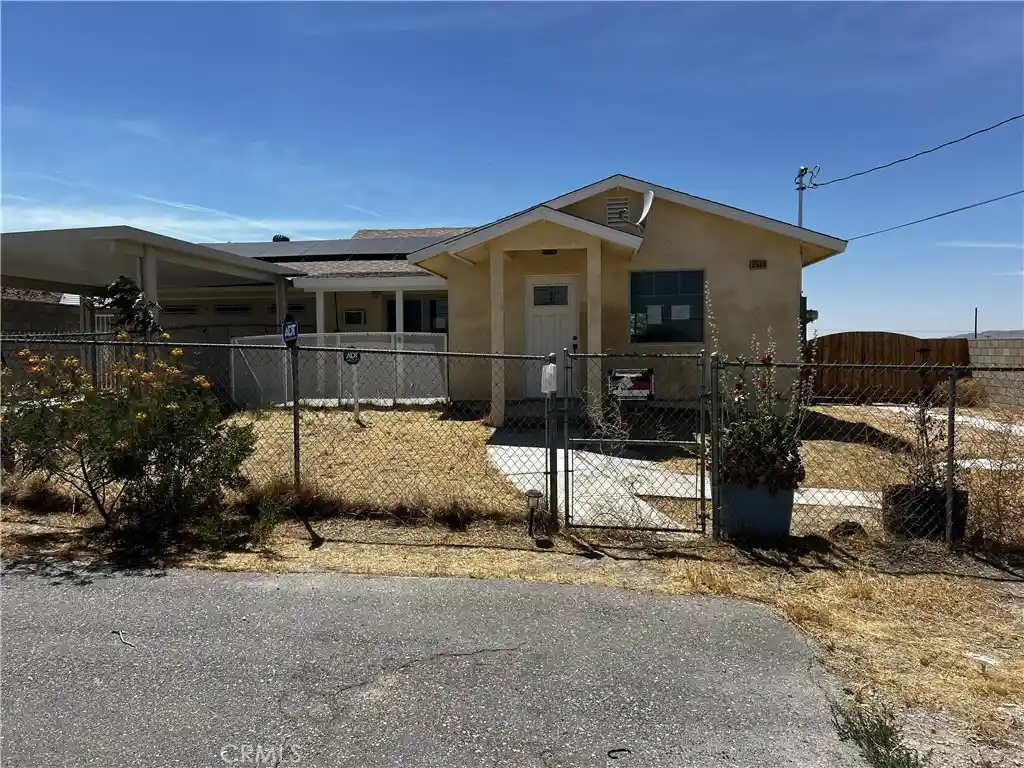
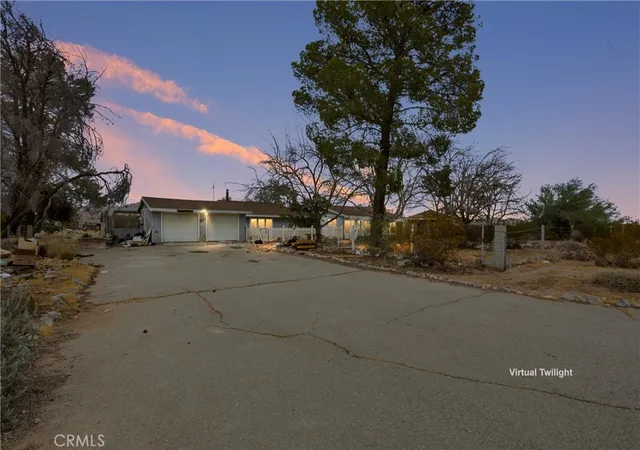
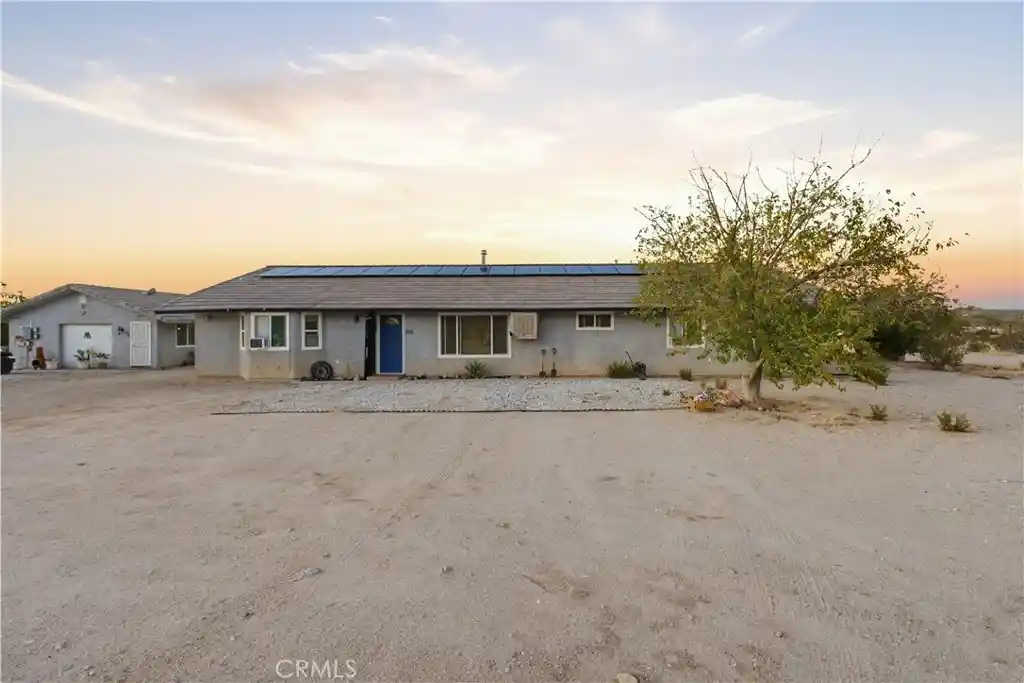
This CUSTOM-BUILT Spanish-style home sits on OVER 10 ACRES with Resort & Equestrian Amenities, offers 3,614 SQFT of thoughtfully designed living space, blending luxury, privacy, and functionality, ideal for a full-time residence or the ultimate High Desert getaway.
The home features a chef’s kitchen with top of the line built-in appliances, CUSTOM WOOD CABINETRY, granite countertops, and a handcrafted bar perfect for entertaining. An additional private bar space with elegant bay windows offers panoramic DESERT VIEWS and flexible use. TWO EXPANSIVE LIVING AREAS include an elevated main living room showcasing MOUNTAIN VIEWS and every morning sunrise, a fireplace, new carpet, and access to a large deck OVERLOOKING THE DESERT. The secondary living space on the ground level can easily convert to a 5th bedroom, office, den, or game room.
The PRIMARY SUITE is a private retreat with its own fireplace, en-suite bath, dual vanities, walk-in shower, jetted tub, custom cabinetry, and walk-in closet. All FOUR BEDROOMS are generously sized, with two sharing a Jack-and-Jill bathroom. Custom wood doors and window coverings, a formal dining room, grand entryway, and well-appointed laundry room with exterior access completing the interior.
OVER $300,000 in PROFESSIONAL LANDSCAPING creates a resort-style outdoor setting with an enclosed backyard, custom brickwork and fencing, lush lawn, built-in BBQ, fire pit, basketball court, horseshoe pit, fort/lookout tower and a fenced POOL and SPA. The adjacent POOL HOUSE includes a bathroom, changing room, outdoor shower, covered equipment area, and storage.
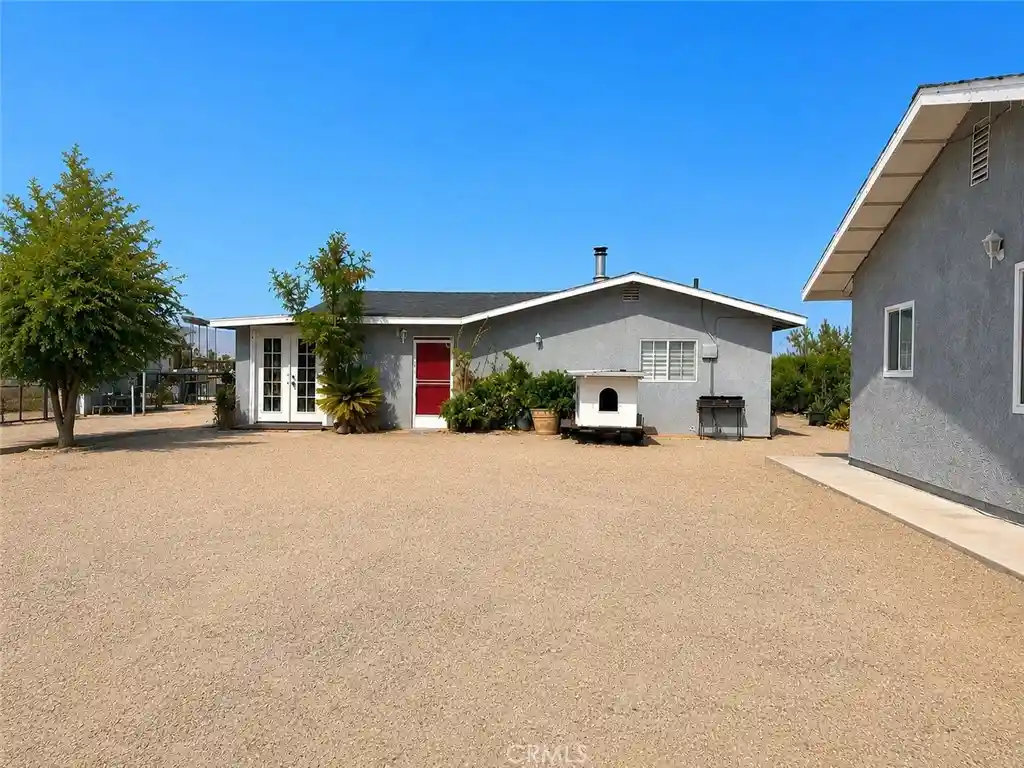
Property amenities include a BARN with two stalls, climate-controlled tack room, horse corrals, riding arena, TWO DETACHED WORKSHOPS (one climate-controlled WITH A BATHROOM and carports; the other fitting four vehicles), and an ATTACHED FOUR CAR GARAGE fully finished with tons of storage. Infrastructure includes FOUR septic systems, TWO 200-AMP PANELS with separate meters, PRIVATE WATER WELL, and THREE propane tanks.
Conveniently located within reach of BIG BEAR LAKE, LAS VEGAS, and LOS ANGELES. Located near the WORLD-FAMOUS "KING OF THE HAMMERS" off-road event, this property is ideally positioned for motorsports enthusiasts seeking space, privacy, and direct access to High Desert recreation. This exceptional property offers seclusion without sacrificing accessibility. This is perfect as a LUXURY DESERT RETREAT or LEGACY ESTATE.
- Houzeo last checked: 4 minutes ago
- Listing updated: June 15, 2026 at 7:24 pm
- Source: California Regional MLS-CA | MLS#: HD26014375

Property Details
Status
Active
Type
Single Family Residence
No. of Stories
1
County
City
Neighborhood
--
Year Built
2001
HOA Fees
-
Finished Area
3,614 sqft
Lot Size
10.5 acres lot
Basement Area
- sqft
MLS Name
California Regional MLS
MLS Number
HD26014375
MLS Status
Active
Days on Market
283
Cumulative Days on Market
145

Continue Your Journey in App
Find your dream home, receive real-time updates, and many more!
Continue Your Journey in App
Find your dream home, receive real-time updates, and many more!
Location
Facts & Features
Rooms
Bedrooms & bathrooms
Bedrooms: 4
Bathrooms: 5
Interior
Flooring
Carpet, See Remarks, Tile, Wood
Interior Features
Built In Features, Balcony, Ceiling Fans, Eat In Kitchen, Granite Counters, High Ceilings, Pantry, Recessed Lighting, See Remarks, Storage, Bar, Bedroom On Main Level, Jack And Jill Bath, Main Level Primary, Primary Suite, Walk In Pantry, Walk In Closets, Workshop
Appliances
Barbecue, Double Oven, Dishwasher, Electric Range, Microwave, Water Heater
Exterior Features
Barbecue, Lighting, Fire Pit, Sport Court
Heating
Central, Fireplaces, Propane, See Remarks
Window Features
Blinds, Bay Windows, Double Pane Windows, Wood Frames
Sewer
Septic Tank
Cooling
Central Air, See Remarks
Construction
Year Built
Year Built: 2001
Home type
Single Family Residence
Roof
Spanish Tile, Tile
Architectural Style
Custom, Spanish, See Remarks
Property Condition
Turnkey
Construction Materials
Stucco
Foundation Details
Slab
Utilities & Energy
Fireplace Features
Family Room, Primary Bedroom, See Remarks
Utilities
Electricity Connected, Propane, See Remarks
Pool Features
Fenced, In Ground, Private, See Remarks
Electric
Volts220other, See Remarks, Volts220, Volts220in Workshop
Security Features
Carbon Monoxide Detectors, Security Gate, Smoke Detectors, Security Lights
Parking Features
Attached Carport, Circular Driveway, Concrete, Covered, Carport, Detached Carport, Direct Access, Driveway, Garage Faces Front, Garage, Garage Door Opener, Gated, Oversized, Private, See Remarks, Workshop In Garage
Water Source
See Remarks, Well
Laundry Features
Inside, Laundry Room, See Remarks
Other Features
Lot Features
Back Yard, Desert Back, Desert Front, Flag Lot, Front Yard, Horse Property, Lawn, Lot Over40000sqft, Landscaped, Rocks, Yard
Community Features
Hiking, Horse Trails, Mountainous, Rural
Patio And Porch Features
Deck, Patio, See Remarks
Price History
| Date | Event | Price |
|---|---|---|
01/21/2026 Source: | Listed for Sale | $1,575,000 +12.50% $436/sqft |
01/21/2026 Source: | Price Decreased | $1,399,999 -16.42% $387/sqft |
05/08/2025 Source: | Off Market | $1,675,000 $463/sqft |
05/08/2025 Source: | Listed for Sale | $1,675,000 $463/sqft |

Nearby Homes
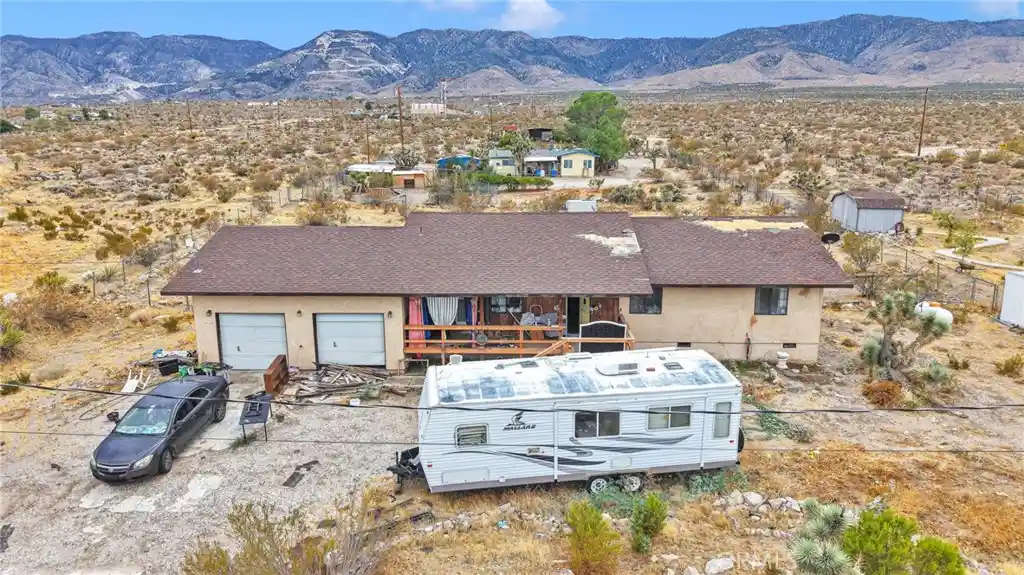
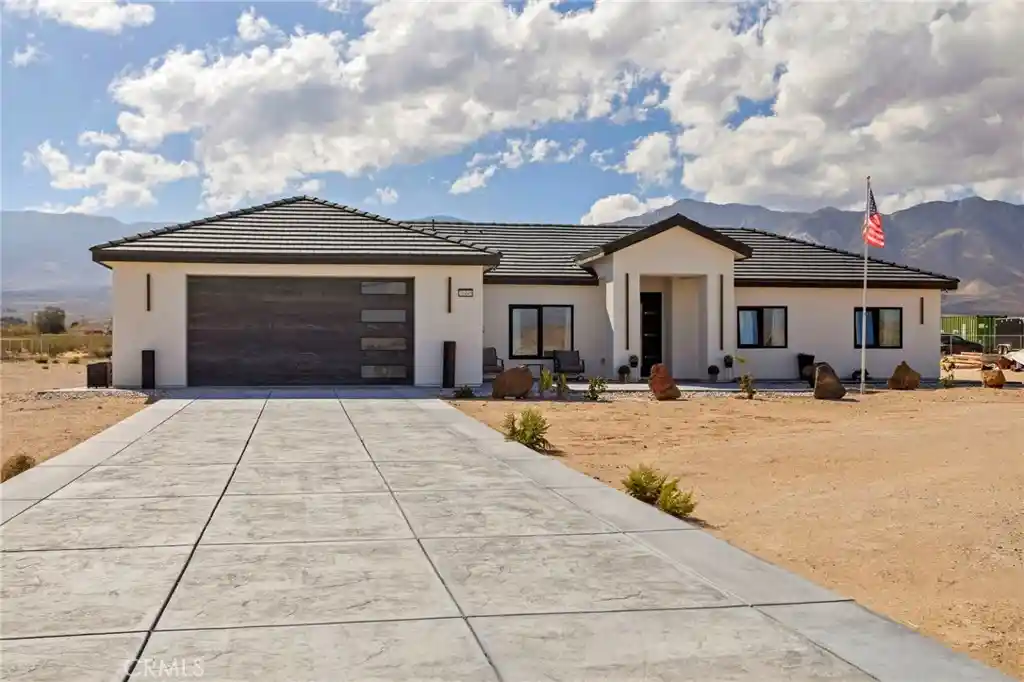
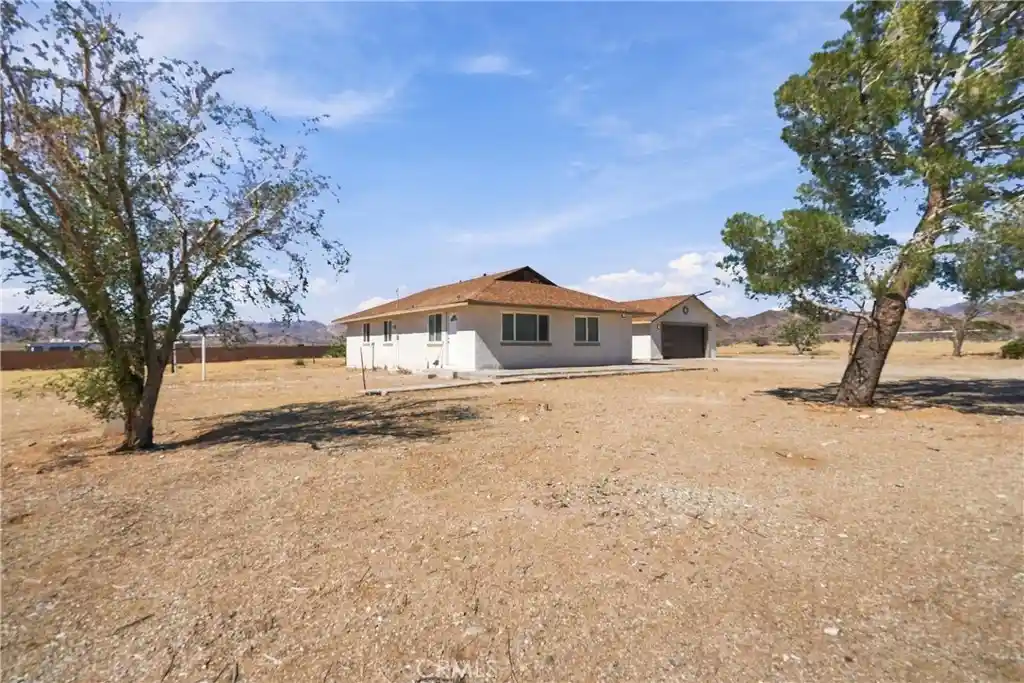
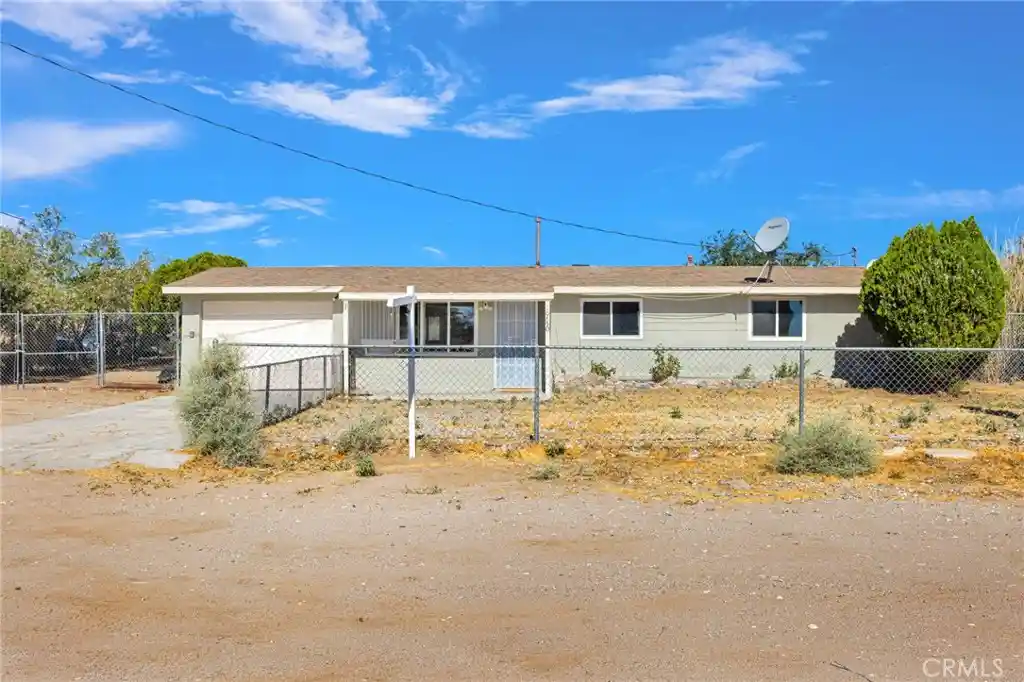
Find Homes by Property Features in Lucerne Valley, CA
Nearby New Homes For Sale


Based on information from California Regional Multiple Listing Service, Inc. as of Nov 01, 2026, 10:30AM and /or other sources. All data, including all measurements and calculations of area, is obtained from various sources and has not been, and will not be, verified by broker or MLS. All information should be independently reviewed and verified for accuracy. Properties may or may not be listed by the office/agent presenting the information. Information being provided is for consumers’ personal, non-commercial use and may not be used for any purpose other than to identify prospective properties consumers may be interested in purchasing. This website may not include listings or property addresses of sellers who have directed their listing brokers to withhold their listing or their property address from display on the Internet. © 2026 California Regional Multiple Listing Service. All Rights Reserved.
 Advertising Broker: William Johnson DRE #01463271 | William Johnson Brokerage
