Realty Solution
Powered by 
- 0
- 6
- Overview
- Description
- Property Details
- Location
- Facts & Features
- Getting Around
- Nearby Homes

Street View
Listed by: Thomas Allman (707) 272-4924 DRE #02208752, Pam Hudson DRE #01036573 | Pamela Hudson Real Estate (707) 937-3900
$1,127,000
Monthly Est:$5,609
 2 Beds
 2 Baths
2 full baths
 2,377sqft
31026 Albion Ridge L Rd, Albion, CA 95410
$1,127,000
$5,609/moEst:
Get Pre-Approved
Single Family Residence
Built in 2002
$-- HOA
9.35 acres lot
$474/sq.ft
Description
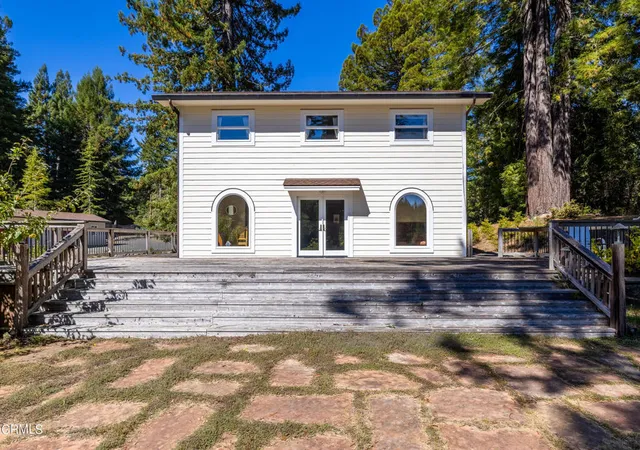
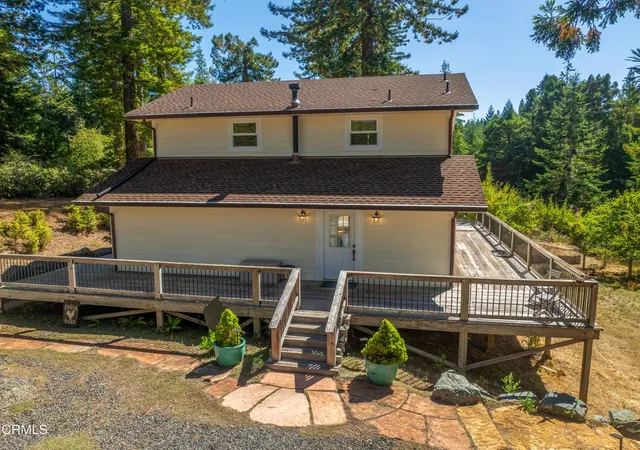
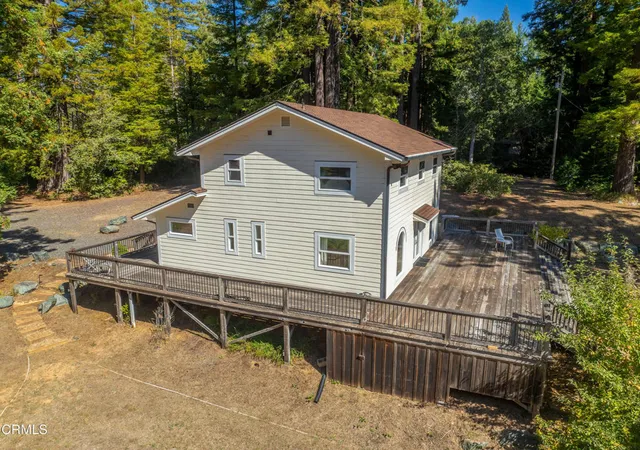
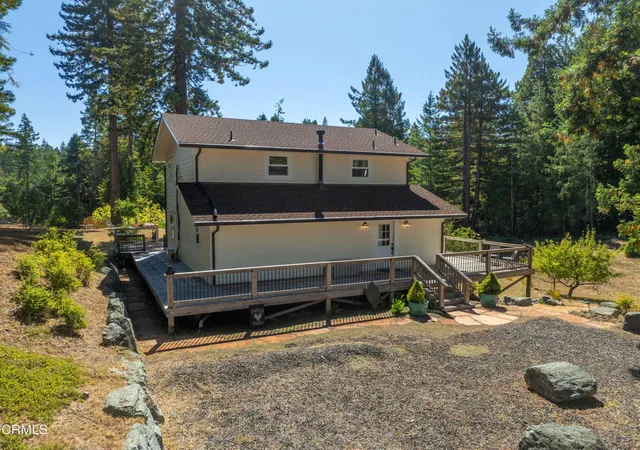
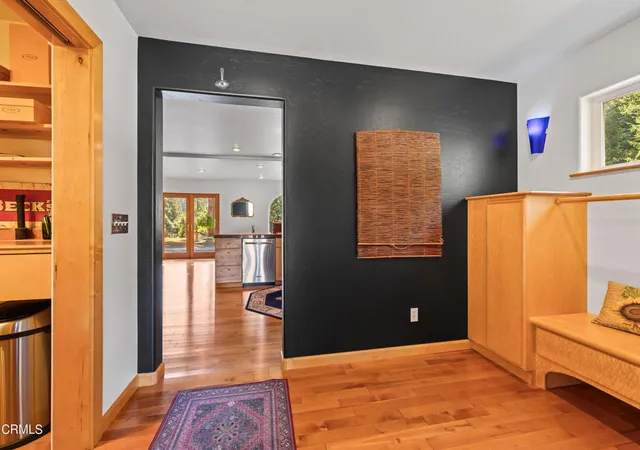
Secluded Mendocino Coastal Retreat Near Highway 1. Conveniently located minutes from Highway 1 and the charming, historic town of Mendocino, this private, elegant residence blends practical luxury with coastal serenity. Built in 2002, but feels like new! A permitted ADU sits at the heart of the property, offering sophisticated income potential or a private guest suite, each with its own power and propane meters to preserve the main residence's unobstructed views. The main home itself is designed for seamless indoor-outdoor living, with a wraparound redwood deck flowing to a flagstone patio crowned by a tasteful fire pit and shaded by towering coastal redwoods for serene privacy.A four-car detached garage provides ample storage, versatile workspace, and generous parking options. With five roll-up doors, a sleeping loft, built-in office area, and additional space for hobbies or entertaining, it's ideal for a home workshop, collector cars, or multi-use living.A gated entrance with extensive gravel parking enhances privacy and convenience, including generous room for RVs and trailers. The Albion redwoods frame a mature orchard and thoughtfully finished interiors, while climate control is reliable with a Fujitsu mini-split system and a propane/electric Runtal heater to balance comfort on cooler nights. Two robust wells supply ample water for the residence and irrigation, supporting a thriving garden and plantings.This Mendocino Coast gem blends practical features with timeless beauty, offering luxury, comfort, and seclusion in a coastal, tranquil setting.
- Houzeo last checked: 8 minutes ago
- Listing updated: October 1, 2026 at 5:44 pm
- Source: California Regional MLS-CA | MLS#: C1-10776

Property Details
Status
Active
Type
Single Family Residence
No. of Stories
2
County
City
Neighborhood
--
Year Built
2002
HOA Fees
-
Finished Area
2,377 sqft
Lot Size
9.35 acres lot
Basement Area
- sqft
MLS Name
California Regional MLS
MLS Number
C1-10776
MLS Status
Active
Days on Market
745
Cumulative Days on Market
729

Continue Your Journey in App
Find your dream home, receive real-time updates, and many more!
Download App
Continue Your Journey in App
Find your dream home, receive real-time updates, and many more!
Location
Facts & Features
Rooms
Bedrooms & bathrooms
Bedrooms: 2
Bathrooms: 2
Interior
Sewer
Septic Tank
Cooling
None
Heating
Fireplaces, Propane
Appliances
Energy Star Qualified Water Heater, Water Heater
Interior Features
Granite Counters, Open Floorplan, Pantry, Stone Counters, Recessed Lighting, All Bedrooms Up, Primary Suite
Flooring
Carpet, Stone, Wood
Construction
Year Built
Year Built: 2002
Home type
Single Family Residence
Architectural Style
Craftsman
Utilities & Energy
Laundry Features
Laundry Room
Electric
Volts220in Garage, Volts220, Volts220in Workshop
Utilities
Electricity Connected, Propane
Water Source
Private, Well
Pool Features
None
Fireplace Features
Free Standing, Gas
Other Features
Lot Features
Drip Irrigation Bubblers, Garden, Greenbelt, Sprinklers In Rear, Sprinklers Timer, Sprinklers On Side
Community Features
Biking, Foothills, Fishing, Hiking, Preserve Public Land, Rural, Valley
Patio And Porch Features
Rear Porch, Front Porch, Open, Patio, Stone, Terrace
Price History
| Date | Event | Price |
|---|---|---|
09/30/2026 Source: | Price Increased | $1,127,000 +0.18% $474/sqft |
03/11/2026 Source: | Price Decreased | $1,125,000 -4.26% $473/sqft |
11/25/2025 Source: | Price Decreased | $1,175,000 -2.08% $494/sqft |
10/01/2024 Source: | Price Increased | $1,200,000 +6.67% $505/sqft |
10/01/2024 Source: | Listed for Sale | $1,125,000 $473/sqft |

Nearby Homes



Find Homes by Property Features in Albion, CA


Based on information from California Regional Multiple Listing Service, Inc. as of Oct 18, 2026, 12:00AM and /or other sources. All data, including all measurements and calculations of area, is obtained from various sources and has not been, and will not be, verified by broker or MLS. All information should be independently reviewed and verified for accuracy. Properties may or may not be listed by the office/agent presenting the information. Information being provided is for consumers’ personal, non-commercial use and may not be used for any purpose other than to identify prospective properties consumers may be interested in purchasing. This website may not include listings or property addresses of sellers who have directed their listing brokers to withhold their listing or their property address from display on the Internet. © 2026 California Regional Multiple Listing Service. All Rights Reserved.
 Advertising Broker: William Johnson DRE #01463271 | William Johnson Brokerage
