- Overview
- Description
- Property Details
- Location
- Facts & Features
- Getting Around
- Nearby Homes


$399,999
Monthly Est:$1,991
 4 Beds
 3 Baths
2 full baths + 1 half bath
 2,245sqft
3103 Aspen, Carrollton, TX 75007
$399,999
$1,991/moEst:
Get Pre-Approved
Single Family Residence
Built in 1984
$-- HOA
0.21 acre lot
$178/sq.ft
Description
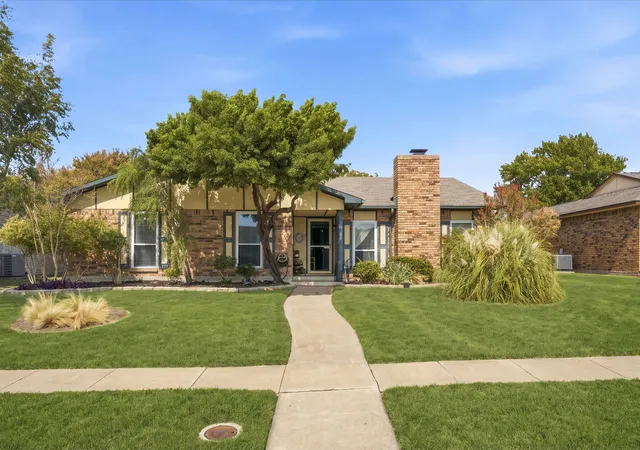
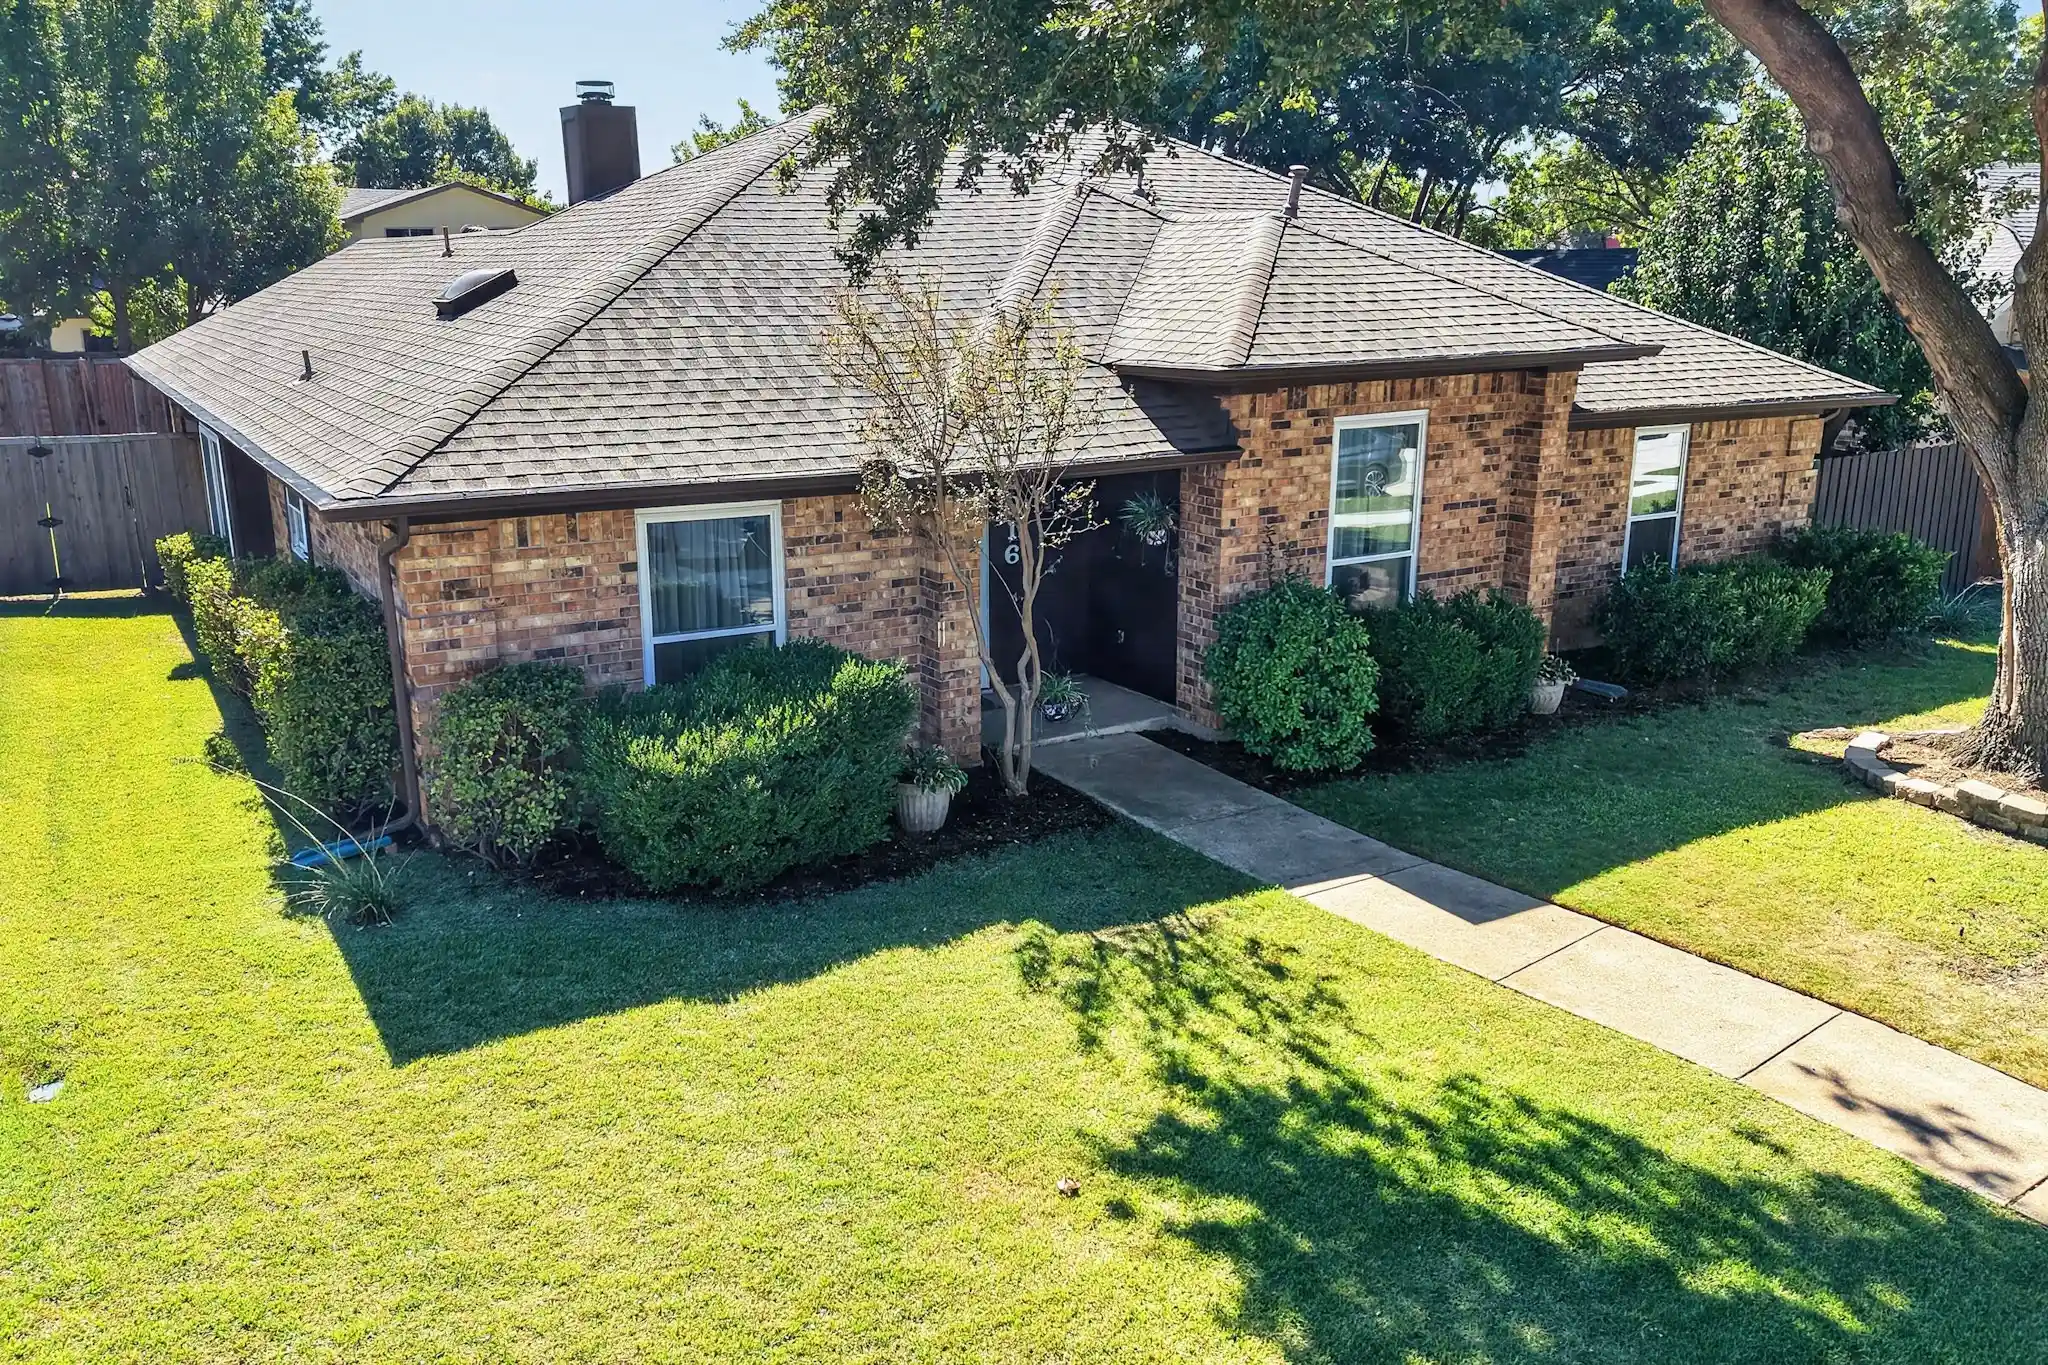
PRICED TO SELL!!!!! What an opportunity to own a fabulous home positioned in Carrollton ISD with a diving pool! Stainless appliances package including refrigerator in the kitchen. The first floor Primary Bedroom is spacious with an updated bathroom with separate shower, two sinks and granite countertop and TWO walk in closets. Upstairs there are three bedrooms and a large Gameroom or Media Room area. So much potential!!! Located with convenient access to the Dallas North Tollway, I-35E, and Sam Rayburn Tollway, this home offers an easy commute to major employment hubs in Las Colinas, Plano, and Uptown Dallas. You’re also just minutes from premier shopping, dining, and entertainment at Legacy West, The Shops at Willow Bend, and beyond. With NO HOA, a well-established neighborhood feel and zoned to highly regarded Carrollton-Farmers Branch ISD schools, this home brings affordability to this fabulous location!
- Houzeo last checked: 1 hour ago
- Listing updated: October 29, 2026 at 2:29 pm
- Listing Provided by: Tiffany Yost , Therese Turgon | RE/MAX Trinity (972) 317-9586
- Source: NTREIS MLS-TX | MLS#: 21416117

Property Details
Status
Active
Type
Single Family Residence
No. of Stories
2
County
City
Neighborhood
--
Year Built
1984
HOA Fees
-
Finished Area
2,245 sqft
Lot Size
0.21 acre lot
Basement Area
- sqft
MLS Name
NTREIS MLS
MLS Number
21416117
MLS Status
Active
Cumulative Days on Market
7
Open House

Continue Your Journey in App
Find your dream home, receive real-time updates, and many more!
Continue Your Journey in App
Find your dream home, receive real-time updates, and many more!
Location
Facts & Features
Rooms
Bedrooms & bathrooms
Bedrooms: 4
Bathrooms: 3
Bedroom
Level: Second
Area: 110.00 Square Feet
Dimensions: 11 x 10
Bedroom
Level: Second
Area: 130.00 Square Feet
Dimensions: 13 x 10
Bedroom
Level: Second
Area: 100.00 Square Feet
Dimensions: 10 x 10
LivingRoom
Level: Second
Area: 260.00 Square Feet
Dimensions: 13 x 20
BreakfastRoomNook
Level: First
Area: 81.00 Square Feet
Dimensions: 9 x 9
DiningRoom
Level: First
Area: 182.00 Square Feet
Dimensions: 13 x 14
LivingRoom
Level: First
Area: 299.00 Square Feet
Dimensions: 23 x 13
PrimaryBedroom
Level: First
Area: 168.00 Square Feet
Dimensions: 12 x 14
Interior
Interior Features
Wet Bar, Eat In Kitchen, Granite Counters, Cable Tv, Vaulted Ceilings, Walk In Closets, Wired For Sound
Window Features
Window Coverings
Cooling
Central Air, Ceiling Fans, Electric
Appliances
Dishwasher, Electric Range, Disposal, Gas Water Heater, Refrigerator
Heating
Electric, Natural Gas
Sewer
Public Sewer
Flooring
Carpet, Ceramic Tile
Construction
Year Built
Year Built: 1984
Home type
Single Family Residence
Property Condition
Resale
Architectural Style
Traditional, Detached
Foundation Details
Slab
Roof
Composition
Construction Materials
Brick, Frame, Wood Siding
Utilities & Energy
Fireplace Features
Family Room, Gas Log
Pool Features
Diving Board, Gunite, In Ground, Pool
Parking Features
Alley Access, Direct Access, Door Single, Inside Entrance, Kitchen Level, Garage Faces Rear
Security Features
Smoke Detectors
Laundry Features
Laundry In Utility Room
Water Source
Public
Utilities
Natural Gas Available, Sewer Available, Separate Meters, Water Available, Cable Available
Other Features
Lot Features
Interior Lot, Landscaped, Subdivision
Subdivision Name
Ridgeview Place
Community Features
Curbs
Patio And Porch Features
Deck, Front Porch, Patio, Side Porch, Covered
Vegetation
Grassed
Price History
| Date | Event | Price |
|---|---|---|
10/22/2026 Source: | Listed for Sale | $399,999 $178/sqft |

Nearby Homes



Find Homes by Property Features in Carrollton, TX

Based on information from the North Texas Real Estate Information Systems, Inc., through Oct 29, 2026, 02:15PM. Information is provided exclusively for consumers’ personal, non-commercial use. It may not be used for any purpose other than to identify prospective properties consumers may be interested in purchasing. Data is deemed reliable but is not guaranteed accurate. This website may not include listings or property addresses of sellers who have directed their listing brokers to withhold their listing or their property address from display on the Internet. ©2026 North Texas Real Estate Information Systems, Inc. All Rights Reserved.
 Advertising Broker: Michelle Brecker | Pathway To Home Realty
