Andover RE
Powered by 
- 8
- Overview
- Description
- Property Details
- Location
- HOA Management
- Facts & Features
- Getting Around
- Nearby Homes

Street View
$99,000
Monthly Est:$493
 3 Beds
 2 Baths
2 full baths
 1,960sqft
3103 Cromwell St, Northville, MI 48167
$99,000
$493/moEst:
Get Pre-Approved
Single Family Residence
Built in 2003
$790/mo HOA
-- sqft lot
$51/sq.ft
Description
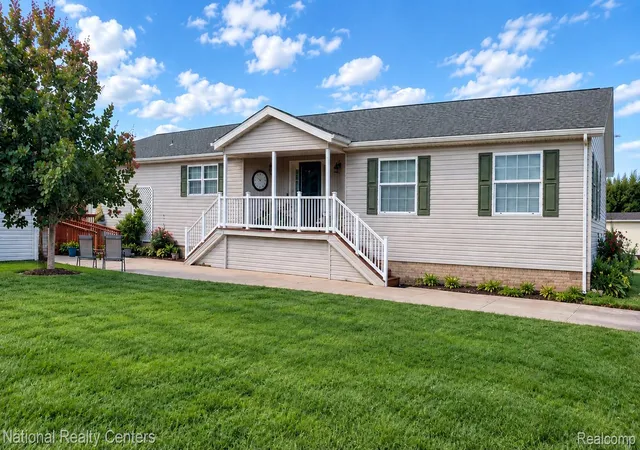
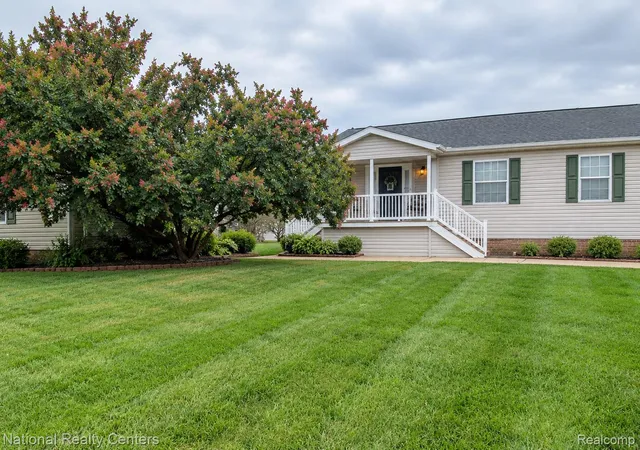
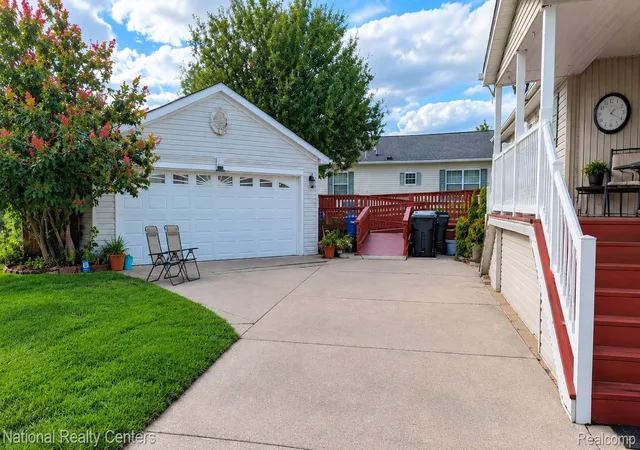
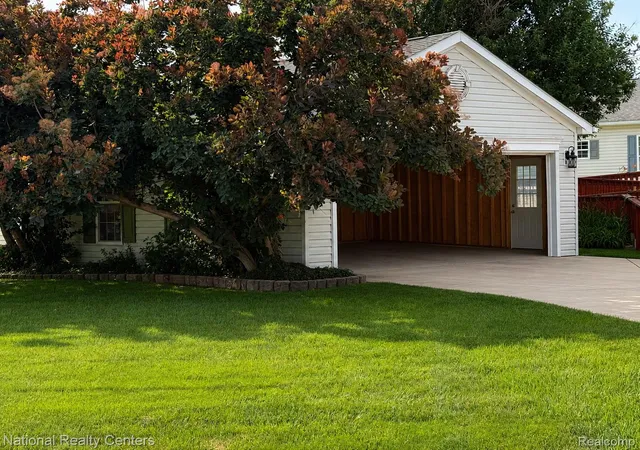
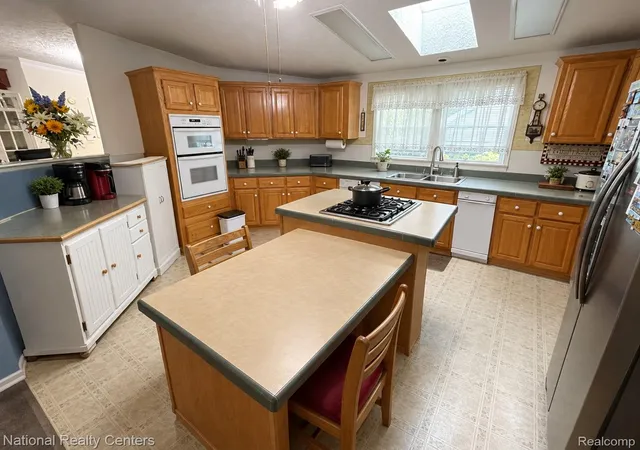
**ONE OF A KIND, CUSTOM BUILT 3BR 2 BATH, 1960 SQ FT, MANUFACTURED HOME WITH A RARE OPPORTUNITY TO HAVE A 2.5 CAR GARAGE IN NORTHVILLE CROSSINGS! SEE INTERIOR PHOTOS ADDED!!--LOTS OF VERSATILE AND FUNCTIONAL SPACES THROUGHOUT THIS WELL-DESIGNED HOME! Fridge is just a year old and washer/dryer newer in last 2 years.** 2003 CUSTOM BUILT SUMMIT MODEL BY CHAMPION, SPACIOUS RANCH HOME, WITH GREAT SIZED ROOMS! SPACIOUS LOT SIZE WITH ONE OF THE LARGER YARDS IN THE SUB. Enjoy the wonderful covered front porch for morning coffee, and rear screened in porch with ceiling fan, for the perfect shade on hot summer days, and the wood burning fireplace with blower in the living room for your cozy winter evenings. Dining room for your gathering/eating needs. Kitchen with center island with gas cooktop, built in oven/microwave combo, plenty of cabinet/pantry space. Primary Bedroom suite, extra large bedroom, with skylight for natural light, walk in closet, bath with his/her vanities, linen closet, whirlpool corner tub & shower. 2 additional generously sized bedrooms, with another Full Bath with tub/shower combo. Laundry room with laundry sink, washer/dryer included. Spectacular 2 1/2 car garage, with overhead storage, work bench, electricity. NOTE: Buyers must complete the community application and be approved by the community before the sale can be complete (see documents). This listing is for the sale of the manufactured home without the land., which is leased from the community. The site lease must be renewed by the buyer. Current site rent is $790 per month, and includes wonderful community amenities, such as a fitness center, outdoor pool, community house. Currently seller has a $20K installed ramp if needed. Manufactured home loans are available...Please reach out to me if you need help getting approved for a manufactured home loan! Pets allowed with restrictions (See bylaws, rules). South Lyon Schools.
- Houzeo last checked: 1 minute ago
- Listing updated: October 25, 2026 at 6:08 pm
- Listing Provided by: Rick D Nessel (248) 361-0903 , Patty Nessel | National Realty Centers, Inc (248) 468-1444
- Source: Realcomp MLS-MI | MLS#: 20261082017

- Originating MLS: Realcomp II Ltd
Property Details
Status
Active
Type
Single Family Residence
No. of Stories
-
County
City
Neighborhood
--
Year Built
2003
HOA Fees
$790/mo
Finished Area
1,960 sqft
Lot Size
-- sqft lot
Basement Area
- sqft
MLS Name
Realcomp MLS
MLS Number
20261082017
MLS Status
Active
Days on Market
26
Cumulative Days on Market
96

Continue Your Journey in App
Find your dream home, receive real-time updates, and many more!
Continue Your Journey in App
Find your dream home, receive real-time updates, and many more!
Location
HOA Management
N/A
HOA Fees
$790/ Monthly
Amenities
 Amenities and services may be covered by one or multiple associations and service providers.
 Snow Removal
 Maintenance
 Other
Disclaimer: Amenities are based on third-party information and may vary; buyers must independently verify all amenities, as information is deemed reliable but not guaranteed.
Facts & Features
Rooms
Bedrooms & bathrooms
Bedrooms: 3
Bathrooms: 2
Interior
Appliances
Built In Electric Oven, Dishwasher, Dryer, Free Standing Refrigerator, Gas Cooktop, Microwave, Trash Compactor, Washer
Exterior Features
Lighting
Sewer
Shared Septic
Cooling
Ceiling Fans, Central Air
Heating
Forced Air, Natural Gas
Interior Features
Entrance Foyer
Construction
Year Built
Year Built: 2003
Home type
Single Family Residence
Roof
Asphalt
Foundation Details
Crawl Space
Architectural Style
Manufacturedwo Land, Ranch
Construction Materials
Brick, Vinyl Siding
Utilities & Energy
Fireplace Features
Living Room, Wood Burning
Pool Features
Community, In Ground
Water Source
Community
Parking Features
Twoand Half Car Garage, Detached, Driveway, Electricityin Garage, Garage Door Opener
Laundry Features
Laundry Room
Other Features
Patio And Porch Features
Covered, Porch
Community Features
Clubhouse, Fitness Center
Disclosures
Taxes Homestead Exempt
Lot Features
Corner Lot, Irregular Lot, Wooded
Subdivision Name
Northville Crossing Venture
Price History
| Date | Event | Price |
|---|---|---|
10/25/2026 Source: | Listed for Sale | $99,000 -17.43% $51/sqft |
09/26/2026 Source: | Listing Removed | $119,900 +9.10% $61/sqft |
09/17/2026 Source: | Listed for Sale | $109,900 $56/sqft |
09/17/2026 Source: | Off Market | $109,900 $56/sqft |
09/15/2026 Source: | Coming Soon | $109,900 -8.34% $56/sqft |


Show more
Nearby Homes

Find Homes by Property Features in Northville, MI
Nearby New Homes For Sale


Based on information from the Board/Association of REALTORS® (alternatively, from the Realcomp II Ltd. MLS) through Nov 04, 2026, 10:45PM. All information provided is deemed reliable, but is not guaranteed to be accurate and should be independently verified. IDX provided courtesy of Realcomp II Ltd. via Andover Real Estate & Houzeo, Copyright 2026 Realcomp II Ltd. Shareholders Any use of search facilities of data on the site, other than by a consumer looking to purchase real estate, is prohibited. IDX information is provided exclusively for consumers' personal, noncommercial use and may not be used for any purpose other than to identify prospective properties consumers may be interested in purchasing. The accuracy of all information, regardless of source, is not guaranteed or warranted. All information should be independently verified. Listing Information presented by local MLS brokerage: Andover Real Estate, local REALTOR®- Scott Rubin - (248)206-3666 . Any use of search facilities of data on the site, other than by a consumer looking to purchase real estate, is prohibited. © 2024 Realcomp II Ltd. MLS. All Rights Reserved.
 Advertising Broker: Andover Real Estate | Andover Real Estate
