- Overview
- Description
- Property Details
- Location
- Facts & Features
- Getting Around
- Nearby Homes



$230,000
Monthly Est:$1,145
 3 Beds
 3 Baths
3 full baths
 1,384sqft
31032 Rory Ln, Eustis, FL 32736
$230,000
$1,145/moEst:
Get Pre-Approved
Manufactured Home
Built in 1982
$-- HOA
42,396 sqft lot
$166/sq.ft
Description
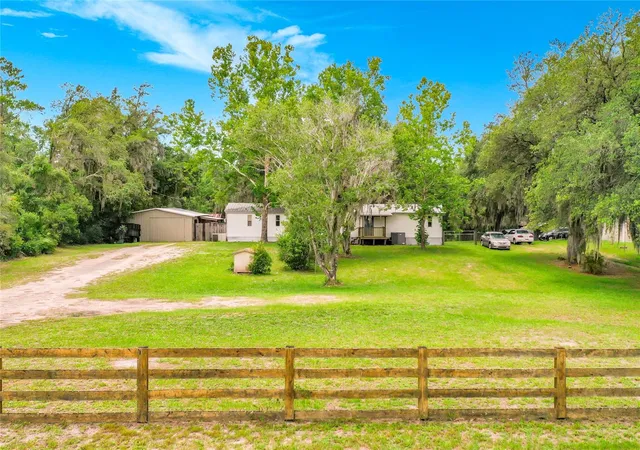
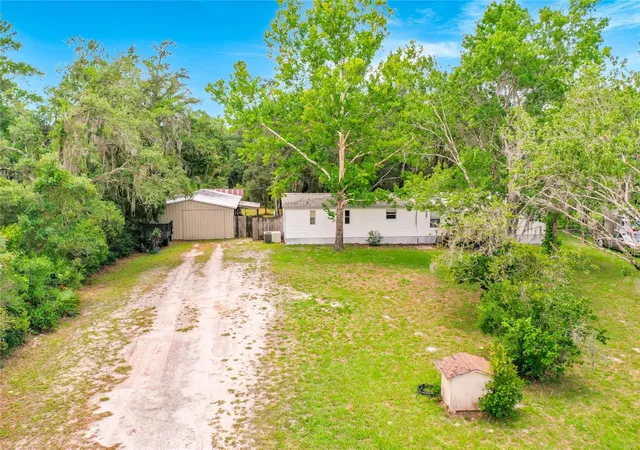
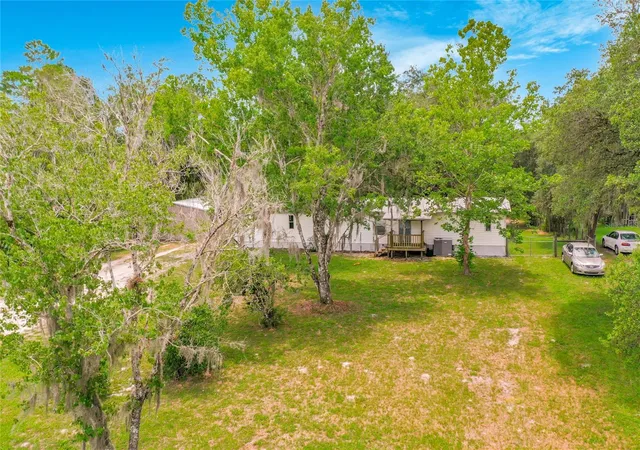
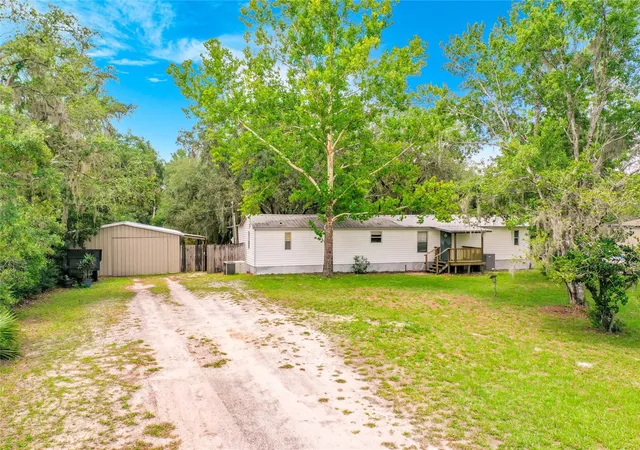
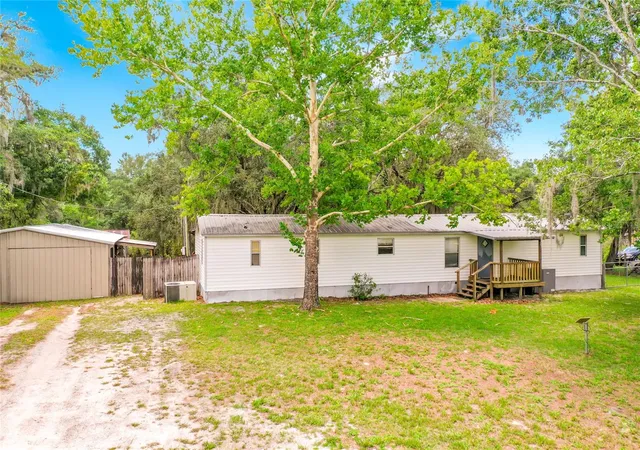
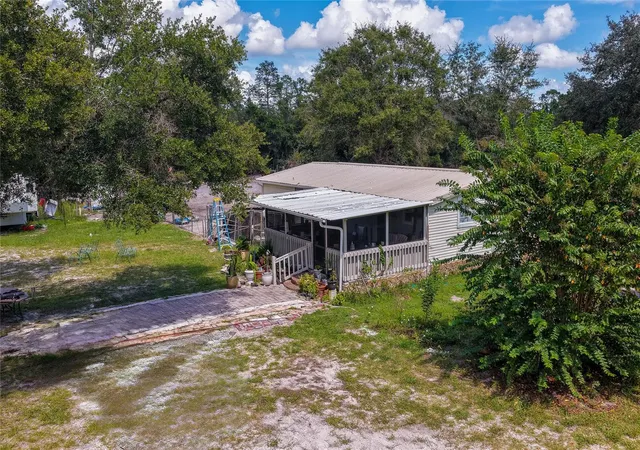
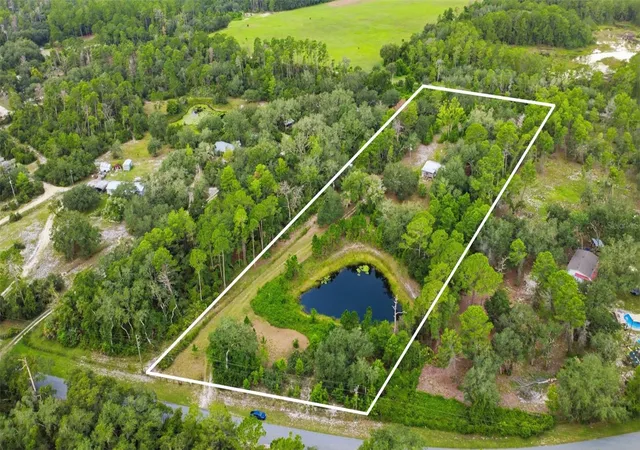
Nearly an acre with a large detached workshop and no HOA, east of Eustis toward the St. Johns River. The workshop was updated in 2025 with a new roof and new siding, and it is set up well for auto, trade or hobby work. The 3-bedroom, 3-bath manufactured home has a split floor plan, an eat-in kitchen with a built-in oven and cooktop, central air and a metal roof. Three full baths give the layout extra flexibility. The cleared 0.97-acre lot has room for a boat, an RV, trailers or a garden. Zoned agricultural. Flood zone X. Located off CR 44, with an easy drive to Eustis, DeLand and the St. Johns River for boating and fishing.
- Houzeo last checked: 9 minutes ago
- Listing updated: October 6, 2026 at 9:12 pm
- Listing Provided by: Logan Wilson (352) 771-2560 | RLW REALTY (352) 771-2560
- Source: Stellar MLS-FL | MLS#: G5113883

Property Details
Status
Active
Type
Manufactured Mobile Home
No. of Stories
-
County
City
Neighborhood
--
Year Built
1982
HOA Fees
-
Finished Area
1,384 sqft
Lot Size
42,396 sqft lot
Basement Area
- sqft
MLS Name
Stellar MLS
MLS Number
G5113883
MLS Status
Active
Days on Market
97
Cumulative Days on Market
92

Continue Your Journey in App
Find your dream home, receive real-time updates, and many more!
Download App
Continue Your Journey in App
Find your dream home, receive real-time updates, and many more!
Location
Facts & Features
Rooms
Bedrooms & bathrooms
Bedrooms: 3
Bathrooms: 3
Bedroom 2
Level: First
Area: 144.00 Square Feet
Dimensions: 12x12
Bedroom 3
Level: First
Area: 168.00 Square Feet
Dimensions: 12x14
Dinette
Level: First
Utility Room
Level: First
Area: 64.00 Square Feet
Dimensions: 8x8
Living Room
Level: First
Area: 192.00 Square Feet
Dimensions: 12x16
Kitchen
Level: First
Area: 144.00 Square Feet
Dimensions: 12x12
Primary Bedroom
Level: First
Area: 196.00 Square Feet
Dimensions: 14x14
Interior
Heating
Central, Electric
Appliances
Built In Oven, Cooktop, Refrigerator
Cooling
Central Air
Exterior Features
Lighting, Storage
Sewer
Septic Tank
Flooring
Carpet, Laminate
Interior Features
Eat In Kitchen, Split Bedroom, Thermostat
Construction
Year Built
Year Built: 1982
Home type
Manufactured Home
Foundation Details
Crawlspace
Construction Materials
Vinyl Siding, Frame
Roof
Metal
Utilities & Energy
Utilities
Bb/hs Internet Available, Electricity Connected
Laundry Features
Inside
Water Source
Well
Other Features
Patio And Porch Features
Covered, Deck, Rear Porch
Subdivision Name
Acreage & Unrec
Price History
| Date | Event | Price |
|---|---|---|
07/06/2026 Source: | Listed for Sale | $230,000 $166/sqft |

Nearby Homes

Find Homes by Property Features in Eustis, FL
Nearby New Homes For Sale

Based on information from Stellar MLS® through Oct 11, 2026, 08:30PM as submitted to and distributed by MLS GRID. All data is obtained from various sources and may not have been verified by the broker or MLS GRID. Supplied Open House Information is subject to change without notice. All information should be independently reviewed and verified for accuracy. Properties may or may not be listed by the office/agent presenting the information. IDX information is provided exclusively for consumers’ personal non-commercial use. It may not be used for any purpose other than to identify prospective properties consumers may be interested in purchasing. The data is deemed reliable but is not guaranteed by MLS GRID. The use of the MLS GRID Data may be subject to an end-user license agreement prescribed by the Member Participant’s applicable MLS, if any, and as amended from time to time. © 2026 Stellar MLS. All Rights Reserved.
 Advertising Broker: Fred McGill | Simple Showing, Inc