- Overview
- Description
- Property Details
- Location
- Facts & Features
- Getting Around
- Nearby Homes




$580,000
Monthly Est:$2,887
 3 Beds
 2 Baths
2 full baths
 1,733sqft
3104 Seafarer Dr, Punta Gorda, FL 33983
$580,000
$2,887/moEst:
Get Pre-Approved
Single Family Residence
Built in 2022
$-- HOA
9,999 sqft lot
$335/sq.ft
Description
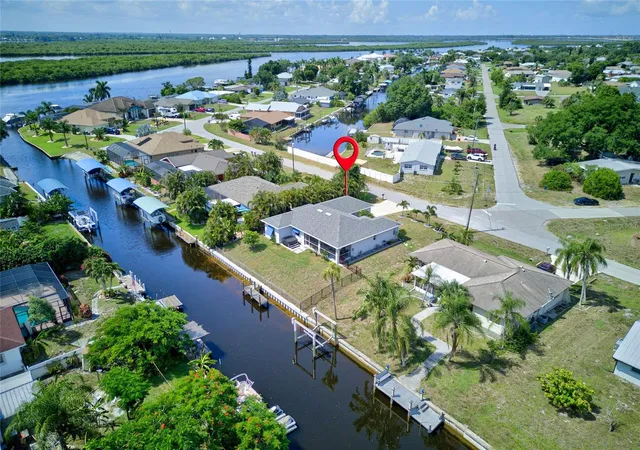
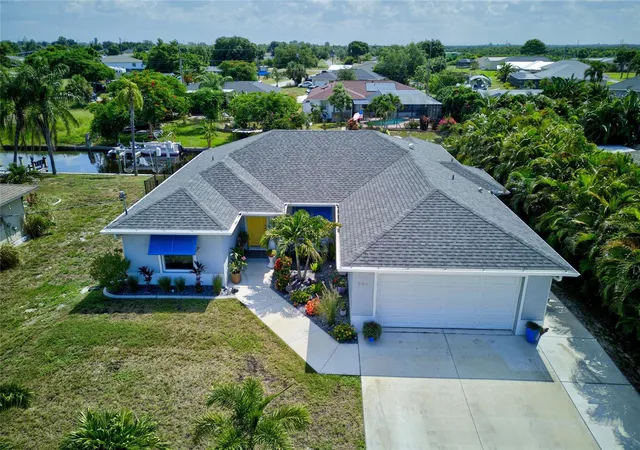
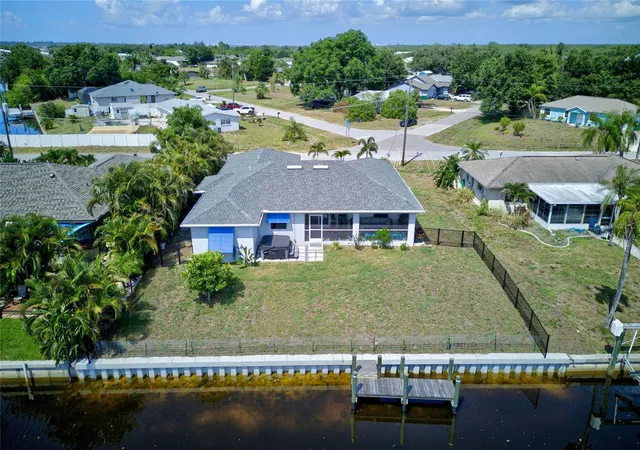
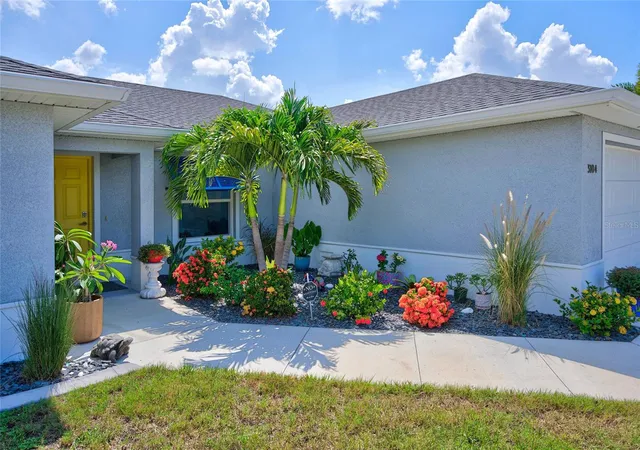
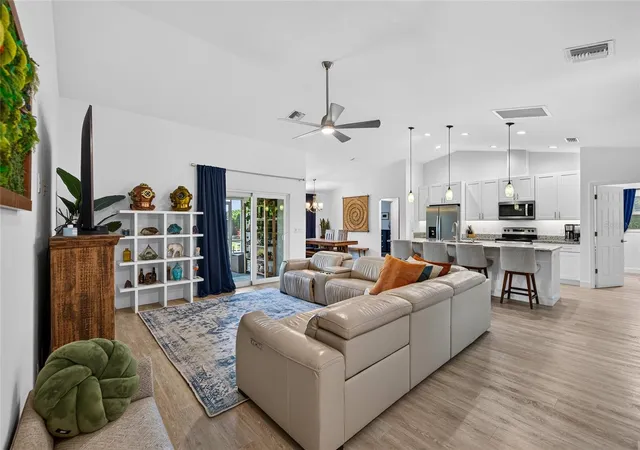
**WATERFRONT...WATERFRONT...WATERFRONT!** Built in **2022**, this beautifully crafted 3-bedroom, 2-bath, 2-car garage waterfront home offers exceptional boating access, located just 600 feet from the Peace River and featuring a brand-new 80-foot seawall installed in May 2026. **The home has experienced zero hurricane or flood damage**, offering added peace of mind. The property also includes a private dock with electric available nearby, providing convenient access for future dockside power. Designed with quality craftsmanship throughout, this bright and open floor plan offers hurricane impact windows, doors, and sliding glass doors, eliminating the need for hurricane shutters. The spacious kitchen features quality wood cabinetry with solid plywood boxes, soft-close doors and drawers, 42-inch upper cabinets, granite countertops, stainless steel appliances, a large center island, and an oversized pantry. Luxury vinyl plank flooring flows throughout the home, complemented by LED lighting, six-inch baseboards, ceiling fans, granite countertops in both bathrooms, and beautifully tiled tub and shower surrounds. The private primary suite offers one of the home's most desirable features, a walk-through closet with direct access to the laundry room, creating a convenient and functional owner's retreat. Additional upgrades include a high-efficiency A/C system, professionally sealed ductwork with mastic at all joints for enhanced energy efficiency, an electric floor outlet in the great room, a new fence installed in 2026, and a Generac 17,500-watt portable whole-house generator with dedicated house hookup for added peace of mind. Step outside to the screened lanai, the perfect place to relax or entertain, then unwind in the hot tub located just outside the lanai while enjoying the peaceful waterfront setting. **The spacious backyard offers plenty of room to add the pool of your dreams.** The oversized driveway provides additional parking space for a boat, trailer, or extra vehicles. Combining premium construction, thoughtful design, modern upgrades, and outstanding boating access, this move-in-ready home offers the perfect blend of luxury, convenience, and the Florida waterfront lifestyle.
- Houzeo last checked: 13 minutes ago
- Listing updated: September 3, 2026 at 5:34 am
- Listing Provided by: Sabina Rozak (708) 642-2036 | HOMESMART (407) 476-0461
- Source: Stellar MLS-FL | MLS#: N6144817

Property Details
Status
Active
Type
Single Family Residence
No. of Stories
1
County
City
Neighborhood
--
Year Built
2022
HOA Fees
-
Finished Area
1,733 sqft
Lot Size
9,999 sqft lot
Basement Area
- sqft
MLS Name
Stellar MLS
MLS Number
N6144817
MLS Status
Active
Days on Market
103
Cumulative Days on Market
68

Continue Your Journey in App
Find your dream home, receive real-time updates, and many more!
Download App
Continue Your Journey in App
Find your dream home, receive real-time updates, and many more!
Location
Facts & Features
Rooms
Bedrooms & bathrooms
Bedrooms: 3
Bathrooms: 2
Great Room
Level: First
Area: 306.00 Square Feet
Dimensions: 18x17
Kitchen
Level: First
Area: 216.00 Square Feet
Dimensions: 18x12
Dining Room
Level: First
Area: 143.00 Square Feet
Dimensions: 13x11
Primary Bedroom
Level: First
Area: 204.00 Square Feet
Dimensions: 17x12
Bedroom 2
Level: First
Area: 121.00 Square Feet
Dimensions: 11x11
Bedroom 3
Level: First
Area: 121.00 Square Feet
Dimensions: 11x11
Laundry
Level: First
Balcony/Porch/Lanai
Level: First
Interior
Sewer
Septic Tank
Cooling
Central Air
Interior Features
Ceiling Fans(s), High Ceilings, Open Floorplan, Primary Bedroom Main Floor, Solid Surface Counters, Solid Wood Cabinets, Split Bedroom, Stone Counters, Thermostat, Vaulted Ceiling(s), Walk In Closet(s), Window Treatments
Exterior Features
Rain Gutters
Window Features
Window Treatments
Flooring
Tile, Vinyl
Appliances
Disposal, Dryer, Electric Water Heater, Microwave, Refrigerator, Washer
Heating
Electric
Construction
Year Built
Year Built: 2022
Home type
Single Family Residence
Foundation Details
Slab
Property Condition
Completed
Roof
Shingle
Construction Materials
Block, Stucco
Utilities & Energy
Parking Features
Driveway, Garage Door Opener
Laundry Features
Inside, Laundry Room
Water Source
Public
Association Amenities
Park, Pickleball Court(s), Playground, Shuffleboard Court, Tennis Court(s)
Utilities
Electricity Connected
Other Features
Patio And Porch Features
Covered, Patio, Screened
Community Features
Park, Playground, Tennis Court(s)
Subdivision Name
Hrbr Heights
Lot Features
Cleared, Paved
Price History
| Date | Event | Price |
|---|---|---|
09/03/2026 Source: #MFRN6144817 | Price Decreased | $580,000 -7.20% $335/sqft |
06/26/2026 Source: | Listed for Sale | $625,000 $361/sqft |
06/26/2026 Source: | Price Increased | $625,000 +19.05% $361/sqft |
08/28/2022 Source: | Sold | $525,000 +776.46% $303/sqft |
10/26/2020 Source: | Price Decreased | $59,900 -7.70% $35/sqft |


Show more
Nearby Homes

Find Homes by Property Features in Punta Gorda, FL
Nearby New Homes For Sale

Based on information from Stellar MLS® through Oct 08, 2026, 07:00AM as submitted to and distributed by MLS GRID. All data is obtained from various sources and may not have been verified by the broker or MLS GRID. Supplied Open House Information is subject to change without notice. All information should be independently reviewed and verified for accuracy. Properties may or may not be listed by the office/agent presenting the information. IDX information is provided exclusively for consumers’ personal non-commercial use. It may not be used for any purpose other than to identify prospective properties consumers may be interested in purchasing. The data is deemed reliable but is not guaranteed by MLS GRID. The use of the MLS GRID Data may be subject to an end-user license agreement prescribed by the Member Participant’s applicable MLS, if any, and as amended from time to time. © 2026 Stellar MLS. All Rights Reserved.
 Advertising Broker: Fred McGill | Simple Showing, Inc