- Overview
- Description
- Property Details
- Location
- Facts & Features
- Getting Around
- Nearby Homes

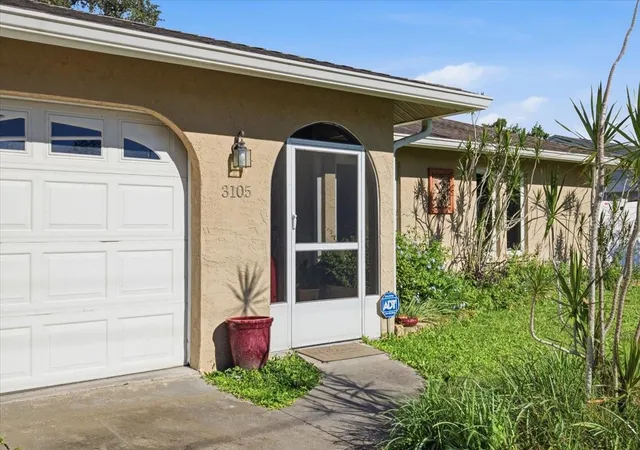


$394,500
Monthly Est:$1,964
 3 Beds
 2 Baths
2 full baths
 1,466sqft
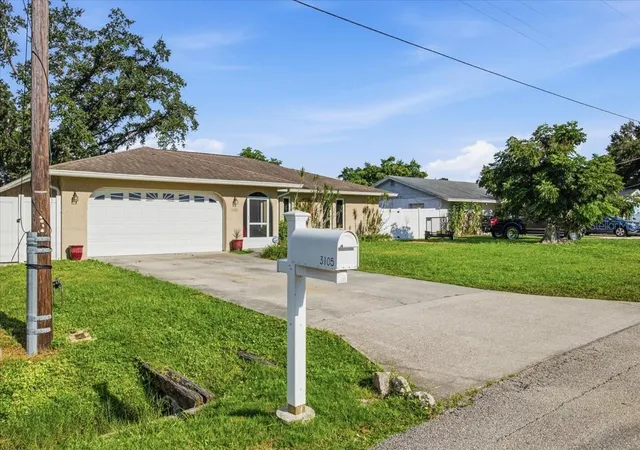
3105 Baldwin Ave, Sarasota, FL 34232
$394,500
$1,964/moEst:
Get Pre-Approved
Single Family Residence
Built in 1977
$-- HOA
7,562 sqft lot
$269/sq.ft
Description
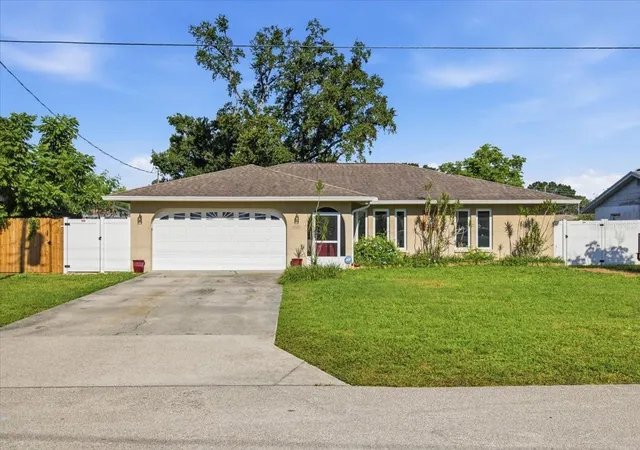
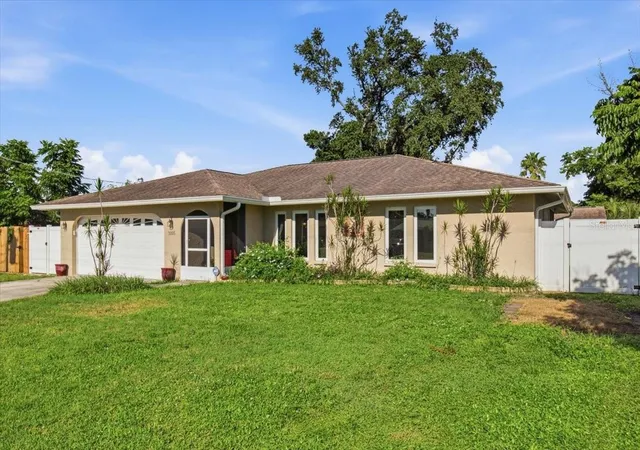
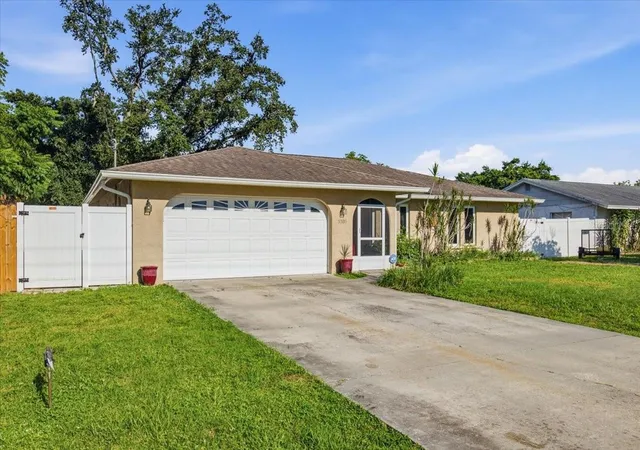
Under contract-accepting backup offers. NO HOA, MOVE-IN READY, A BACKYARD PLAYGROUND & ROOM FOR YOUR BOAT, RV AND TOYS! This 3-bedroom, 2-bath home offers TWO SEPARATE LIVING AREAS, a fenced backyard with its own PLAYGROUND, covered outdoor living, and many of the big-ticket updates already completed.
Inside, two separate living areas provide plenty of room to spread out, relax, and entertain. The updated kitchen features a PASS-THROUGH BAR opening directly into the great room. Grab your bar stools and get ready to pass your favorite beverages through. A LARGE INDOOR LAUNDRY ROOM adds even more everyday convenience.
Step outside and check out this backyard! The fenced yard features a PLAYGROUND ready for hours of fun, plus plenty of room to create your own garden. Bring your patio furniture and unwind in the COVERED LANAI while enjoying the Florida lifestyle. A storage shed provides additional storage beyond the TWO-CAR GARAGE.
NO HOA means added flexibility for your trucks, boat, RV and recreational toys. There’s even an RV PLUG installed in the garage.
Many of the big-ticket improvements have already been completed, including ALL NEW PGT WINDOWS (2024), NEW ELECTRICAL PANEL (2025), GENERATOR HOOKUP (2025), FENCING (2025), WATER HEATER (2023), and a PRIMARY BEDROOM MINI-SPLIT (2024). Love sleeping extra cool? The mini-split lets you cool the primary bedroom without freezing everyone else in the house! The kitchen was updated in 2018, and the roof was replaced in 2016. Backflow was redone in 2025 and inspected in 2026.
Connected to PUBLIC SEWER and ready for its next owner. NO HOA, two living areas, large indoor laundry room, fenced backyard, playground, covered lanai, extra storage and room for your recreational toys. Come see all the possibilities this home has today!
- Houzeo last checked: 49 minutes ago
- Listing updated: September 14, 2026 at 6:30 pm
- Listing Provided by: Jessica Peterson (970) 222-2891 | DREAMIFY REAL ESTATE LLC (941) 827-0700
- Source: Stellar MLS-FL | MLS#: A4705521

Property Details
Status
Active Under Contract
Type
Single Family Residence
No. of Stories
-
County
City
Neighborhood
--
Year Built
1977
HOA Fees
-
Finished Area
1,466 sqft
Lot Size
7,562 sqft lot
Basement Area
- sqft
MLS Name
Stellar MLS
MLS Number
A4705521
MLS Status
Pending
Days on Market
28
Cumulative Days on Market
1

Continue Your Journey in App
Find your dream home, receive real-time updates, and many more!
Download App
Continue Your Journey in App
Find your dream home, receive real-time updates, and many more!
Location
Facts & Features
Rooms
Bedrooms & bathrooms
Bedrooms: 3
Bathrooms: 2
Bedroom 2
Level: First
Area: 118.00 Square Feet
Dimensions: 11.8x10
Bedroom 3
Level: First
Area: 127.39 Square Feet
Dimensions: 10.11x12.6
Dining Room
Level: First
Area: 87.36 Square Feet
Dimensions: 9.6x9.1
Kitchen
Level: First
Area: 79.48 Square Feet
Dimensions: 9.8x8.11
Living Room
Level: First
Area: 188.49 Square Feet
Dimensions: 16.11x11.7
Primary Bedroom
Level: First
Area: 170.63 Square Feet
Dimensions: 11.3x15.1
Balcony/Porch/Lanai
Level: First
Area: 181.44 Square Feet
Dimensions: 16.2x11.2
Great Room
Level: First
Area: 220.02 Square Feet
Dimensions: 19.3x11.4
Interior
Sewer
Public Sewer
Cooling
Central Air
Interior Features
Primary Bedroom Main Floor, Walk In Closet(s)
Window Features
Energy Star Qualified Windows
Flooring
Ceramic Tile
Appliances
Dishwasher, Dryer, Range, Refrigerator, Washer
Heating
Central
Construction
Year Built
Year Built: 1977
Home type
Single Family Residence
Foundation Details
Slab
Roof
Shingle
Construction Materials
Block, Stucco
Architectural Style
Custom, Ranch
Utilities & Energy
Parking Features
Driveway
Laundry Features
Inside, Laundry Room
Water Source
Public
Utilities
Electricity Connected
Other Features
Patio And Porch Features
Covered, Patio, Porch, Screened
Community Features
Street Lights
Vegetation
Trees/landscaped
Subdivision Name
Sarasota Springs Unit 15
Lot Features
In County
Price History
| Date | Event | Price |
|---|---|---|
09/11/2026 Source: | Contingent (Active Under Contract) | $394,500 $269/sqft |
09/09/2026 Source: | Listed for Sale | $394,500 +270.91% $269/sqft |
02/26/2009 Source: | Price Decreased | $106,360 -56.21% $73/sqft |
08/10/2005 Source: | Sold | $242,900 $166/sqft |

Nearby Homes
Find Homes by Property Features in Sarasota, FL

Based on information from Stellar MLS® through Oct 08, 2026, 09:00AM as submitted to and distributed by MLS GRID. All data is obtained from various sources and may not have been verified by the broker or MLS GRID. Supplied Open House Information is subject to change without notice. All information should be independently reviewed and verified for accuracy. Properties may or may not be listed by the office/agent presenting the information. IDX information is provided exclusively for consumers’ personal non-commercial use. It may not be used for any purpose other than to identify prospective properties consumers may be interested in purchasing. The data is deemed reliable but is not guaranteed by MLS GRID. The use of the MLS GRID Data may be subject to an end-user license agreement prescribed by the Member Participant’s applicable MLS, if any, and as amended from time to time. © 2026 Stellar MLS. All Rights Reserved.
 Advertising Broker: Fred McGill | Simple Showing, Inc