- Overview
- Description
- Property Details
- Location
- HOA Management
- Facts & Features
- Getting Around
- Nearby Homes



$649,000
Monthly Est:$3,230
 4 Beds
 4 Baths
3 full baths + 1 half bath
 3,697sqft
3105 Mill Ridge Dr, Plano, TX 75025
$649,000
$3,230/moEst:
Get Pre-Approved
Single Family Residence
Built in 1997
$-- HOA
8,684 sqft lot
$176/sq.ft
Description
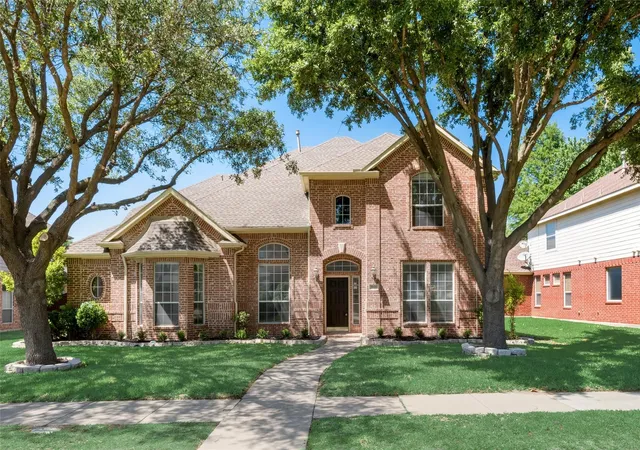
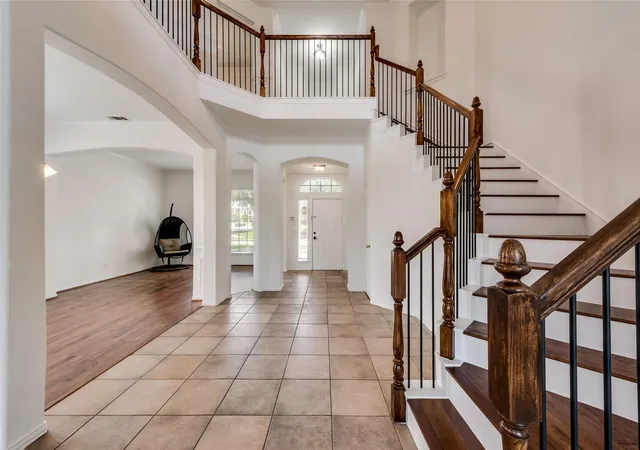
Stunning 4BR ,3.5BA Home with Pool, Media Room & Premier Plano ISD
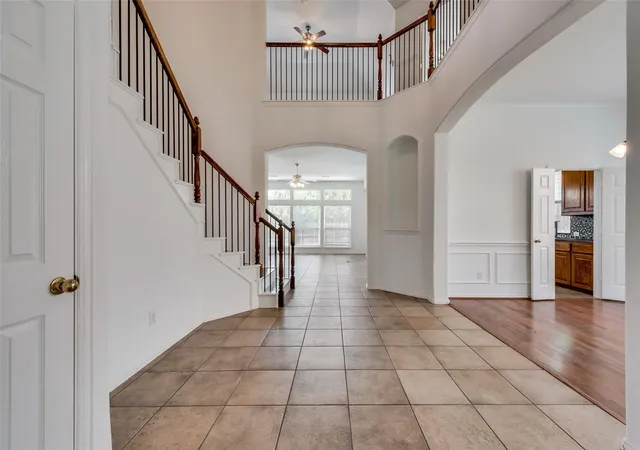
Welcome to this beautifully updated two-story home nestled in the desirable Spring Ridge 04 subdivision, zoned to top-tier Plano ISD! Featuring 4 bedrooms, 3.5 bathrooms, + office,study and loft.game room—perfect for family living and entertaining.
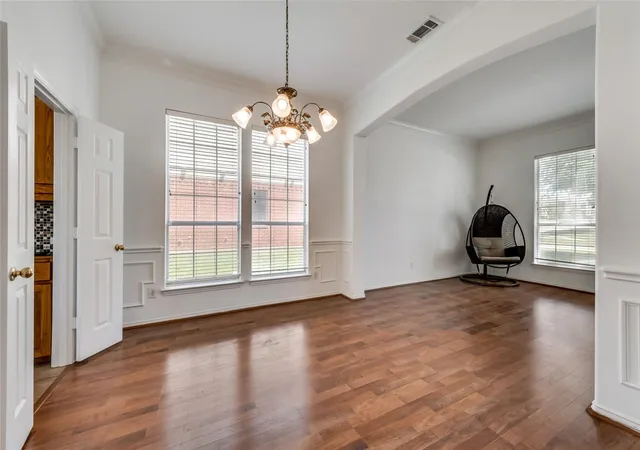
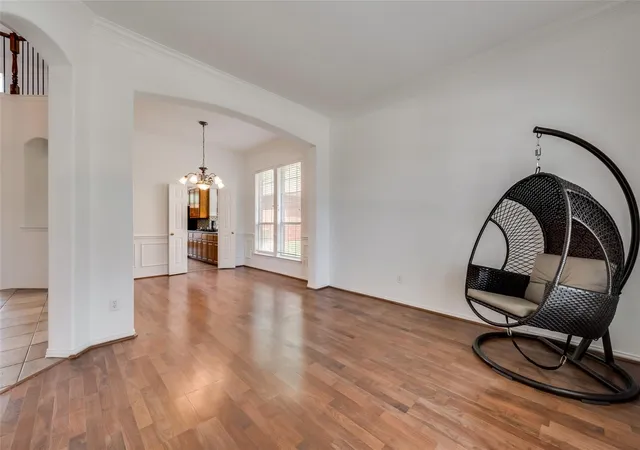
~3,697?sq?ft of living space with fresh paint & new hardwood floors throughout,Spacious kitchen with granite counters, island, new cooktop & range hood,Built-in study,office on main floor,Dedicated media room ideal for movie nights & entertaining ,Open game loft upstairs for flexible family fun
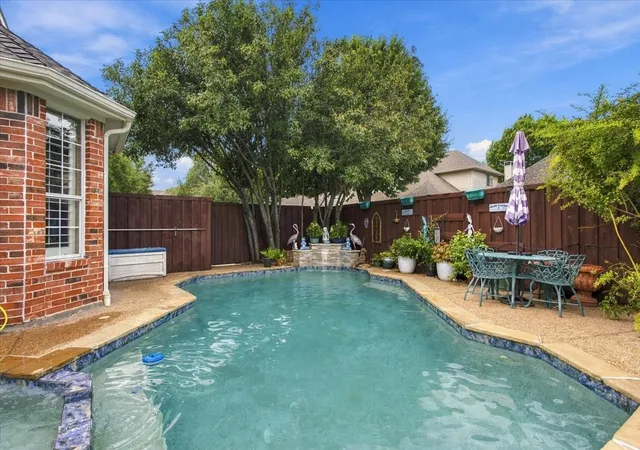
Two brand-new HVAC units for comfort year-round ,3-car rear-entry garage with loft storage for extra space,Main-floor master suite with bay window, dual closets, and spa-like bath, 3 additional spacious bedrooms upstairs with walk-in closets.Private backyard featuring a in-ground pool—perfect for summer fun,Community sidewalks and curbs in a well-maintained neighborhood.Zoned to Skaggs Elementary (0.2?mi), Rice Middle (0.4?mi), and Jasper High School,Easy access to Dallas Love Field (36?min) and DFW Airport (35?min) minutes from Independence Crossing, McDermott Square, and Coit Corners – perfect for shopping & dining.Trail at the Woods, Dayspring Nature Preserve, and Oak Point Park: outdoor trails, boating, zip-lining just 4–15?mi away ,Local green spaces like Archgate Park and Arbor Hills Nature Preserve within a short drive .Close to The Shops at Willow Bend—61 upscale stores, Crayola Experience & more Nearby Legacy West: open-air lifestyle center with restaurants, shops, offices & hotel .With its luxurious living spaces, cutting-edge updates, pool, and unbeatable location in Plano—this home offers a rare opportunity.
- Houzeo last checked: 13 minutes ago
- Listing updated: July 30, 2026 at 4:10 pm
- Listing Provided by: Kavitha Venkat | V Realty (214) 533-6437
- Source: NTREIS MLS-TX | MLS#: 21344295

Property Details
Status
Active
Type
Single Family Residence
No. of Stories
2
County
City
Neighborhood
Year Built
1997
HOA Fees
-
Finished Area
3,697 sqft
Lot Size
8,684 sqft lot
Basement Area
- sqft
MLS Name
NTREIS MLS
MLS Number
21344295
MLS Status
Active
Cumulative Days on Market
1

Continue Your Journey in App
Find your dream home, receive real-time updates, and many more!
Download App
Continue Your Journey in App
Find your dream home, receive real-time updates, and many more!
Location
HOA Management
Springridge of Plano
HOA Fees
$-/
Amenities
 Amenities and services may be covered by one or multiple associations and service providers.
 Maintenance
Disclaimer: Amenities are based on third-party information and may vary; buyers must independently verify all amenities, as information is deemed reliable but not guaranteed.
Facts & Features
Rooms
Bedrooms & bathrooms
Bedrooms: 4
Bathrooms: 4
Office
Level: First
Area: 120.00 Square Feet
Dimensions: 12 x 10
Bedroom
Level: Second
Area: 168.00 Square Feet
Dimensions: 14 x 12
Bedroom
Level: Second
Area: 130.00 Square Feet
Dimensions: 13 x 10
Bedroom
Level: Second
Area: 165.00 Square Feet
Dimensions: 15 x 11
DiningRoom
Level: First
Area: 154.00 Square Feet
Dimensions: 11 x 14
BreakfastRoomNook
Level: First
Area: 110.00 Square Feet
Dimensions: 11 x 10
Kitchen
Level: First
Area: 198.00 Square Feet
Dimensions: 18 x 11
LivingRoom
Level: Second
Area: 195.00 Square Feet
Dimensions: 15 x 13
LivingRoom
Level: First
Area: 182.00 Square Feet
Dimensions: 13 x 14
LivingRoom
Level: First
Area: 420.00 Square Feet
Dimensions: 21 x 20
PrimaryBedroom
Level: First
Area: 234.00 Square Feet
Dimensions: 18 x 13
Interior
Interior Features
Decorative Designer Lighting Fixtures, Granite Counters, Kitchen Island, Walk In Closets
Flooring
Carpet, Tile, Wood
Cooling
Central Air, Ceiling Fans, Electric
Heating
Central, Natural Gas
Appliances
Some Gas Appliances, Dishwasher, Electric Oven, Gas Cooktop, Disposal, Gas Water Heater, Microwave, Plumbed For Gas, Refrigerator
Sewer
Public Sewer
Construction
Year Built
Year Built: 1997
Home type
Single Family Residence
Roof
Composition
Construction Materials
Brick
Architectural Style
Traditional, Detached
Foundation Details
Pillar Post Pier, Slab
Utilities & Energy
Water Source
Public
Utilities
Sewer Available, Underground Utilities, Water Available
Fireplace Features
Gas Log, Gas Starter
Parking Features
Garage, Garage Door Opener, Garage Faces Rear
Pool Features
Gunite, In Ground, Pool, Pool Sweep
Other Features
Community Features
Curbs, Sidewalks
Subdivision Name
Spring Ridge 04
Price History
| Date | Event | Price |
|---|---|---|
07/29/2026 Source: | Listed for Sale | $649,000 +1.56% $176/sqft |
09/20/2025 Source: | Off Market | $639,000 -5.33% $173/sqft |
07/28/2025 Source: | Price Decreased | $675,000 -3.43% $183/sqft |
06/08/2025 Source: | Price Increased | $699,000 +7.70% $189/sqft |
05/14/2025 Source: | Price Decreased | $649,000 -14.49% $176/sqft |

Show more
Nearby Homes


Find Homes by Property Features in Plano, TX

Based on information from the North Texas Real Estate Information Systems, Inc., through Oct 11, 2026, 11:30AM. Information is provided exclusively for consumers’ personal, non-commercial use. It may not be used for any purpose other than to identify prospective properties consumers may be interested in purchasing. Data is deemed reliable but is not guaranteed accurate. This website may not include listings or property addresses of sellers who have directed their listing brokers to withhold their listing or their property address from display on the Internet. ©2026 North Texas Real Estate Information Systems, Inc. All Rights Reserved.
 Advertising Broker: Michelle Brecker | Pathway To Home Realty