- Overview
- Description
- Property Details
- Location
- HOA Management
- Facts & Features
- Getting Around
- Nearby Homes

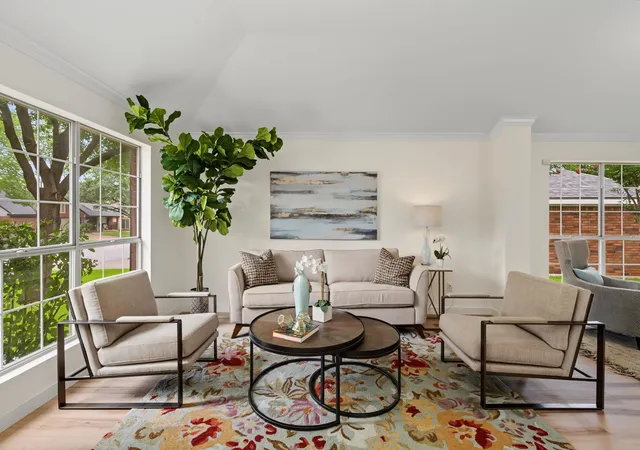


$635,000
Monthly Est:$3,161
 4 Beds
 3 Baths
2 full baths + 1 half bath
 2,797sqft
3105 Sesbania Dr, Austin, TX 78748
$635,000
$3,161/moEst:
Get Pre-Approved
Single Family Residence
Built in 1989
$46.67/mo HOA
7,866.94 sqft lot
$227/sq.ft
Description
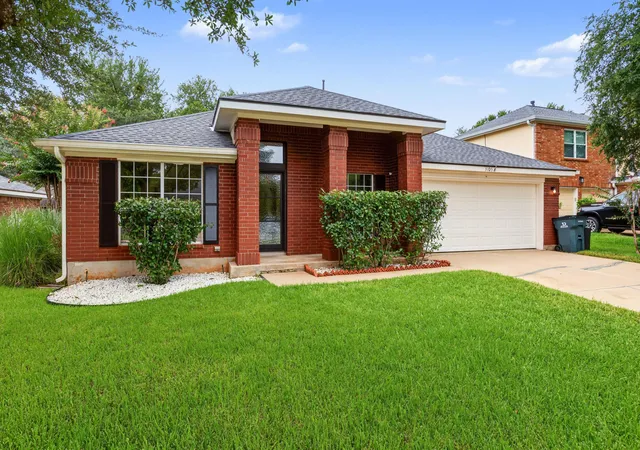
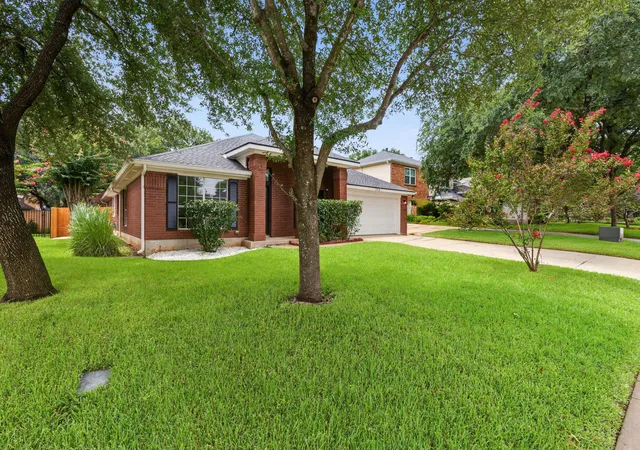
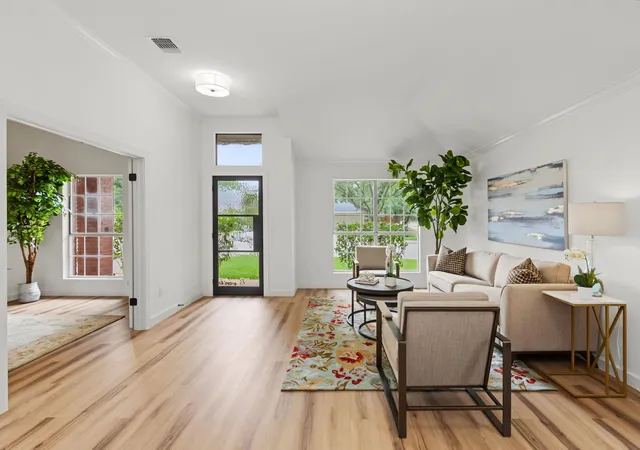
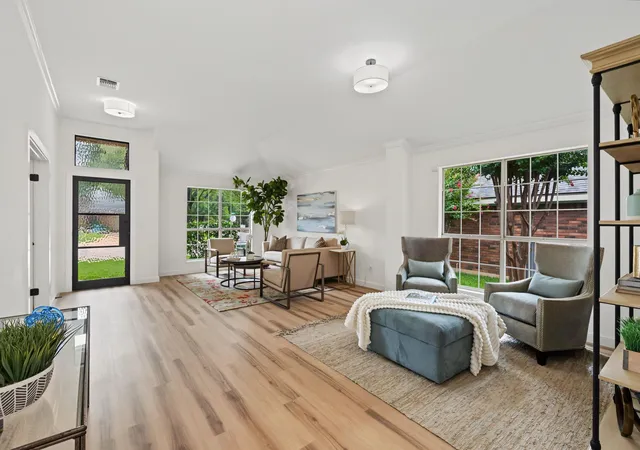
Beautifully updated one-story home in highly sought-after Shady Hollow, one of Southwest Austin's most established and beloved neighborhoods. The seller replaced the roof in 2024, and in June of 2026, added luxury vinyl plank flooring throughout, complete interior paint, and a stunning custom front entry door. This move-in ready home combines timeless comfort with modern style.
The flexible floor plan offers generous living spaces designed to adapt to your lifestyle. In addition to spacious bedrooms and multiple living areas, a large bonus room adjoining the front living area and could easily double as a 4th bedroom. Off the primary suite is an additional private space that's perfect as a home office, nursery, fitness/meditation room or an expansive custom closet.
The bright, sunny kitchen opens to the main living areas, creating an ideal setting for both everyday living and entertaining. Step outside to the oversized screened porch—an extension of your living space that's perfect for morning coffee, evening gatherings, or simply enjoying the peaceful backyard year-round. Think: seating for 20 at the Thanksgiving table! The low-maintenance front and back yards provide more time to relax and less time on upkeep.
Living in Shady Hollow means enjoying mature trees, beautiful parks, neighborhood trails, playgrounds, tennis and basketball courts, a community pool, and easy access to Bauerle Ranch Park, Mary Moore Searight Park, the Veloway, and the Lady Bird Johnson Wildflower Center. Everyday conveniences are just minutes away, including shopping and dining along Brodie Lane and Slaughter Lane, H-E-B, Randalls, local favorites like Maudie's, Galaxy Café, Madam Mam's, and nearby entertainment destinations including Alamo Drafthouse and the vibrant South Austin Entertainment District. With quick access to Mopac, SH-45, and downtown Austin, this exceptional home offers the perfect blend of neighborhood charm, outdoor recreation, and city convenience.
- Houzeo last checked: 8 minutes ago
- Listing updated: September 30, 2026 at 7:47 pm
- Listing Provided by: Melanie Fenelon (512) 658-0773 | Kuper Sotheby's Int'l Realty (512) 261-0008
- Source: Unlock MLS-TX | MLS#: 9239832

Property Details
Status
Active
Type
Single Family Residence
No. of Stories
-
County
City
Neighborhood
--
Year Built
1989
HOA Fees
$46.67/mo
Finished Area
2,797 sqft
Lot Size
7,866.94 sqft lot
Basement Area
- sqft
MLS Name
Unlock MLS
MLS Number
9239832
MLS Status
Active
Days on Market
103

Continue Your Journey in App
Find your dream home, receive real-time updates, and many more!
Continue Your Journey in App
Find your dream home, receive real-time updates, and many more!
Location
HOA Management
Shady Hollow HOA
HOA Fees
$280/ Semi-Annually
Amenities
 Amenities and services may be covered by one or multiple associations and service providers.
 Common Area Maintenance
See Remarks
Disclaimer: Amenities are based on third-party information and may vary; buyers must independently verify all amenities, as information is deemed reliable but not guaranteed.
Facts & Features
Rooms
Bedrooms & bathrooms
Bedrooms: 4
Bathrooms: 3
Primary Bedroom
Level: First
Bedroom
Level: First
Primary Bathroom
Level: First
Bathroom
Level: First
Kitchen
Level: First
Bonus Room
Level: First
Dining Room
Level: First
Foyer
Level: First
Laundry
Level: First
Living Room
Level: First
Office
Level: First
Screened Patio/Porch
Level: First
Interior
Cooling
Central Air, Electric
Flooring
Vinyl
Window Features
Double Pane Windows, Screens, Window Treatments
Exterior Features
See Remarks, Lighting, No Exterior Steps, Private Yard
Appliances
Cooktop, Dishwasher, Disposal, Exhaust Fan, Microwave
Interior Features
Breakfast Bar, Ceiling Fan(s), Tile Counters, Double Vanity, High Speed Internet, In Law Floorplan, Kitchen Island, No Interior Steps, Open Floorplan, Pantry, Primary Bedroom On Main, Soaking Tub, Study/home Office, Walk In Closet(s)
Heating
Central
Sewer
Mud
Construction
Year Built
Year Built: 1989
Home type
Single Family Residence
Roof
Composition
Foundation Details
Slab
Property Condition
Updated/remodeled
Construction Materials
Brick, Masonry – Partial, Wood Siding
Utilities & Energy
Parking Features
Attached, Door Single, Driveway, Garage, Garage Door Opener, Garage Faces Front
Water Source
Mud
Fireplace Features
Living Room
Security Features
Security System, Security System Owned
Pool Features
None
Utilities
Electricity Connected, Sewer Connected, Water Connected
Other Features
Patio And Porch Features
Front Porch, Patio, Screened
Disclosures
See Remarks, Mud, Seller Disclosure
Community Features
See Remarks, Clubhouse, Common Grounds, Curbs, Dog Park, Google Fiber, High Speed Internet, Park, Picnic Area, Playground, Pool, Sidewalks, Sport Court(s)/facility, Street Lights, Tennis Court(s), Trail(s)
Lot Features
Back Yard, Curbs, Front Yard, Landscaped, Level, Public Maintained Road, Trees Large (over 40 Ft), Trees Medium (20 Ft 40 Ft)
Subdivision Name
Shady Hollow Sec 06 Ph A
Price History
| Date | Event | Price |
|---|---|---|
09/30/2026 Source: | Price Decreased | $635,000 -9.22% $227/sqft |
07/28/2026 Source: | Listed for Sale | $699,500 +39.20% $250/sqft |
12/17/2021 Source: | Price Increased | $502,500 +89.62% $180/sqft |
01/22/2021 Source: | Listing Removed | $265,000 +3.31% $95/sqft |
01/22/2021 Source: | Sold | $256,500 +20.99% $92/sqft |


Show more
Nearby Homes
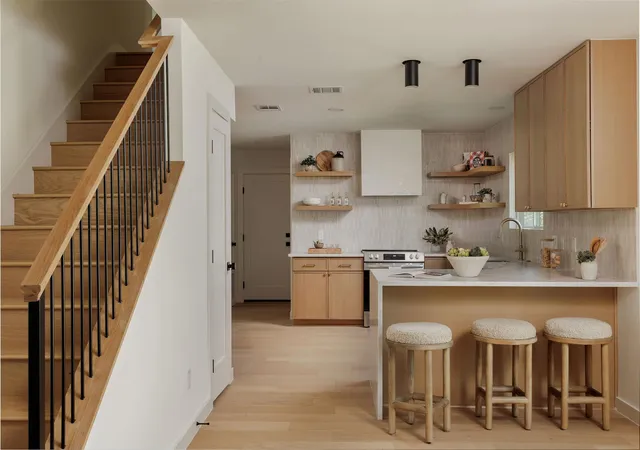
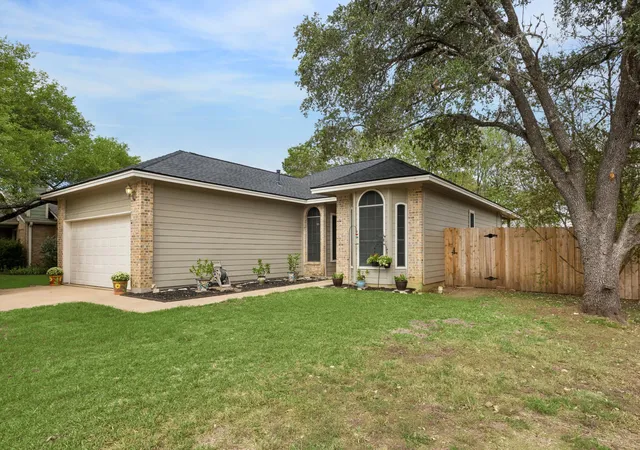
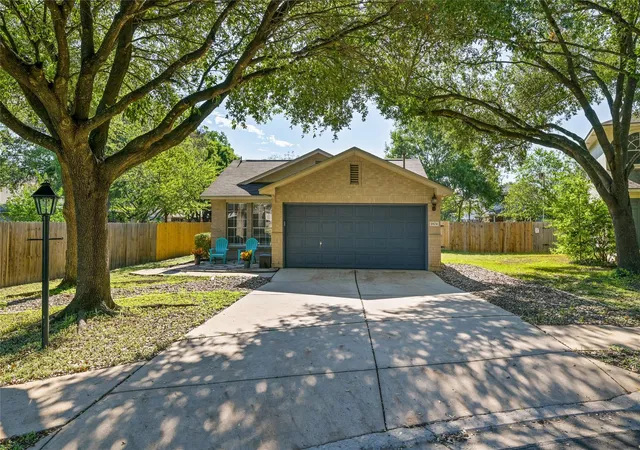
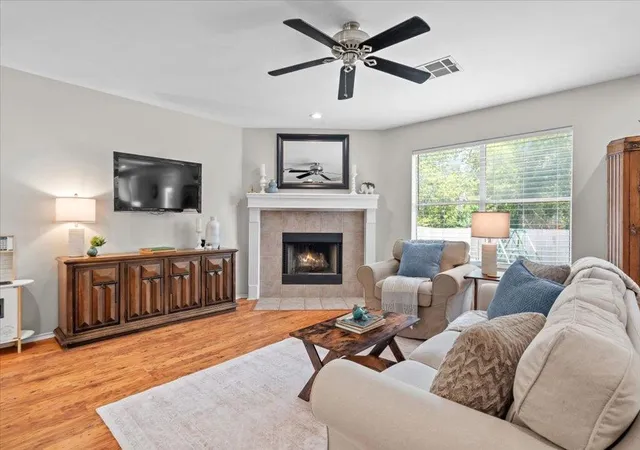
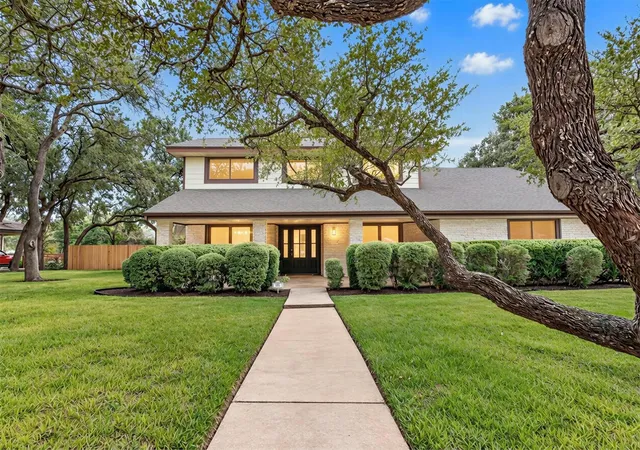
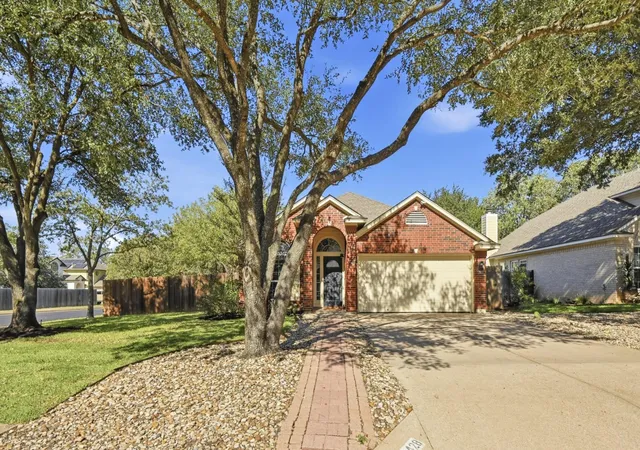
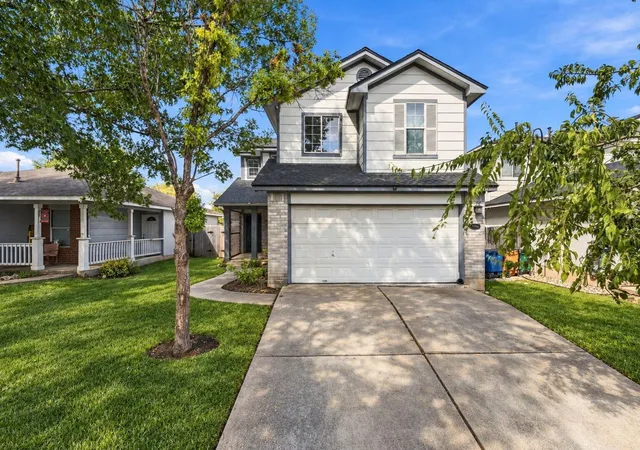
Find Homes by Property Features in Austin, TX
Nearby New Homes For Sale
Nearby Pre-Owned Homes For Sale

Based on information submitted to the MLS GRID from Unlock MLS through Oct 29, 2026, 11:01PM. All information provided is deemed reliable but is not guaranteed and should be independently verified. Unlock MLS and its affiliates provide the MLS and all content therein “AS IS” and without any warranty, express or implied. All data is obtained from various sources and may not have been verified by broker or MLS GRID. Supplied Open House Information is subject to change without notice. All information should be independently reviewed and verified for accuracy. Properties may or may not be listed by the office/agent presenting the information. The information being provided is for consumers’ personal, non-commercial use. It may not be used for any purpose other than to identify prospective properties consumers may be interested in purchasing. © 2026 Unlock MLS. All Rights Reserved.
 Advertising Broker: Michelle Brecker | Pathway To Home Realty
