
- Overview
- Description
- Property Details
- Location
- HOA Management
- Facts & Features
- Getting Around
 Hot
 New Construction
$679,990
Monthly Est:$3,385
 5 Beds

3 full baths + 1 half bath
 3,107sqft
3107 Brookcliff Dr, Mount Juliet, TN 37122
$679,990
$3,385/moEst:
Single Family Residence
Built in 2027
$105/mo HOA
-- sqft lot
$219/sq.ft
Description
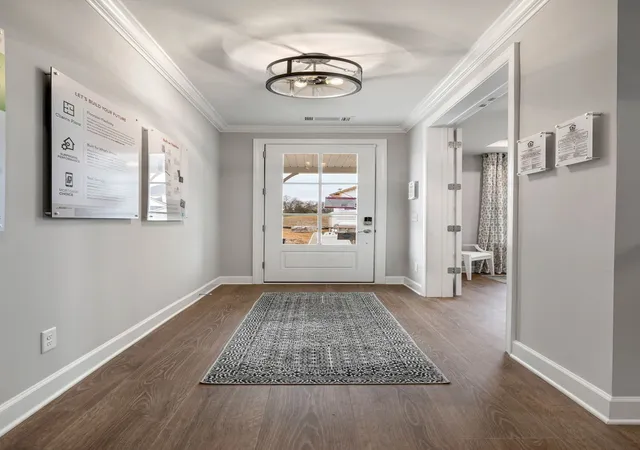
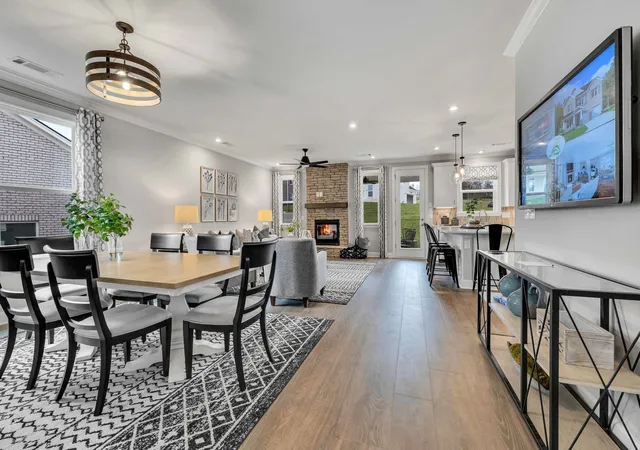
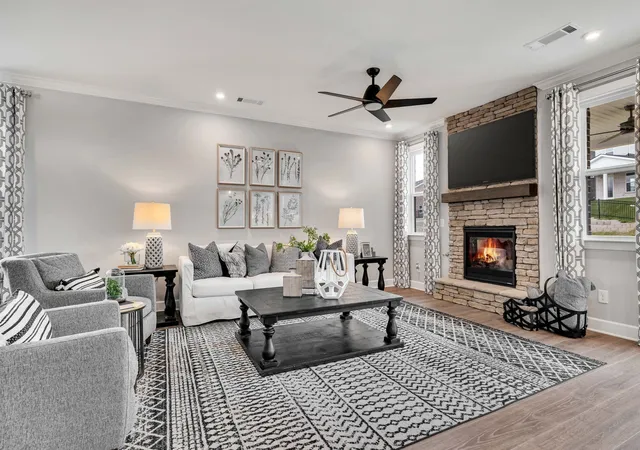
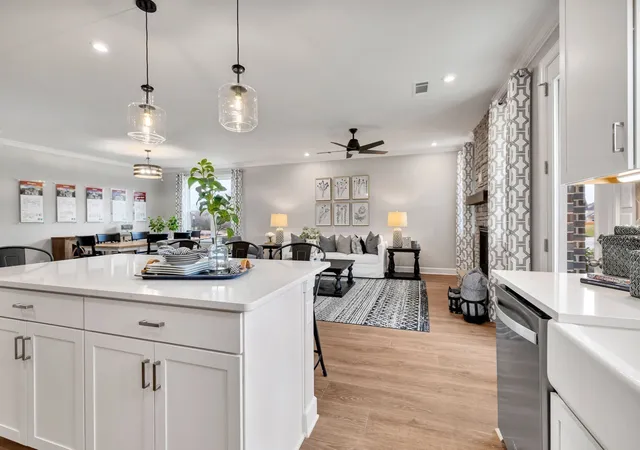
Welcome to The Ellington — A beautifully designed home offering space, flexibility, and elevated finishes throughout. This thoughtfully crafted floor plan features a spacious open-concept layout perfect for both everyday living and entertaining. The main level includes a cozy fireplace in the family room, a private guest suite, powder room, and a dedicated study ideal for working from home. Upstairs, you'll find four additional bedrooms plus a versatile loft space — perfect for a media room, playroom, or second living area. The expansive primary suite offers a large walk-in closet and an extended vanity area for added comfort and convenience. Personalize your home at no additional cost by choosing from two designer kitchen layouts and two primary bath configurations. Enhance your outdoor living with the option of adding a covered rear porch or bright morning room. Enjoy impressive, included features such as, hard surface flooring throughout main living areas downstairs, tile flooring in all wet areas, chef’s kitchen with double wall ovens and gas cooktop, quartz countertops and designer tile backsplash, stylish finishes and thoughtful upgrades throughout! Customize your home to your taste in our newly renovated Design Studio. Amenities include a pool, pavilion, two playgrounds, and a community garden. Located in the desirable Waterford Park community, you’ll be just 5 minutes from Providence Marketplace, offering convenient access to shopping, dining, and everyday essentials.
- Houzeo last checked: 11 minutes ago
- Listing updated: November 1, 2026 at 10:59 pm
- Listing Provided by: Monique Erwin (615) 815-9186 DRE #356788 | Beazer Homes (615) 369-6130
- Source: Nashville (RealTracs Mid) MLS-TN as distributed by MLS GRID | MLS#:

Property Details
Status
Active
Type
Single Family Residence
No. of Stories
2
County
City
Neighborhood
--
Year Built
2027
HOA Fees
$105/mo
Finished Area
3,107 sqft
Lot Size
-- sqft lot
Basement Area
- sqft
MLS Name
Nashville (RealTracs Mid) MLS
MLS Number
3630573
MLS Status
Active
Days on Market
18
Continue Your Journey in App
Find your dream home, receive real-time updates, and many more!
Location
HOA Management
N/A
HOA Fees
$105/ Monthly
Amenities
 Amenities and services may be covered by one or multiple associations and service providers.
Pool
 Pool
Park Playground
 Park Playground
Bike Trails
 Bike Trails
Walk path
 Walk path
Underground Utilities
Disclaimer: Amenities are based on third-party information and may vary; buyers must independently verify all amenities, as information is deemed reliable but not guaranteed.
Facts & Features
Rooms
Bedrooms & bathrooms
Bedrooms: 5
Bathrooms: 4
Interior
Heating
Natural Gas, Energy Star Qualified Equipment
Sewer
Public Sewer
Appliances
Energy Star Qualified Appliances, Disposal, Microwave, Dishwasher, Double Oven, Electric Oven, Cooktop
Cooling
Electric, Central Air
Flooring
Carpet, Laminate, Tile
Interior Features
Air Filter, Entrance Foyer, Extra Closets, Open Floorplan, Pantry, Smart Thermostat, Walk In Closet(s)
Construction
Year Built
Year Built: 2027
Home type
Single Family Residence
Roof
Shingle
Construction Materials
Brick, Fiber Cement, Stone
Foundation Details
Slab
Utilities & Energy
Parking Features
Garage Faces Front, Concrete
Fireplace Features
Gas
Basement
None
Security Features
Carbon Monoxide Detector(s), Smoke Detector(s)
Utilities
Electricity Available, Natural Gas Available, Water Available, Cable Connected
Association Amenities
Park, Playground, Pool, Sidewalks, Underground Utilities, Trail(s)
Water Source
Public
Laundry Features
Electric Dryer Hookup, Washer Hookup
Other Features
Patio And Porch Features
Patio
Subdivision Name
Waterford Park
Price History
| Date | Event | Price |
|---|---|---|
11/01/2026 Source: | Listed for Sale | $679,990 $219/sqft |

Find Homes by Property Features in Mount Juliet, TN

Based on information from Realtracs® through Nov 20, 2026, 08:45AM. Data courtesy of Realtracs® MLS as distributed by MLS GRID. Some IDX listings have been excluded from this website. All data is obtained from various sources and may not have been verified by the broker or MLS GRID. Supplied Open House Information is subject to change without notice. All information should be independently reviewed and verified for accuracy. Properties may or may not be listed by the office/agent presenting the information. IDX information is provided exclusively for consumers’ personal, noncommercial use. It may not be used for any purpose other than to identify prospective properties consumers may be interested in purchasing. The data is deemed reliable but is not guaranteed by MLS GRID. The use of the MLS GRID Data may be subject to an end-user license agreement prescribed by Realtracs® MLS. © 2026 RealTracs Solutions. All Rights Reserved. Angela Fowler Real Estate, LLC | 423.320.4620 | afowler@catt.com Mailing Address: 452 Kailors Cove Cir, Ringgold, GA 30736
 Advertising Broker: Angela Fowler | Angela Fowler Real Estate, LLC.