- Overview
- Description
- Property Details
- Location
- Facts & Features
- Getting Around
- Nearby Homes




$405,000
Monthly Est:$2,016
 3 Beds
 2 Baths
2 full baths
 1,241sqft
3107 Dominic Dr, Austin, TX 78745
$405,000
$2,016/moEst:
Get Pre-Approved
Single Family Residence
Built in 1982
$-- HOA
6,176.81 sqft lot
$326/sq.ft
Description
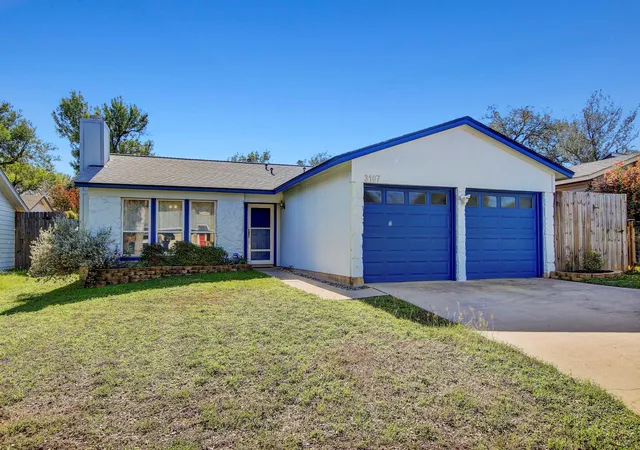
LOCATION, LOCATION, SOUTH AUSTIN! Tucked into the established Southampton Hills neighborhood, 3107 Dominic Dr offers a nestled-away neighborhood feel while keeping some of the best parts of Austin remarkably close. Convenient access to Mopac, I-35 and Austin-Bergstrom International Airport makes getting around Austin or out of town easy.
Walk to nearby Longview Neighborhood Park, with Stephenson Nature Preserve, Dick Nichols District Park and Deer Park at Maple Run Preserve also close by. You're just over 6 miles from Barton Creek, less than 10 miles from Zilker Park and just over 11 miles from Lady Bird Lake. HEB is less than 2 miles away, Costco less than 3 miles, with shopping, dining and fitness options nearby.
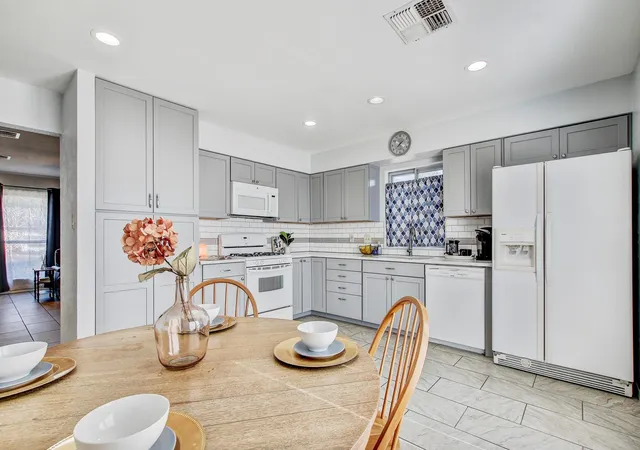
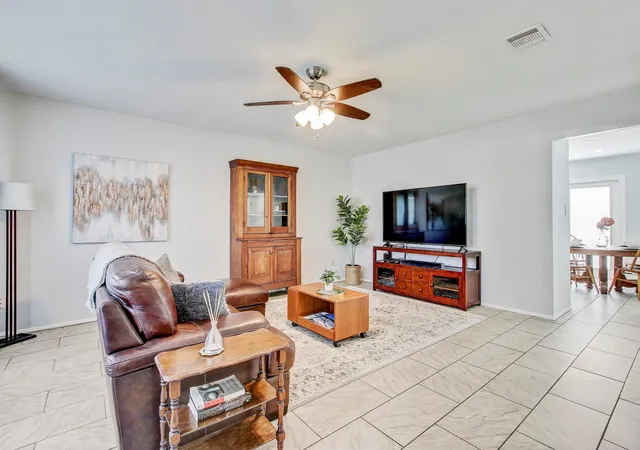
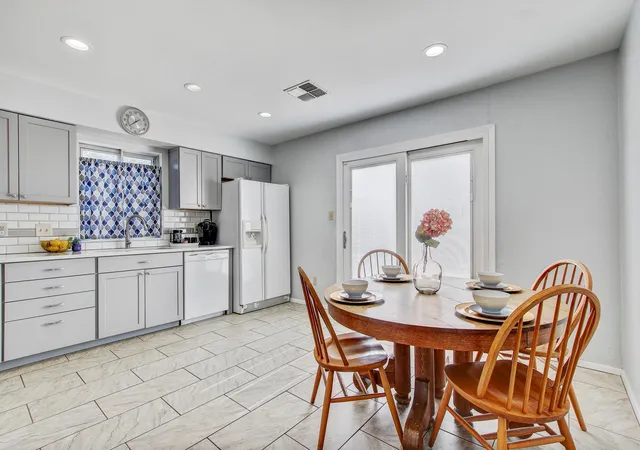
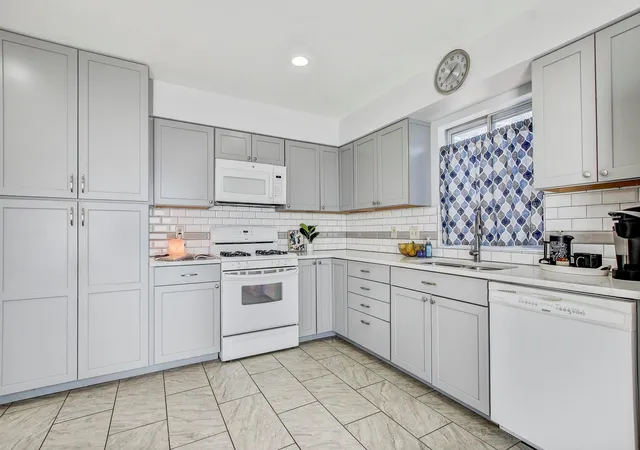
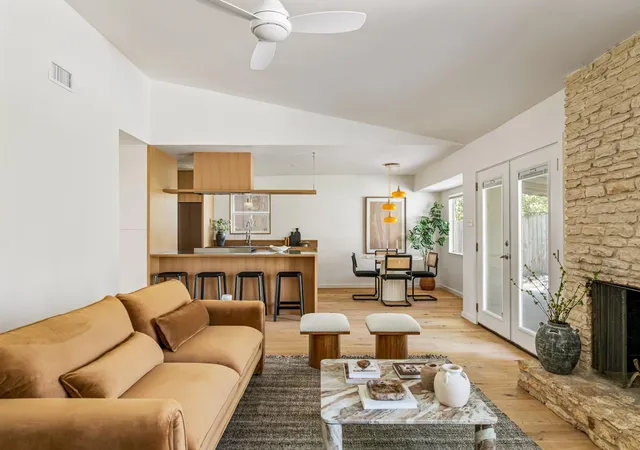
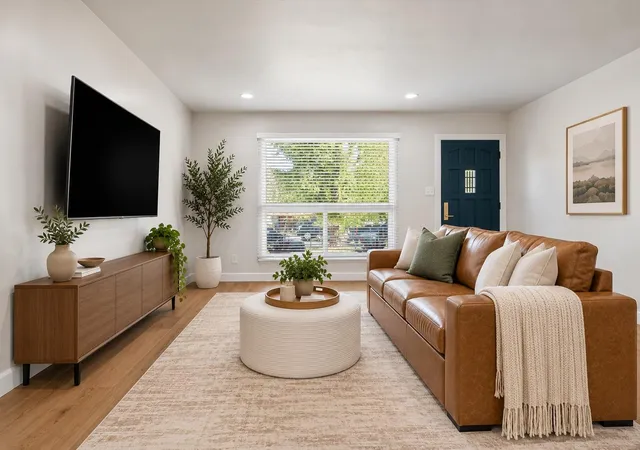
This single-story 3 bedroom, 2 bath offers NO CARPET, with low-maintenance tile flooring throughout. The spacious living room provides flexibility for arranging furniture. The updated eat-in kitchen features granite countertops, gray cabinetry, subway tile backsplash, undermount sink, built-in pantry with pull-out shelving, accessible corner cabinetry and multiple pull-out drawers. The dining area opens directly to the extended back patio through a sliding glass door. Refrigerator conveys.
The primary bedroom offers room for a king-size bed, TWO SEPARATE WALK-IN CLOSETS and a private full bath. Two additional bedrooms overlook the backyard, with ceiling fans in the living room and all three bedrooms.
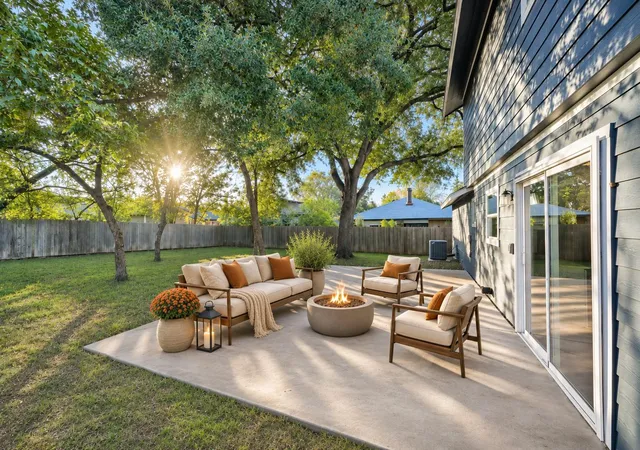
Outside, tall fencing gives the backyard a private, tucked-away feel. An extended patio spans the back of the home, and the storage shed conveys. The two-car garage includes additional shelving. Major improvements include the roof and exterior siding, both replaced in 2019.
Enjoy the neighborhood feel at home with parks, trails, shopping, dining and the best of South Austin within easy reach.
- Houzeo last checked: 14 minutes ago
- Listing updated: November 7, 2026 at 1:13 am
- Listing Provided by: Michelle Brunson (512) 696-0435 | Spyglass Realty (512) 759-0889
- Source: Unlock MLS-TX as distributed by MLS GRID | MLS#: 4292440

Property Details
Status
Active
Type
Single Family Residence
No. of Stories
-
County
City
Neighborhood
--
Year Built
1982
HOA Fees
-
Finished Area
1,241 sqft
Lot Size
6,176.81 sqft lot
Basement Area
- sqft
MLS Name
Unlock MLS
MLS Number
4292440
MLS Status
Active

Continue Your Journey in App
Find your dream home, receive real-time updates, and many more!
Continue Your Journey in App
Find your dream home, receive real-time updates, and many more!
Location
Facts & Features
Rooms
Bedrooms & bathrooms
Bedrooms: 3
Bathrooms: 2
Interior
Sewer
Public Sewer
Interior Features
Ceiling Fan(s), Granite Counters, Eat In Kitchen, Entrance Foyer, Pantry, Primary Bedroom On Main, Storage, Two Primary Closets, Walk In Closet(s)
Cooling
Ceiling Fan(s), Central Air
Flooring
Tile
Window Features
Double Pane Windows
Heating
Central, Natural Gas
Exterior Features
Private Yard
Appliances
Dishwasher, Disposal, Exhaust Fan, Microwave, Gas Oven, Range, Refrigerator, Water Heater
Construction
Year Built
Year Built: 1982
Home type
Single Family Residence
Construction Materials
Hardi Plank Type, Masonry – Partial
Property Condition
Resale
Foundation Details
Slab
Roof
Shingle
Utilities & Energy
Parking Features
Garage, Garage Door Opener, Garage Faces Front
Utilities
Electricity Connected, Natural Gas Connected, Sewer Connected, Water Connected
Security Features
Security System, Smoke Detector(s)
Fireplace Features
None
Water Source
Public
Pool Features
None
Other Features
Community Features
Park, Sidewalks, Trail(s)
Disclosures
Seller Disclosure
Patio And Porch Features
Rear Porch
Subdivision Name
Southampton Hills 02
Lot Features
Back Yard, Front Yard, Private
Price History
| Date | Event | Price |
|---|---|---|
11/07/2026 Source: | Listed for Sale | $405,000 -3.57% $326/sqft |
11/11/2025 Source: | Listing Removed | $420,000 $338/sqft |
10/03/2025 Source: | Price Decreased | $420,000 -4.52% $338/sqft |
07/31/2025 Source: | Listed for Sale | $439,900 -2.24% $354/sqft |
07/31/2025 Source: | Price Increased | $450,000 +310.96% $363/sqft |

Show more
Nearby Homes
Find Homes by Property Features in Austin, TX
Nearby New Homes For Sale
Nearby Pre-Owned Homes For Sale

Based on information submitted to the MLS GRID from Unlock MLS through Nov 07, 2026, 02:15AM. All information provided is deemed reliable but is not guaranteed and should be independently verified. Unlock MLS and its affiliates provide the MLS and all content therein “AS IS” and without any warranty, express or implied. All data is obtained from various sources and may not have been verified by broker or MLS GRID. Supplied Open House Information is subject to change without notice. All information should be independently reviewed and verified for accuracy. Properties may or may not be listed by the office/agent presenting the information. IDX information is provided exclusively for consumers personal non-commercial use. It may not be used for any purpose other than to identify prospective properties consumers may be interested in purchasing. The data is deemed reliable but is not guaranteed by MLS GRID. The use of the MLS GRID Data may be subject to an end-user license agreement prescribed by the Member Participant’s applicable MLS, if any, and as amended from time to time. © 2026 Unlock MLS. All Rights Reserved.
 Advertising Broker: Michelle Brecker | Pathway To Home Realty
