- Overview
- Description
- Property Details
- Location
- Facts & Features
- Getting Around
- Nearby Homes


$998,000
Monthly Est:$4,967
 5 Beds
 5 Baths
3 full baths + 2 half baths
 4,812sqft
3107 Harris St, Gainesville, TX 76240
$998,000
$4,967/moEst:
Get Pre-Approved
Single Family Residence
Built in 1998
$-- HOA
1.88 acres lot
$207/sq.ft
Description
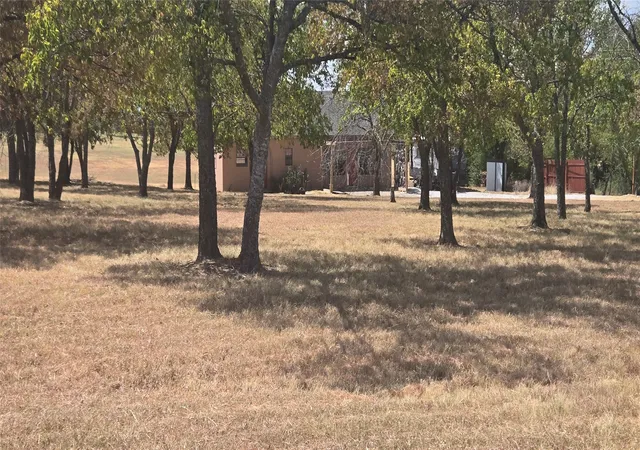
Welcome to your private North Texas retreat in the most coveted hilltop area in Gainesville! Nestled on 1.8 scenic acres, this stunning 5-bedroom home offers the perfect blend of luxury, space, and breathtaking views stretching for miles. From the moment you step through the beautiful entryway, you’ll be captivated by the home’s grand feel, spacious layout, and natural light throughout. Designed for both entertaining and everyday living, this home features a beautiful formal dining room, two huge living areas, and a private office perfect for working from home of creating a quiet retreat space. The oversized kitchen is truly the heart of the home, featuring abundant counter space, ample cabinetry, and room to gather, entertain, and create lasting memories. Every bedroom offers exceptional space and comfort, while the gorgeous private suite provides a peaceful escape with room to unwind and recharge. In addition to the attached 3-car garage, the property also features a large shop with two oversized bays and plenty of room for all your toys, tools, equipment, or recreational vehicles. The detached garage has been partially completed for a mother in law suite. Whether you need space for hobbies, storage, or a workshop, this setup offers endless possibilities. Outside, enjoy wide open Texas skies, incredible sunsets, and approximately 10-mile panoramic views that make this property feel like a true getaway while still being conveniently located near town. This one-of-a-kind property combines luxury living, privacy, and room to breathe — all in a beautiful Gainesville setting.
- Houzeo last checked: 12 minutes ago
- Listing updated: June 23, 2026 at 1:10 am
- Listing Provided by: Jordan Taylor | Unbundle Realty, L.L.C. (214) 957-7550
- Source: NTREIS MLS-TX | MLS#: 21272460

Property Details
Status
Active
Type
Single Family Residence
No. of Stories
2
County
City
Neighborhood
--
Year Built
1998
HOA Fees
-
Finished Area
4,812 sqft
Lot Size
1.88 acres lot
Basement Area
- sqft
MLS Name
NTREIS MLS
MLS Number
21272460
MLS Status
Active
Cumulative Days on Market
38

Continue Your Journey in App
Find your dream home, receive real-time updates, and many more!
Download App
Continue Your Journey in App
Find your dream home, receive real-time updates, and many more!
Location
Facts & Features
Rooms
Bedrooms & bathrooms
Bedrooms: 5
Bathrooms: 5
Bedroom
Level: Second
Area: 300.00 Square Feet
Dimensions: 20 x 15
FullBath
Level: Second
Area: 77.00 Square Feet
Dimensions: 11 x 7
Bedroom
Level: Second
Area: 224.00 Square Feet
Dimensions: 16 x 14
FullBath
Level: Second
Area: 65.00 Square Feet
Dimensions: 13 x 5
Bedroom
Level: Second
Area: 240.00 Square Feet
Dimensions: 16 x 15
Bedroom
Level: Second
Area: 252.00 Square Feet
Dimensions: 18 x 14
LivingRoom
Level: First
Area: 320.00 Square Feet
Dimensions: 20 x 16
BreakfastRoomNook
Level: First
Area: 144.00 Square Feet
Dimensions: 12 x 12
Kitchen
Level: First
Area: 336.00 Square Feet
Dimensions: 21 x 16
UtilityRoom
Level: First
Area: 119.00 Square Feet
Dimensions: 17 x 7
HalfBath
Level: First
Area: 20.00 Square Feet
Dimensions: 5 x 4
PrimaryBathroom
Level: First
Area: 176.00 Square Feet
Dimensions: 16 x 11
PrimaryBedroom
Level: First
Area: 468.00 Square Feet
Dimensions: 26 x 18
HalfBath
Level: First
Area: 25.00 Square Feet
Dimensions: 5 x 5
LivingRoom
Level: First
Area: 486.00 Square Feet
Dimensions: 27 x 18
DiningRoom
Level: First
Area: 255.00 Square Feet
Dimensions: 17 x 15
Office
Level: First
Area: 169.00 Square Feet
Dimensions: 13 x 13
Interior
Cooling
Central Air, Ceiling Fans, Electric, Heat Pump, Zoned
Window Features
Bay Windows, Shutters
Appliances
Some Gas Appliances, Built In Refrigerator, Double Oven, Dishwasher, Electric Cooktop, Electric Water Heater, Disposal, Ice Maker, Microwave, Plumbed For Gas, Vented Exhaust Fan, Wine Cooler
Interior Features
Wet Bar, Built In Features, Cathedral Ceilings, Decorative Designer Lighting Fixtures, Double Vanity, Eat In Kitchen, Granite Counters, High Speed Internet, Kitchen Island, Multiple Staircases, Open Floorplan, Pantry, Paneling Wainscoting, Cable Tv, Vaulted Ceilings, Natural Woodwork, Walk In Closets, Wired For Sound
Flooring
Carpet, Ceramic Tile
Sewer
Aerobic Septic
Heating
Central, Electric, Heat Pump, Zoned
Construction
Year Built
Year Built: 1998
Home type
Single Family Residence
Foundation Details
Slab
Roof
Composition
Architectural Style
Detached
Utilities & Energy
Laundry Features
Electric Dryer Hookup, Laundry In Utility Room
Utilities
Electricity Available, Septic Available, Underground Utilities, Water Available, Cable Available
Pool Features
None
Fireplace Features
Electric, Wood Burning
Parking Features
Additional Parking, Driveway, Garage, Garage Door Opener, Kitchen Level, Garage Faces Rear
Water Source
Public
Other Features
Patio And Porch Features
Awnings, Covered
Subdivision Name
Ridge The
Price History
| Date | Event | Price |
|---|---|---|
05/15/2026 Source: | Price Decreased | $998,000 -16.49% $207/sqft |
05/15/2026 Source: | Listed for Sale | $1,195,000 $248/sqft |

Nearby Homes



Find Homes by Property Features in Gainesville, TX
Nearby New Homes For Sale

Based on information from the North Texas Real Estate Information Systems, Inc., through Oct 10, 2026, 01:00PM. Information is provided exclusively for consumers’ personal, non-commercial use. It may not be used for any purpose other than to identify prospective properties consumers may be interested in purchasing. Data is deemed reliable but is not guaranteed accurate. This website may not include listings or property addresses of sellers who have directed their listing brokers to withhold their listing or their property address from display on the Internet. ©2026 North Texas Real Estate Information Systems, Inc. All Rights Reserved.
 Advertising Broker: Michelle Brecker | Pathway To Home Realty