Realty Solution
Powered by 
- 16
- Overview
- Description
- Property Details
- Location
- Facts & Features
- Getting Around
- Nearby Homes
 No HOA
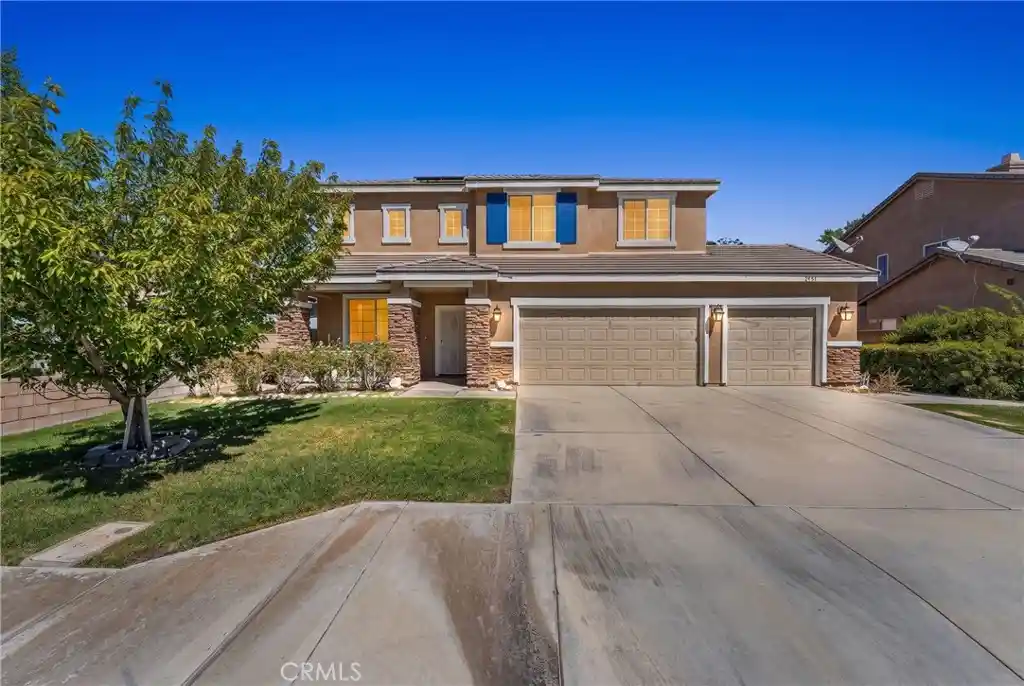


Street View
Listed by: Rebecca Loa (661) 236-6438 DRE #02000449 | Luxury Collective (424) 395-4841
$599,999
Monthly Est:$2,986
 5 Beds
 3 Baths
3 full baths
 3,367sqft
3107 W Lumber St, Lancaster, CA 93536
$599,999
$2,986/moEst:
Get Pre-Approved
Single Family Residence
Built in 2004
$-- HOA
7,151 sqft lot
$178/sq.ft
Description
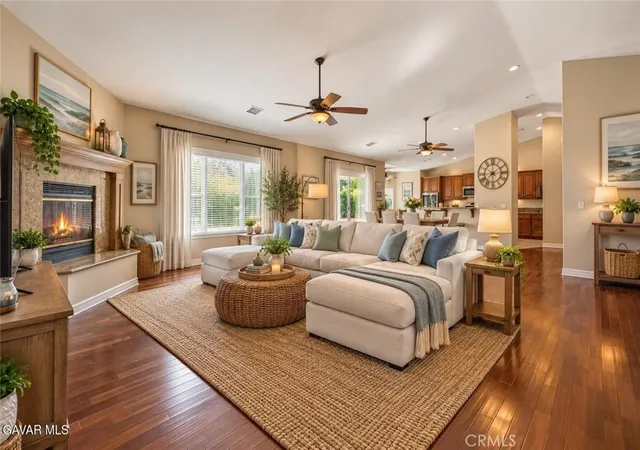
Welcome home to this stunning two-story residence in a desirable Lancaster neighborhood! Offering the perfect blend of elegance, space, and energy efficiency. Boasting striking curb appeal with a stacked-stone façade, blue-shuttered windows, and a spacious 3-car garage, this home makes an unforgettable first impression. Step inside to soaring coffered ceilings and rich hardwood flooring that flows throughout the main level. The formal living and dining areas are bathed in natural light and anchored by an elegant staircase with wrought-iron balusters, creating a warm and inviting entry. A separate family room features a cozy fireplace, custom crown molding, and plenty of space to relax and entertain. The gourmet kitchen is a chef's dream, showcasing crisp white cabinetry, granite countertops, a large center island, stainless steel appliances, and a sunlit breakfast nook with French doors leading out to the backyard patio. Upstairs, the generously sized primary suite offers a peaceful retreat with room for a sitting area, ceiling fan, and large windows framing views of the neighborhood. The spa-like primary bathroom impresses with dual vanities topped in granite, a soaking tub, a separate walk-in shower, and a private water closet, plenty of room to unwind after a long day. A secondary full bathroom offers double sinks, granite counters, and a shower-tub combo, while a convenient guest powder room rounds out the home's thoughtful layout. Outside, the expansive backyard is built for entertaining, featuring a covered patio, a pergola-shaded lounge area, a private BBQ, and a large grassy yard, plenty of room to host gatherings or simply unwind. A major bonus: this home is equipped with a fully owned solar system, completely paid off, offering the new owner significant energy savings from day one with zero lease or loan obligation. This move-in ready home combines style, comfort, and smart energy savings in one exceptional package. Don't miss your chance to make it yours!
- Houzeo last checked: 7 minutes ago
- Listing updated: October 24, 2026 at 10:17 pm
- Source: California Regional MLS-CA | MLS#: SR26202786

Property Details
Status
Active
Type
Single Family Residence
No. of Stories
2
County
City
Neighborhood
--
Year Built
2004
HOA Fees
-
Finished Area
3,367 sqft
Lot Size
7,151 sqft lot
Basement Area
- sqft
MLS Name
California Regional MLS
MLS Number
SR26202786
MLS Status
Active
Days on Market
48
Cumulative Days on Market
38

Continue Your Journey in App
Find your dream home, receive real-time updates, and many more!
Continue Your Journey in App
Find your dream home, receive real-time updates, and many more!
Location
Facts & Features
Rooms
Bedrooms & bathrooms
Bedrooms: 5
Bathrooms: 3
Interior
Heating
Central
Cooling
Central Air
Exterior Features
Barbecue
Interior Features
Ceiling Fans, Crown Molding, Coffered Ceilings, Eat In Kitchen, Recessed Lighting, Bedroom On Main Level, Loft, Primary Suite
Appliances
Dishwasher, Gas Cooktop, Gas Oven, Gas Range, Microwave, Refrigerator
Sewer
Public Sewer
Window Features
Double Pane Windows
Flooring
Tile, Wood
Utilities & Energy
Fireplace Features
Family Room
Water Source
Public
Laundry Features
Washer Hookup, Gas Dryer Hookup, Inside, Laundry Room
Security Features
Smoke Detectors
Utilities
Cable Available, Electricity Available, Natural Gas Available, Phone Available, Sewer Available, Water Available
Parking Features
Door Multi, Driveway, Garage Faces Front, Garage
Pool Features
None
Other Features
Lot Features
Zero To One Unit Acre, Back Yard, Front Yard
Patio And Porch Features
Concrete, Covered, Deck
Community Features
Curbs, Street Lights, Sidewalks
Price History
| Date | Event | Price |
|---|---|---|
09/16/2026 Source: | Price Decreased | $599,999 -4.76% $178/sqft |
09/16/2026 Source: | Listed for Sale | $630,000 $187/sqft |

Nearby Homes
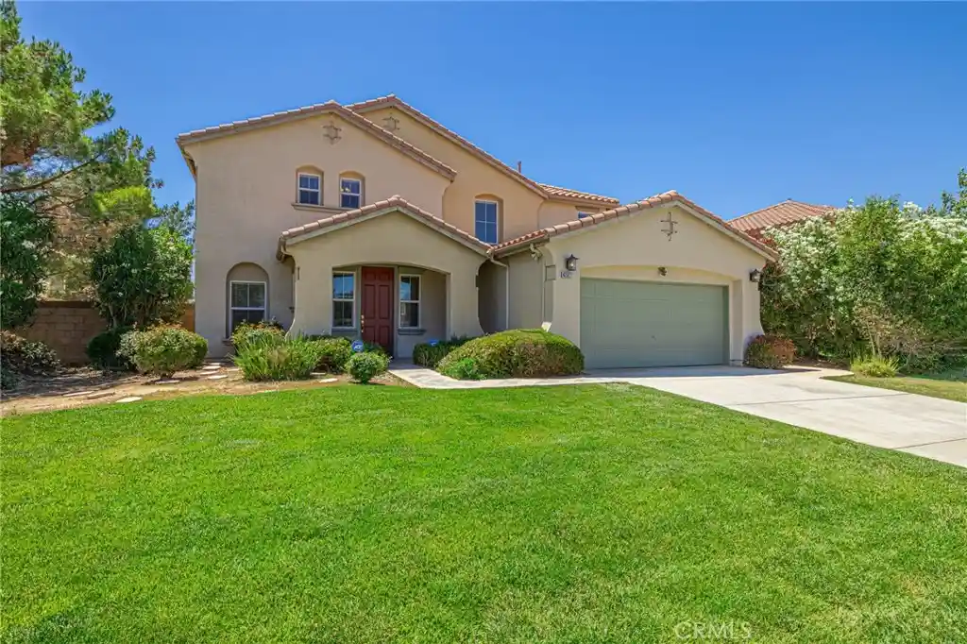
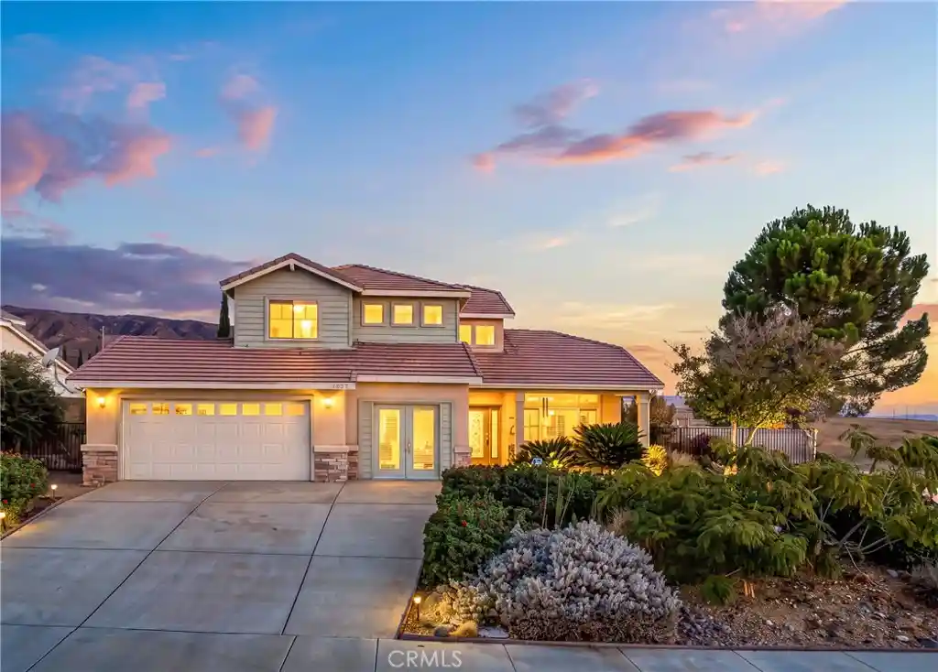
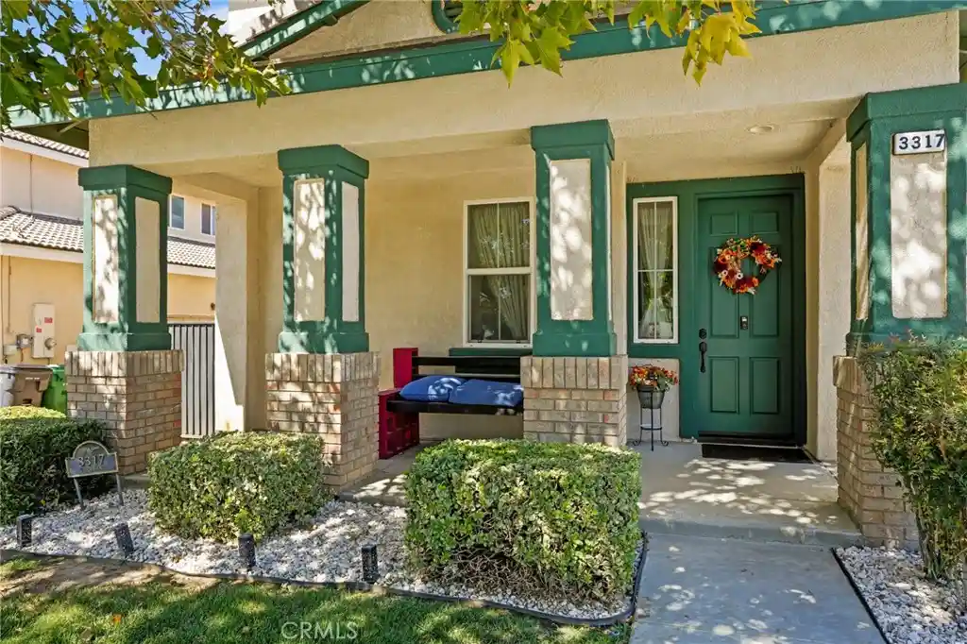
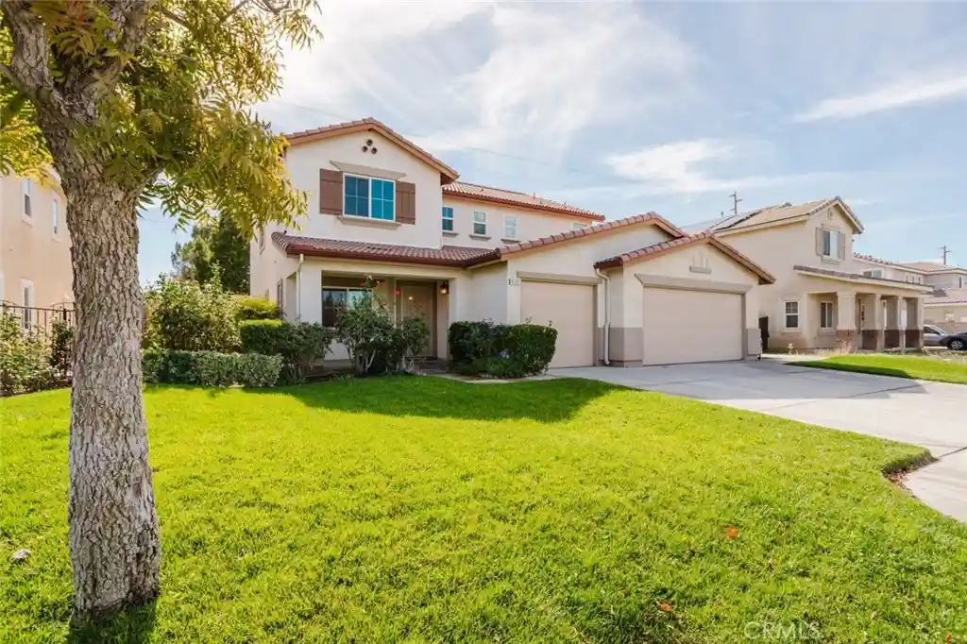
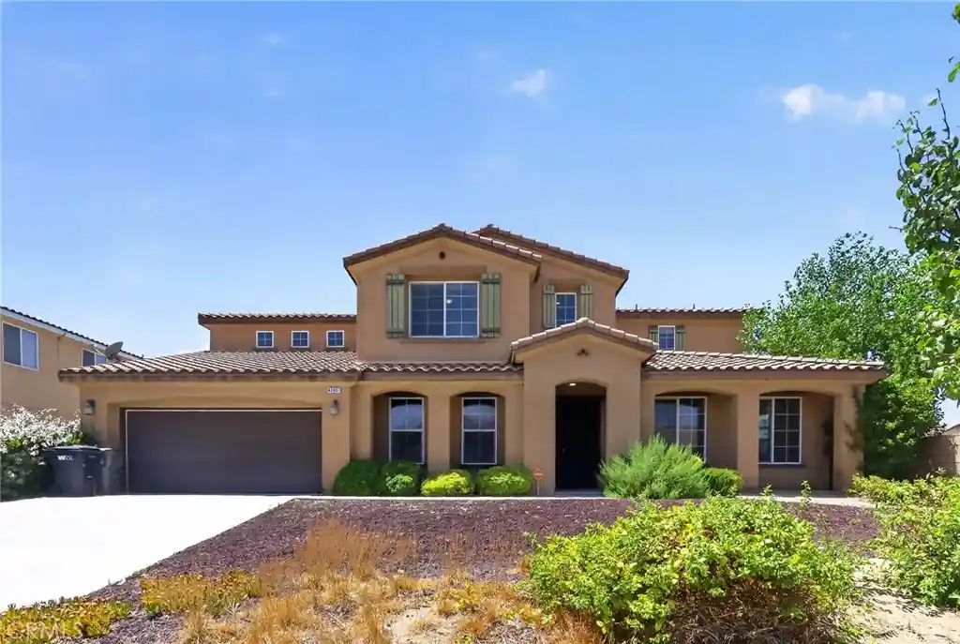
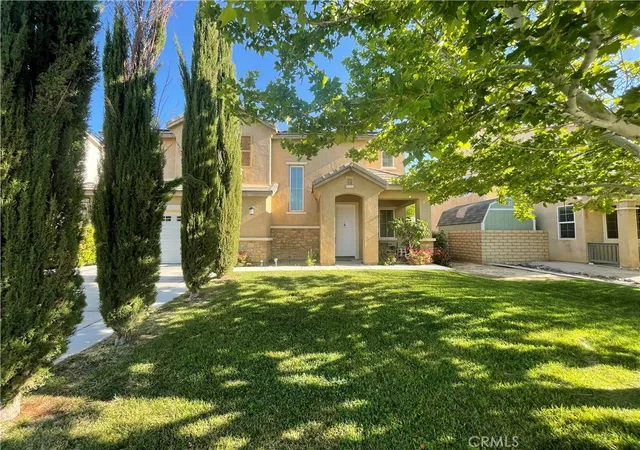
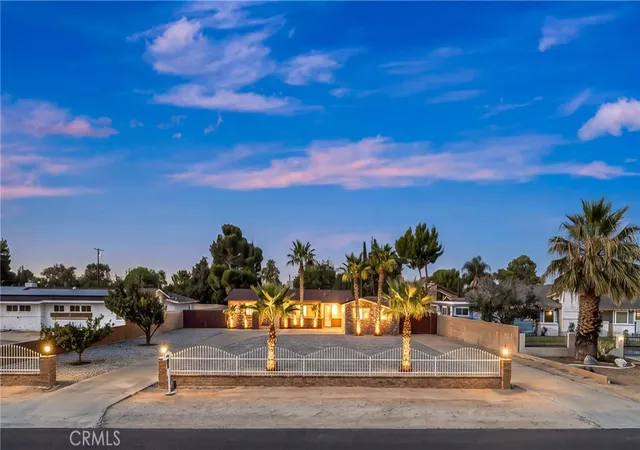
Find Homes by Property Features in Lancaster, CA
Nearby New Homes For Sale


Based on information from California Regional Multiple Listing Service, Inc. as of Nov 04, 2026, 08:30AM and /or other sources. All data, including all measurements and calculations of area, is obtained from various sources and has not been, and will not be, verified by broker or MLS. All information should be independently reviewed and verified for accuracy. Properties may or may not be listed by the office/agent presenting the information. Information being provided is for consumers’ personal, non-commercial use and may not be used for any purpose other than to identify prospective properties consumers may be interested in purchasing. This website may not include listings or property addresses of sellers who have directed their listing brokers to withhold their listing or their property address from display on the Internet. © 2026 California Regional Multiple Listing Service. All Rights Reserved.
 Advertising Broker: William Johnson DRE #01463271 | William Johnson Brokerage
