- Overview
- Description
- Property Details
- Location
- HOA Management
- Facts & Features
- Getting Around
- Nearby Homes

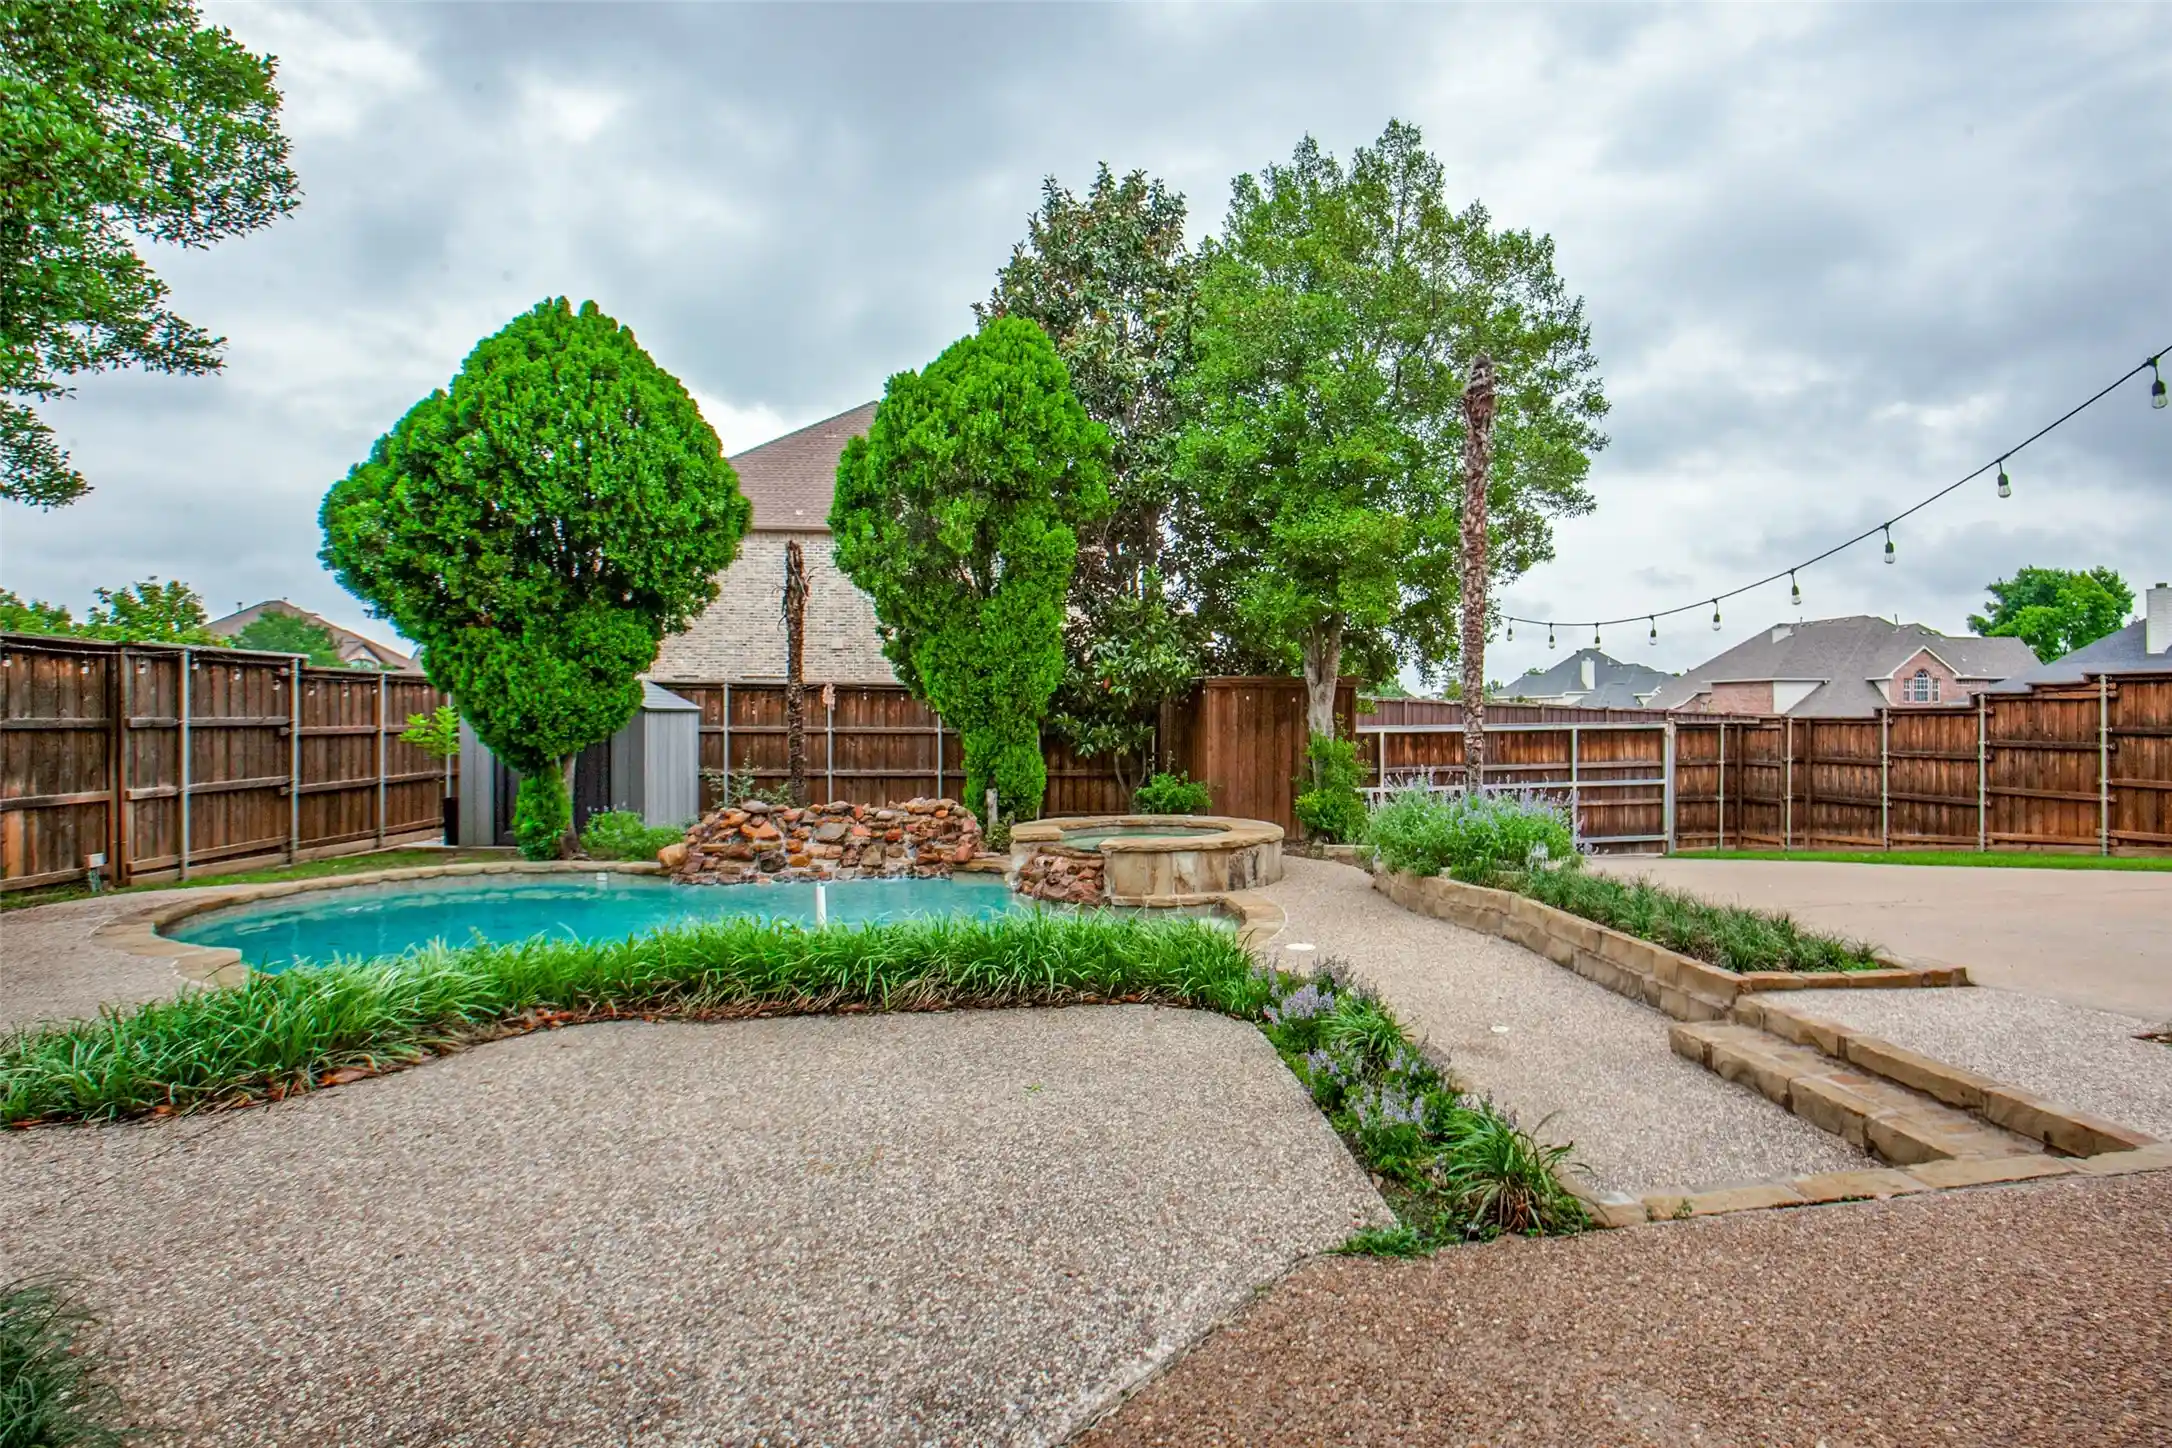


$749,000
Monthly Est:$3,728
 4 Beds
 4 Baths
4 full baths
 4,582sqft
3108 Meadow Wood Dr, Richardson, TX 75082
$749,000
$3,728/moEst:
Get Pre-Approved
Single Family Residence
Built in 1999
$75/mo HOA
0.27 acre lot
$163/sq.ft
Description
MOTIVATED SELLER READY TO SELL! BRING OFFERS! Seller may offer a concession toward buyer's closing costs or interest rate buydown, subject to lender approval, to allow for future updates and customization to your taste. Make your grand entrance through an impressive automatic moving gate that glides open like a majestic entry to a private kingdom, setting the tone for this gated retreat. This home has several areas of flexible space that can accommodate all your wants and needs. Come tour this beautiful 4BR 4BA home offering 4,582 SQFT of thoughtfully designed living space just waiting for your renovation ideas! Step inside to a spacious Foyer anchored by an Elegant Curved Staircase that immediately showcases the craftsmanship and attention to detail found throughout this Drees Custom home. The Open Concept Kitchen is truly the heart of daily life, flowing seamlessly into the Family Room while offering beautiful views of the Private Pool and Gated Backyard Area. The Primary Suite has much to offer. With soaring ceilings and a sitting area this private sanctuary provides space to unwind at the end of the day. A Spacious walk in closet provides the storage and organization every owner dreams of, and an Additional Bonus Room adjacent to the suite stands ready as a home office, nursery, or craft room. Upstairs, a large secondary living area has been configured as a dedicated Dance Studio that's ideal for the creative household or easily reimagined as a playroom, gym, or second family room. The dedicated Media Room takes entertaining to the next level. The Resort inspired private pool and 3 car garage complete the picture of a home that truly has it all. The location of this home is ideally situated near CityLine and the Firewheel shopping and dining corridor. This home is ready to welcome new owners who want to make it their own and it may be eligible for a Renovation Mortgage. Come take a look!
- Houzeo last checked: 3 hours ago
- Listing updated: October 17, 2026 at 1:14 am
- Listing Provided by: Jennifer Hurst (214) 868-7795 | Better Homes & Gardens, Winans (972) 774-9888
- Source: NTREIS MLS-TX | MLS#: 21283033

Property Details
Status
Active
Type
Single Family Residence
No. of Stories
2
County
City
Neighborhood
Year Built
1999
HOA Fees
$75/mo
Finished Area
4,582 sqft
Lot Size
0.27 acre lot
Basement Area
- sqft
MLS Name
NTREIS MLS
MLS Number
21283033
MLS Status
Active
Cumulative Days on Market
143

Continue Your Journey in App
Find your dream home, receive real-time updates, and many more!
Continue Your Journey in App
Find your dream home, receive real-time updates, and many more!
Location
HOA Management
Sharp's Farm HOA
HOA Fees
$900/ Annually
Amenities
 Amenities and services may be covered by one or multiple associations and service providers.
 Maintenance
Disclaimer: Amenities are based on third-party information and may vary; buyers must independently verify all amenities, as information is deemed reliable but not guaranteed.
Facts & Features
Rooms
Bedrooms & bathrooms
Bedrooms: 4
Bathrooms: 4
MediaRoom
Level: Second
Area: 378.00 Square Feet
Dimensions: 21 x 18
FamilyRoom
Level: Second
Area: 456.00 Square Feet
Dimensions: 24 x 19
Bedroom
Level: Second
Area: 216.00 Square Feet
Dimensions: 18 x 12
Bedroom
Level: Second
Area: 247.00 Square Feet
Dimensions: 19 x 13
Bedroom
Level: Second
Area: 156.00 Square Feet
Dimensions: 13 x 12
BonusRoom
Level: First
Area: 255.00 Square Feet
Dimensions: 17 x 15
PrimaryBedroom
Level: First
Area: 414.00 Square Feet
Dimensions: 23 x 18
BreakfastRoomNook
Level: First
Area: 77.00 Square Feet
Dimensions: 11 x 7
Kitchen
Level: First
Area: 285.00 Square Feet
Dimensions: 19 x 15
FamilyRoom
Level: First
Area: 340.00 Square Feet
Dimensions: 20 x 17
DiningRoom
Level: First
Area: 182.00 Square Feet
Dimensions: 13 x 14
LivingRoom
Level: First
Area: 196.00 Square Feet
Dimensions: 14 x 14
Interior
Interior Features
Wet Bar, Chandelier, Decorative Designer Lighting Fixtures, Eat In Kitchen, Granite Counters, High Speed Internet, Kitchen Island, Pantry, Cable Tv, Natural Woodwork, Walk In Closets
Cooling
Central Air, Ceiling Fans
Appliances
Double Oven, Dishwasher, Electric Cooktop, Disposal, Microwave
Heating
Central, Electric
Sewer
Public Sewer
Flooring
Carpet, Ceramic Tile
Construction
Year Built
Year Built: 1999
Home type
Single Family Residence
Architectural Style
Traditional, Detached
Foundation Details
Slab
Roof
Composition
Construction Materials
Brick, Rock, Stone, Wood Siding
Utilities & Energy
Fireplace Features
Gas Log
Pool Features
In Ground, Pool
Parking Features
Alley Access, Driveway, Electric Gate, Garage, Garage Door Opener, Garage Faces Rear
Laundry Features
Washer Hookup, Dryer Hookup, Laundry In Utility Room
Water Source
Public
Utilities
Sewer Available, Water Available, Cable Available
Other Features
Lot Features
Landscaped, Subdivision, Sprinkler System
Subdivision Name
Sharps Farm
Community Features
Curbs, Sidewalks, Trails Paths
Price History
| Date | Event | Price |
|---|---|---|
10/08/2026 Source: | Price Decreased | $840,000 -0.71% $183/sqft |
09/23/2026 Source: | Price Decreased | $846,000 -2.65% $185/sqft |
09/01/2026 Source: | Price Decreased | $869,000 -2.25% $190/sqft |
07/09/2026 Source: | Price Decreased | $889,000 -1.11% $194/sqft |
05/28/2026 Source: | Price Increased | $899,000 +20.03% $196/sqft |

Show more
Nearby Homes



Find Homes by Property Features in Richardson, TX

Based on information from the North Texas Real Estate Information Systems, Inc., through Oct 29, 2026, 02:15PM. Information is provided exclusively for consumers’ personal, non-commercial use. It may not be used for any purpose other than to identify prospective properties consumers may be interested in purchasing. Data is deemed reliable but is not guaranteed accurate. This website may not include listings or property addresses of sellers who have directed their listing brokers to withhold their listing or their property address from display on the Internet. ©2026 North Texas Real Estate Information Systems, Inc. All Rights Reserved.
 Advertising Broker: Michelle Brecker | Pathway To Home Realty
