

- Overview
- Description
- Property Details
- Location
- Facts & Features
- Getting Around
- Nearby Homes
 No HOA
$449,000
Monthly Est:$2,235
 3 Beds

2 full baths + 1 half bath
 2,121sqft
3109 35Th Ave S, Minneapolis, MN 55406
$449,000
$2,235/moEst:
Single Family Residence
Built in 1921
$-- HOA
0.12 acre lot
$212/sq.ft
Description
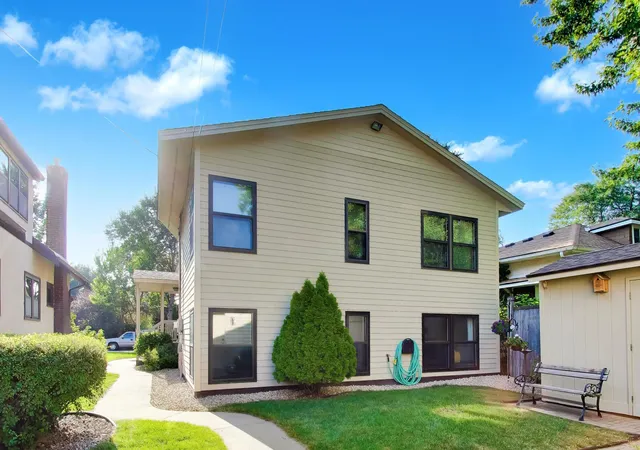
Lovely home in Longfellow neighborhood offering a rare blend of incredible city amenities combined with the comfort of newer construction usually only found in the suburbs.
A high quality renovation and two story addition in 1986 created an exceptional multilevel layout—bright, spacious, and far more functional. This layout is open and flowing, very fun and enjoyable. Come see for yourself, nothing else like this in the area.
Well cared for and move in ready, but new homeowners will likely want to update some things over time, and home is priced far below what a fully updated home would go for. Opportunity and value is here. One year Home Warranty gives peace of mind, covering appliances and major household systems.
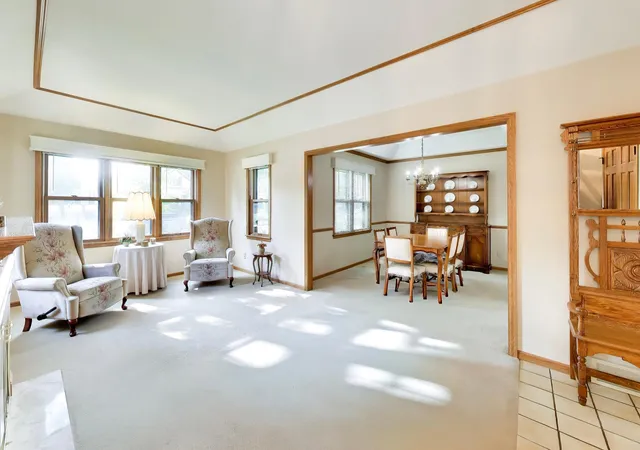
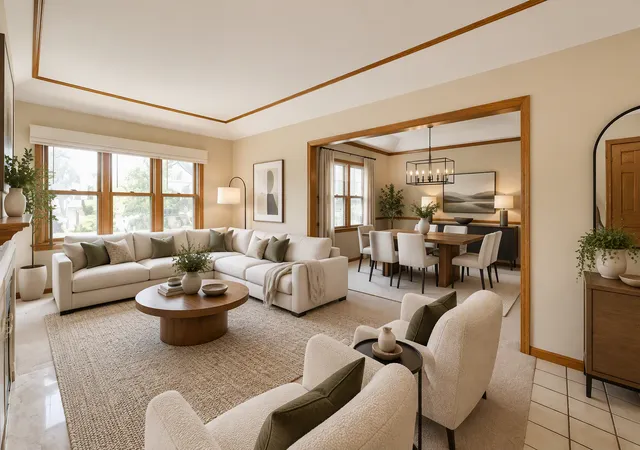
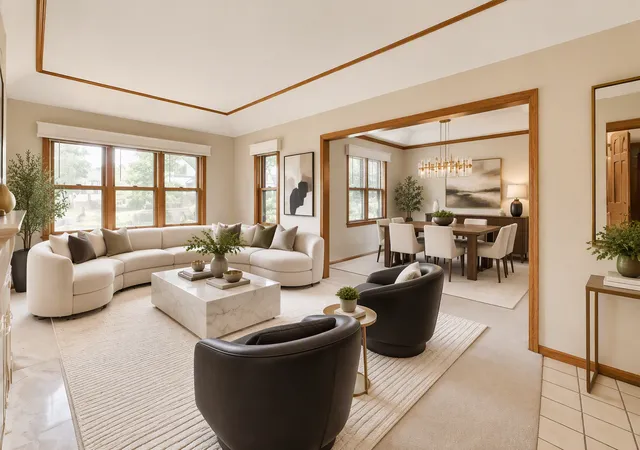
3 bedrooms plus den plus den, including an owner’s suite with private full bath. Second full bath on the main level and a half bath in the basement. The living and dining rooms showcase lots of natural light and elegant trayed ceilings. Kitchen is spacious and high functioning, including real oak cabinetry. The back of the house has 3 bedrooms and a cozy family room, and a basement with a large laundry and storage area, and a flex room perfect for fitness, music, craft, or movie room.
Don't forget about a major highlight - a fully insulated and finished 2.5 car garage offers an 8 ft tall x 16 ft wide garage door, gas heater, wall A/C, and abundant storage—ideal for serious hobbyists or professional tradespeople. An additional 8x14 shed provides even more room for tools, gardening supplies, or patio items (or this can be removed to enlarge the backyard space).
Upgraded electric, all new wiring, new roof structure, and the basement floor dug deeper for added height. A rare opportunity to bypass the safety and code issues of 1920s construction in Minneapolis and experience the flowing layout and peace of mind that newer construction offers.
Located on a quiet street close to parks, schools, restaurants, coffee shops, bakeries, and excellent transit options. Quick access to freeways, bus lines, and bike lanes makes commuting easy. Fiber optic internet connection. Front door faces south.
- Houzeo last checked: 10 minutes ago
- Listing updated: November 22, 2026 at 6:30 pm
- Listing Provided by: Daniel C Schultz (612) 408-0233 | Flourish Realty LLC (612) 408-0233
- Source: Northstar MLS-MN as distributed by MLS GRID | MLS#:

Property Details
Status
Active
Type
Single Family Residence
No. of Stories
-
County
City
Neighborhood
Year Built
1921
HOA Fees
-
Finished Area
2,121 sqft
Lot Size
0.12 acre lot
Basement Area
- sqft
MLS Name
Northstar MLS
MLS Number
7131179
Days on Market
86
Cumulative Days on Market
65
Continue Your Journey in App
Find your dream home, receive real-time updates, and many more!
Location
Facts & Features
Rooms
Bedrooms & bathrooms
Bedrooms: 3
Bathrooms: 3
Bathroom
Level: Main
Bathroom
Level: Basement
Dining Room
Level: Main
Area: 120.00 Square Feet
Dimensions: 12x10
Family Room
Level: Lower
Area: 165.00 Square Feet
Dimensions: 15x11
Bedroom
Level: Upper
Area: 156.00 Square Feet
Dimensions: 13x12
Flex Room
Level: Basement
Area: 190.00 Square Feet
Dimensions: 19x10
Kitchen
Level: Main
Area: 156.00 Square Feet
Dimensions: 13x12
Laundry
Level: Basement
Area: 170.00 Square Feet
Dimensions: 17x10
Living Room
Level: Main
Area: 220.00 Square Feet
Dimensions: 20x11
Primary Bathroom
Level: Upper
Bedroom 2
Level: Upper
Area: 150.00 Square Feet
Dimensions: 15x10
Bedroom 3
Level: Lower
Area: 182.00 Square Feet
Dimensions: 14x13
Interior
Sewer
City Sewer/connected
Cooling
Central Air
Exterior Features
Fiber Board
Heating
Forced Air
Appliances
Dishwasher, Disposal, Dryer, Microwave, Range, Refrigerator, Washer
Construction
Year Built
Year Built: 1921
Home type
Single Family Residence
Roof
Age Over 8 Years, Architectural Shingle, Asphalt
Foundation Details
Block
Utilities & Energy
Electric
Circuit Breakers, 200+ Amp Service
Laundry Features
In Basement, Sink
Water Source
City Water/connected
Parking Features
Detached Garage, Electric, Finished Garage, Garage Door Opener, Heated Garage, Insulated Garage
Basement
Daylight/lookout Windows, Finished, Partial
Other Features
Subdivision Name
Fourth Div Of Seven Oaks Acres
Price History
| Date | Event | Price |
|---|---|---|
11/22/2026 Source: | Listed for Sale | $449,000 $212/sqft |

Find Homes by Property Features in Minneapolis, MN

Based on information submitted to the MLS GRID from the REGIONAL MULTIPLE LISTING SERVICE OF MINNESOTA, INC through Nov 22, 2026, 08:31PM. IDX information is provided exclusively for consumers’ personal, non-commercial use. It may not be used for any purpose other than to identify prospective properties consumers may be interested in purchasing. The data is deemed reliable but is not guaranteed by MLS GRID. The use of the MLS GRID Data may be subject to an end-user license agreement prescribed by the Member Participant’s applicable MLS, if any and as amended from time to time. All data is obtained from various sources and may not have been verified by the broker or MLS GRID. Supplied Open House Information is subject to change without notice. All information should be independently reviewed and verified for accuracy. Properties may or may not be listed by the office/agent presenting the information.
Information deemed reliable but not guaranteed. The property data presented reflects information otherwise available from public records. The real estate broker participating in MLS and providing this information may not have represented the buyer or seller in some or all of the transactions. Listings courtesy of Northstar MLS as distributed by MLS GRID. © 2026 Regional Multiple Listing Service of Minnesota, Inc. All Rights Reserved.
 Advertising Broker: Moe Mossa (Savvy Avenue) (612) 490-1268 | Savvy Avenue, LLC