- Overview
- Description
- Property Details
- Location
- HOA Management
- Facts & Features
- Getting Around
- Nearby Homes



$345,000
Monthly Est:$1,717
 4 Beds
 2 Baths
2 full baths
 1,999sqft
3109 Paruament Dr, Denton, TX 76207
$345,000
$1,717/moEst:
Get Pre-Approved
Single Family Residence
Built in 2022
$45.33/mo HOA
0.14 acre lot
$173/sq.ft
Description
The list price just got better!
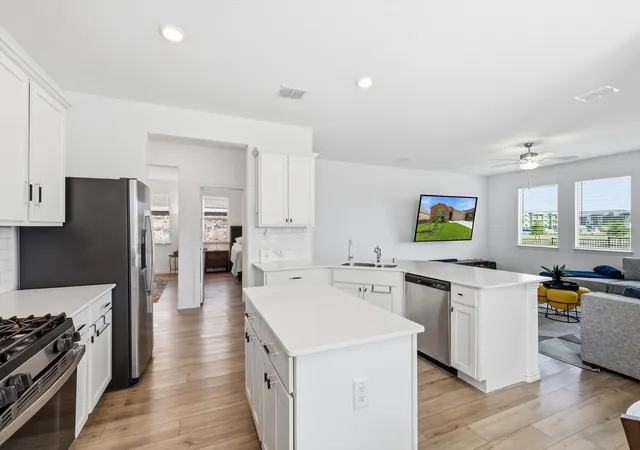
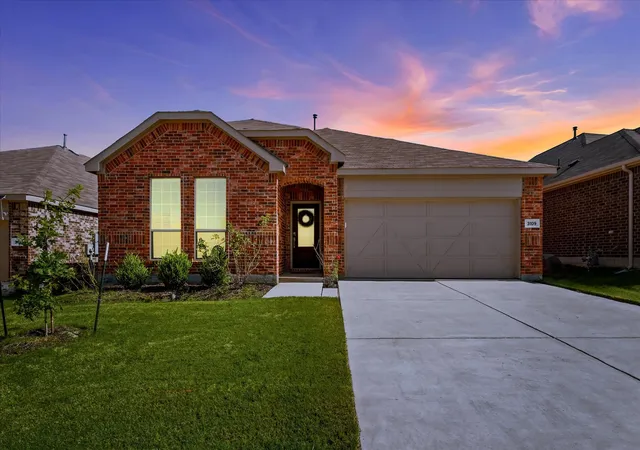
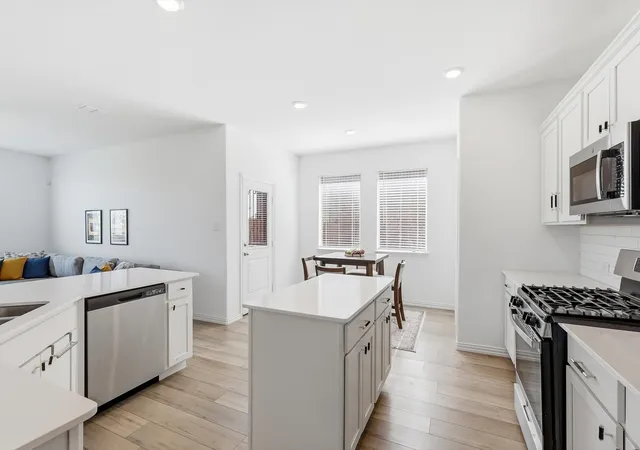
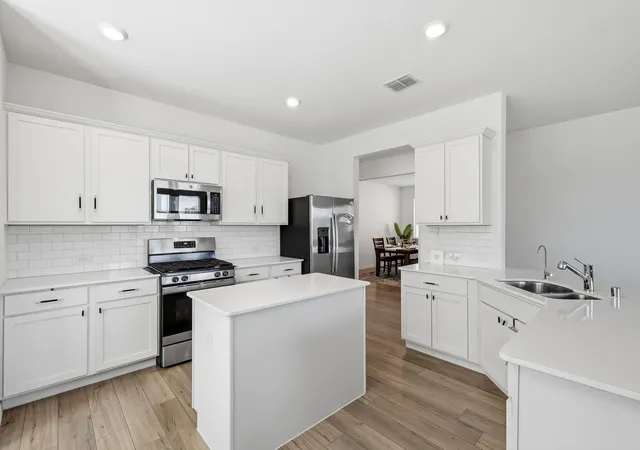
Your quest for the right home may have just reached its happy ending! Welcome to 3109 Parliament Drive, a beautifully maintained, barely lived-in one-story home in Denton’s desirable Kings Ridge Estates. Thoughtfully designed with a bright white kitchen, split-bedroom floor plan, and versatile flex space perfect for a dining room, home office, playroom, or second living area, this home lives much larger than its footprint. Out back, open views provide plenty of room to play, entertain, or simply enjoy a little peace and quiet.
Inside, the thoughtful upgrades continue, including a salt-based water softener, added cabinet hardware throughout the kitchen, and a storm door leading to the patio. The kitchen island provides an ideal workspace, while the main counter offers bar seating for casual meals or buffet-style serving when guests gather 'round the table. Generous storage includes walk-in bedroom closets, linen closets, and a spacious pantry. Fixed picture windows fill the living spaces with natural light, showcase the backyard views, and contribute to the home's energy efficiency. The result is a bright, comfortable interior that feels surprisingly spacious—and wonderfully quiet.
Life in Kings Ridge feels a little like having your own peaceful kingdom. Sidewalks invite evening strolls to the neighborhood park and pond, while limited through traffic creates a relaxed setting. And when it's time to venture beyond the realm, North Lakes Park, Rayzor Ranch shopping and dining, UNT, TWU, and the historic Downtown Denton Square are all close by, with convenient access to I-35, Loop 288, and Highway 77.
Whether you're beginning your homeownership quest, right-sizing your kingdom, or adding to your investment portfolio, this nearly new home offers modern comfort, thoughtful features, and great value at its updated price. Come see why 3109 Parliament Drive just might be the castle you've been searching for!
- Houzeo last checked: 55 minutes ago
- Listing updated: October 29, 2026 at 5:45 pm
- Listing Provided by: Rebecca Garrison (972) 571-8190 | Ebby Halliday, REALTORS (972) 539-3000
- Source: NTREIS MLS-TX | MLS#: 21313418

Property Details
Status
Active
Type
Single Family Residence
No. of Stories
1
County
City
Neighborhood
--
Year Built
2022
HOA Fees
$45.33/mo
Finished Area
1,999 sqft
Lot Size
0.14 acre lot
Basement Area
- sqft
MLS Name
NTREIS MLS
MLS Number
21313418
MLS Status
Active
Cumulative Days on Market
125

Continue Your Journey in App
Find your dream home, receive real-time updates, and many more!
Continue Your Journey in App
Find your dream home, receive real-time updates, and many more!
Location
HOA Management
Gulf PPM
HOA Fees
$544/ Annually
Amenities
 Amenities and services may be covered by one or multiple associations and service providers.
 AssociationManagement
AllFacilities
Disclaimer: Amenities are based on third-party information and may vary; buyers must independently verify all amenities, as information is deemed reliable but not guaranteed.
Facts & Features
Rooms
Bedrooms & bathrooms
Bedrooms: 4
Bathrooms: 2
Laundry
Level: First
Area: 30.00 Square Feet
Dimensions: 6 x 5
Bedroom
Level: First
Area: 110.00 Square Feet
Dimensions: 11 x 10
Bedroom
Level: First
Area: 110.00 Square Feet
Dimensions: 11 x 10
Bedroom
Level: First
Area: 110.00 Square Feet
Dimensions: 11 x 10
PrimaryBedroom
Level: First
Area: 196.00 Square Feet
Dimensions: 14 x 14
DiningRoom
Level: First
Area: 154.00 Square Feet
Dimensions: 14 x 11
BreakfastRoomNook
Level: First
Area: 77.00 Square Feet
Dimensions: 11 x 7
Kitchen
Level: First
Area: 143.00 Square Feet
Dimensions: 13 x 11
LivingRoom
Level: First
Area: 272.00 Square Feet
Dimensions: 17 x 16
Interior
Exterior Features
Rain Gutters
Cooling
Central Air, Ceiling Fans, Electric
Heating
Central, Natural Gas
Flooring
Ceramic Tile, Laminate
Appliances
Dishwasher, Disposal, Gas Range, Gas Water Heater, Microwave
Window Features
Window Coverings
Sewer
Public Sewer
Interior Features
High Speed Internet, Kitchen Island, Open Floorplan, Pantry, Cable Tv, Walk In Closets
Construction
Year Built
Year Built: 2022
Home type
Single Family Residence
Architectural Style
Traditional, Detached
Property Condition
Resale
Construction Materials
Brick
Roof
Composition
Foundation Details
Slab
Utilities & Energy
Security Features
Security System, Carbon Monoxide Detectors, Smoke Detectors
Utilities
Sewer Available, Water Available, Cable Available
Water Source
Public
Laundry Features
Washer Hookup, Dryer Hookup, Electric Dryer Hookup, Laundry In Utility Room
Parking Features
Door Single, Garage Faces Front, Garage, Garage Door Opener
Pool Features
None
Other Features
Subdivision Name
Kings Ridge Estates
Community Features
Fenced Yard, Park, Trails Paths, Curbs, Sidewalks
Patio And Porch Features
Covered
Lot Features
Back Yard, Backs To Greenbelt Park, Lawn, Few Trees
Price History
| Date | Event | Price |
|---|---|---|
10/29/2026 Source: | Price Decreased | $345,000 -1.43% $173/sqft |
10/23/2026 Source: | Price Decreased | $350,000 -2.78% $175/sqft |
09/26/2026 Source: | Price Decreased | $360,000 -2.70% $180/sqft |
08/22/2026 Source: | Price Decreased | $369,990 -1.34% $185/sqft |
06/26/2026 Source: | Price Increased | $375,000 +8.70% $188/sqft |

Show more
Nearby Homes
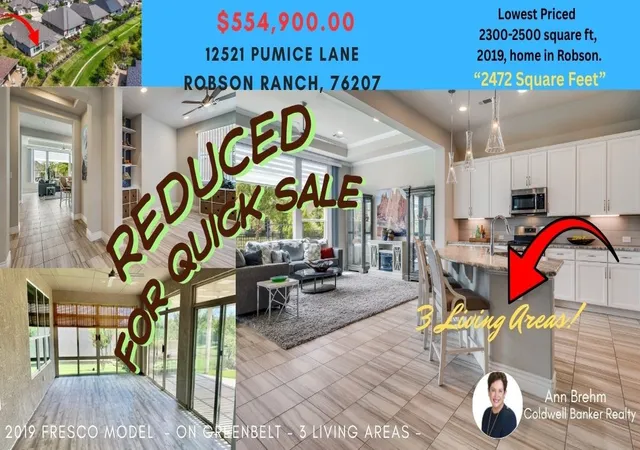
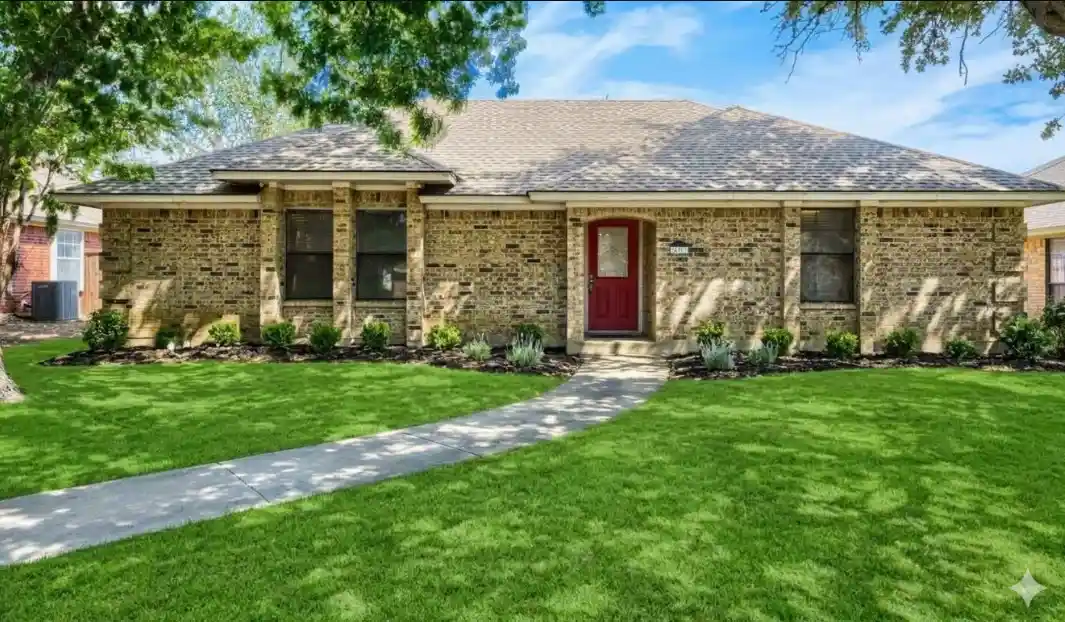
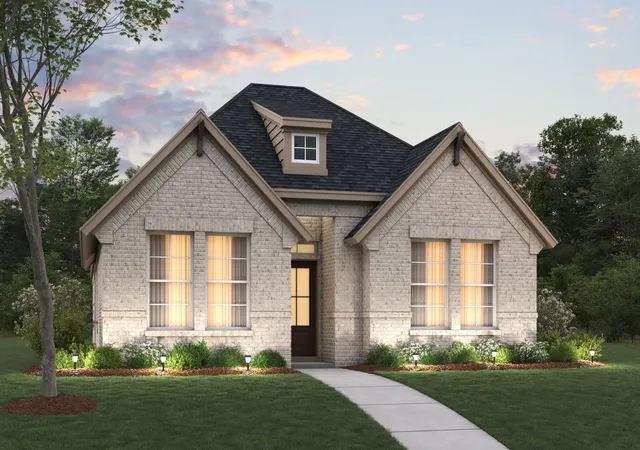
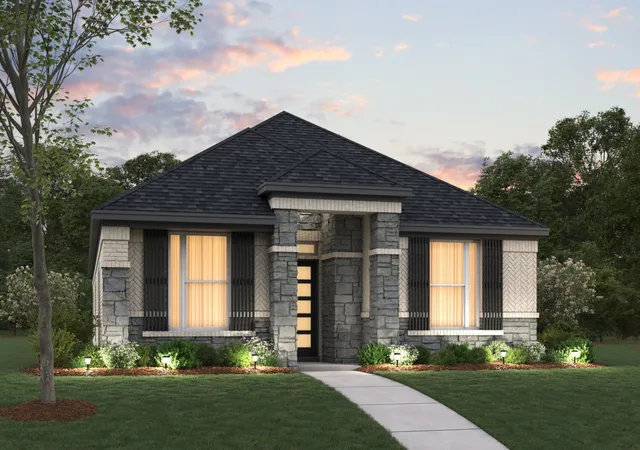
Find Homes by Property Features in Denton, TX
Nearby New Homes For Sale

Based on information from the North Texas Real Estate Information Systems, Inc., through Nov 05, 2026, 12:45PM. Information is provided exclusively for consumers’ personal, non-commercial use. It may not be used for any purpose other than to identify prospective properties consumers may be interested in purchasing. Data is deemed reliable but is not guaranteed accurate. This website may not include listings or property addresses of sellers who have directed their listing brokers to withhold their listing or their property address from display on the Internet. ©2026 North Texas Real Estate Information Systems, Inc. All Rights Reserved.
 Advertising Broker: Michelle Brecker | Pathway To Home Realty
