- Overview
- Description
- Property Details
- Location
- Facts & Features
- Getting Around
- Nearby Homes



$194,900
Monthly Est:$970
 4 Beds
 2 Baths
1 full bath + 1 half bath
 1,670sqft
3109 W Indiana St, Evansville, IN 47712
$194,900
$970/moEst:
Get Pre-Approved
Manufactured On Land
Built in 1958
$-- HOA
6,970 sqft lot
$117/sq.ft
Description
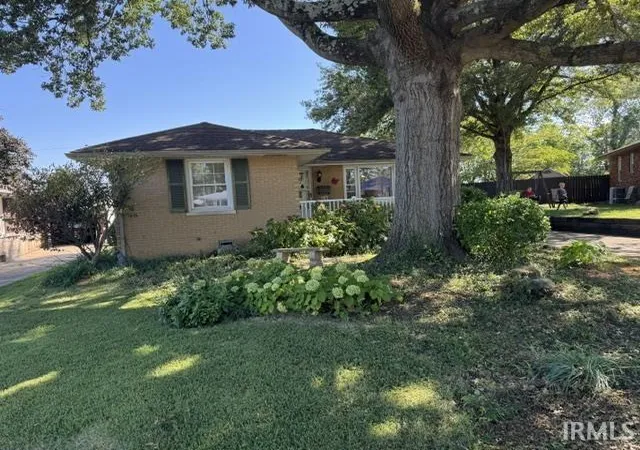
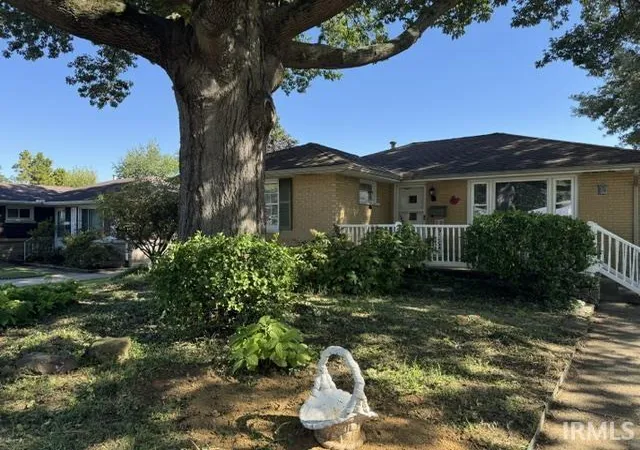
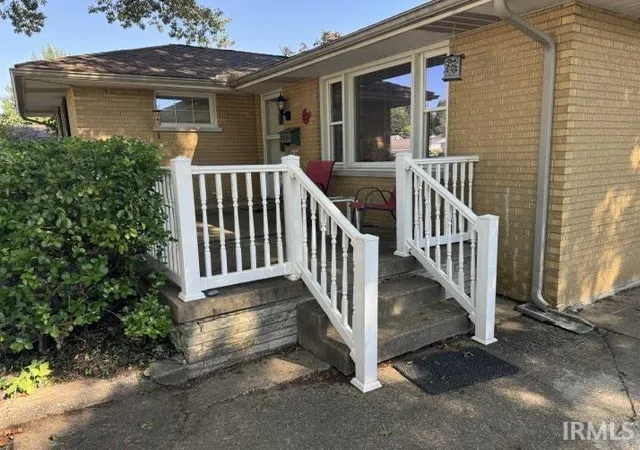
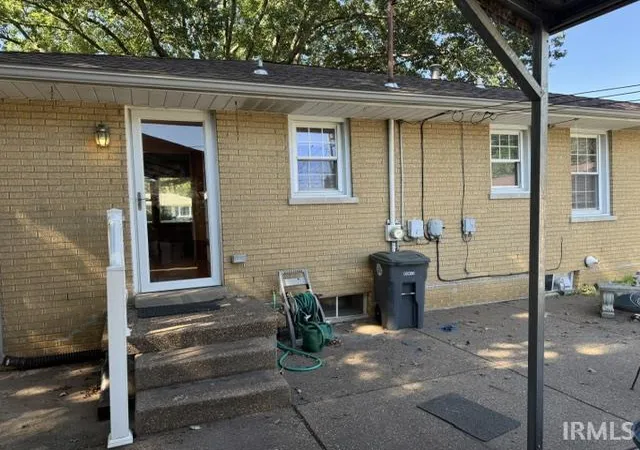
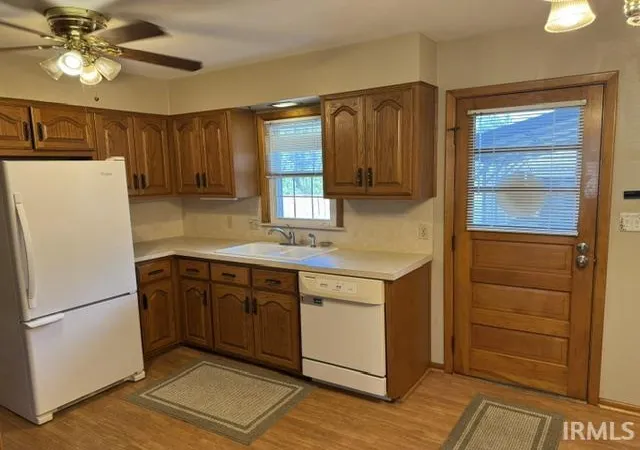
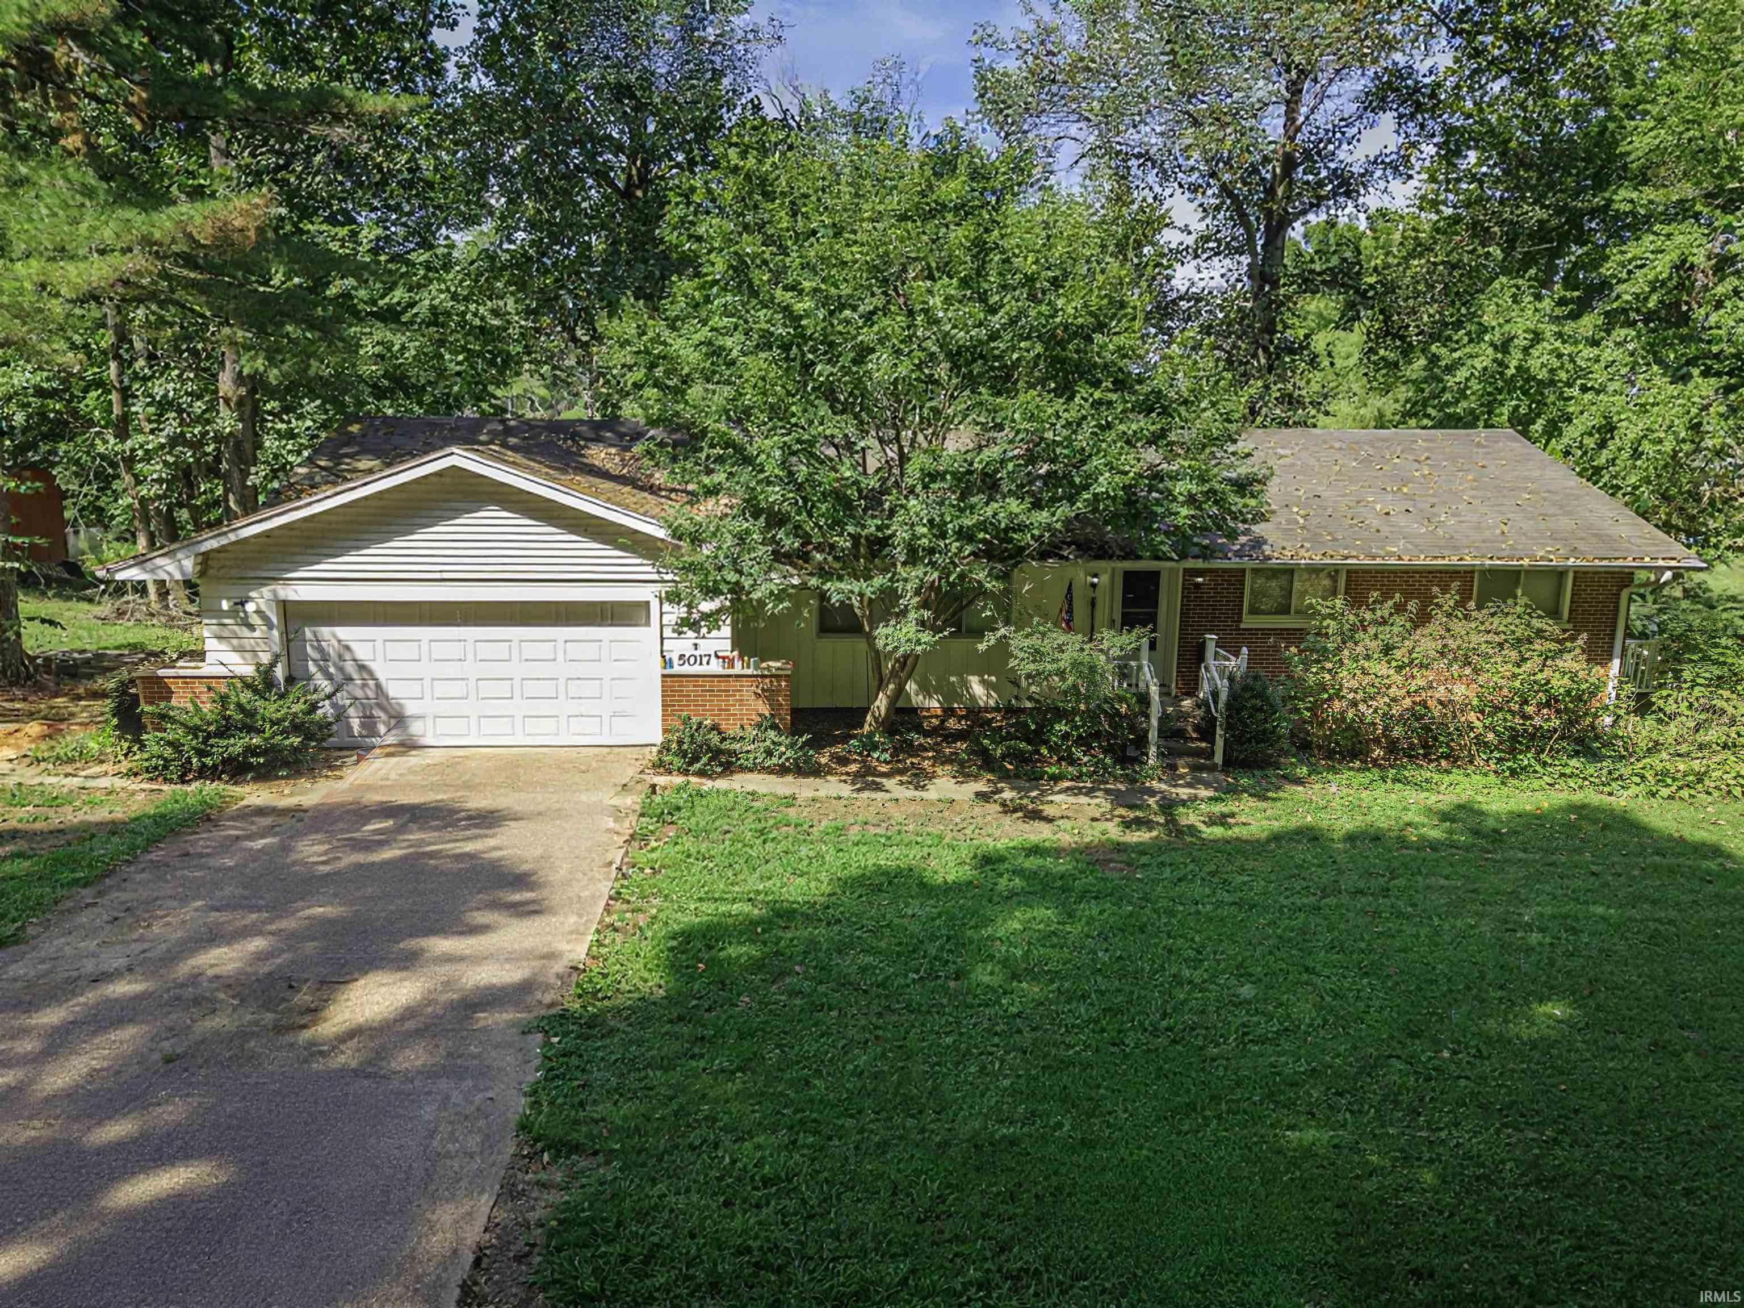
Want a quiet setting with no traffic, then this is the home for you! Sitting at the end of a cul-de-sac on Evansville's West side and offering 3-4 bedrooms and 1 1/2 baths it is a rare find! There is a 2 car garage and a car port for multiple off street parking spots. The eat in kitchen leads straight into a large living room plus there is a large family room in the basement. The home has replacement windows, updated heating and ac, a newer dimensional shingled roof and comes with all the appliances and a washer/dryer too. Lots of landscaping with mature trees in the front yard and has a nice size front porch with a nice patio area in the back yard. Smaller bedroom on main floor was converted to a laundry room and could be converted back to a bedroom if need be. Carpet in the house has hardwood flooring under it.
- Houzeo last checked: 12 hours ago (October 9, 2026 at 2:31 pm)
- Listing updated: September 28, 2026 at 1:30 pm
- Listing Provided by: William Long (812) 673-4296 | HELFRICH REALTY CO
- Source: Indiana Regional MLS-IN | MLS#: 202634513

Property Details
Status
Pending
Type
Manufactured Mobile Home
No. of Stories
-
County
--
City
Neighborhood
--
Year Built
1958
HOA Fees
-
Finished Area
1,670 sqft
Lot Size
6,970 sqft lot
Basement Area
- sqft
MLS Name
Indiana Regional MLS
MLS Number
202634513
MLS Status
Pending
Days on Market
47

Continue Your Journey in App
Find your dream home, receive real-time updates, and many more!
Download App
Continue Your Journey in App
Find your dream home, receive real-time updates, and many more!
Location
Facts & Features
Rooms
Bedrooms & bathrooms
Bedrooms: 4
Bathrooms: 2
Interior
Heating
Natural Gas, Conventional, Forced Air
Flooring
Carpet, Laminate
Window Features
Double Pane Windows
Cooling
Central Air
Appliances
Dishwasher, Microwave, Refrigerator, Washer, Window Treatments, Dryer Electric, Electric Range, Sump Pump, Gas Water Heater, Window Treatment Blinds
Interior Features
Cable Ready, Laminate Counters, Detector Smoke, Disposal, Dryer Hook Up Electric, Eat In Kitchen, Garage Door Opener, Porch Open, Range/oven Hook Up Elec, Storm Doors, Rv Parking, Stand Up Shower, Main Floor Laundry, Sump Pump, Washer Hook Up, Garage Utilities
Sewer
City
Construction
Year Built
Year Built: 1958
Home type
Manufactured On Land
Foundation Details
Block
Roof
Dimensional Shingles
Construction Materials
Brick
Architectural Style
Ranch
Utilities & Energy
Fireplace Features
None
Basement
Full, Partially Finished
Water Source
City
Parking Features
Concrete
Other Features
Lot Features
Cul De Sac, Level
Subdivision Name
Jackson Heights
Price History
| Date | Event | Price |
|---|---|---|
09/27/2026 Source: | Pending | $194,900 $95/sqft |

Nearby Homes


Find Homes by Property Features in Evansville, IN


IDX information is provided exclusively for consumer's personal, non-commercial use and may not be used for any purpose other than to identify prospective properties that consumers may be interested in purchasing. Data is deemed reliable but is not guaranteed accurate by the MLS.
 Advertising Broker: Jonah Hartsburg | Hoosier Hub Realty