- Overview
- Description
- Property Details
- Location
- HOA Management
- Facts & Features
- Getting Around
- Nearby Homes

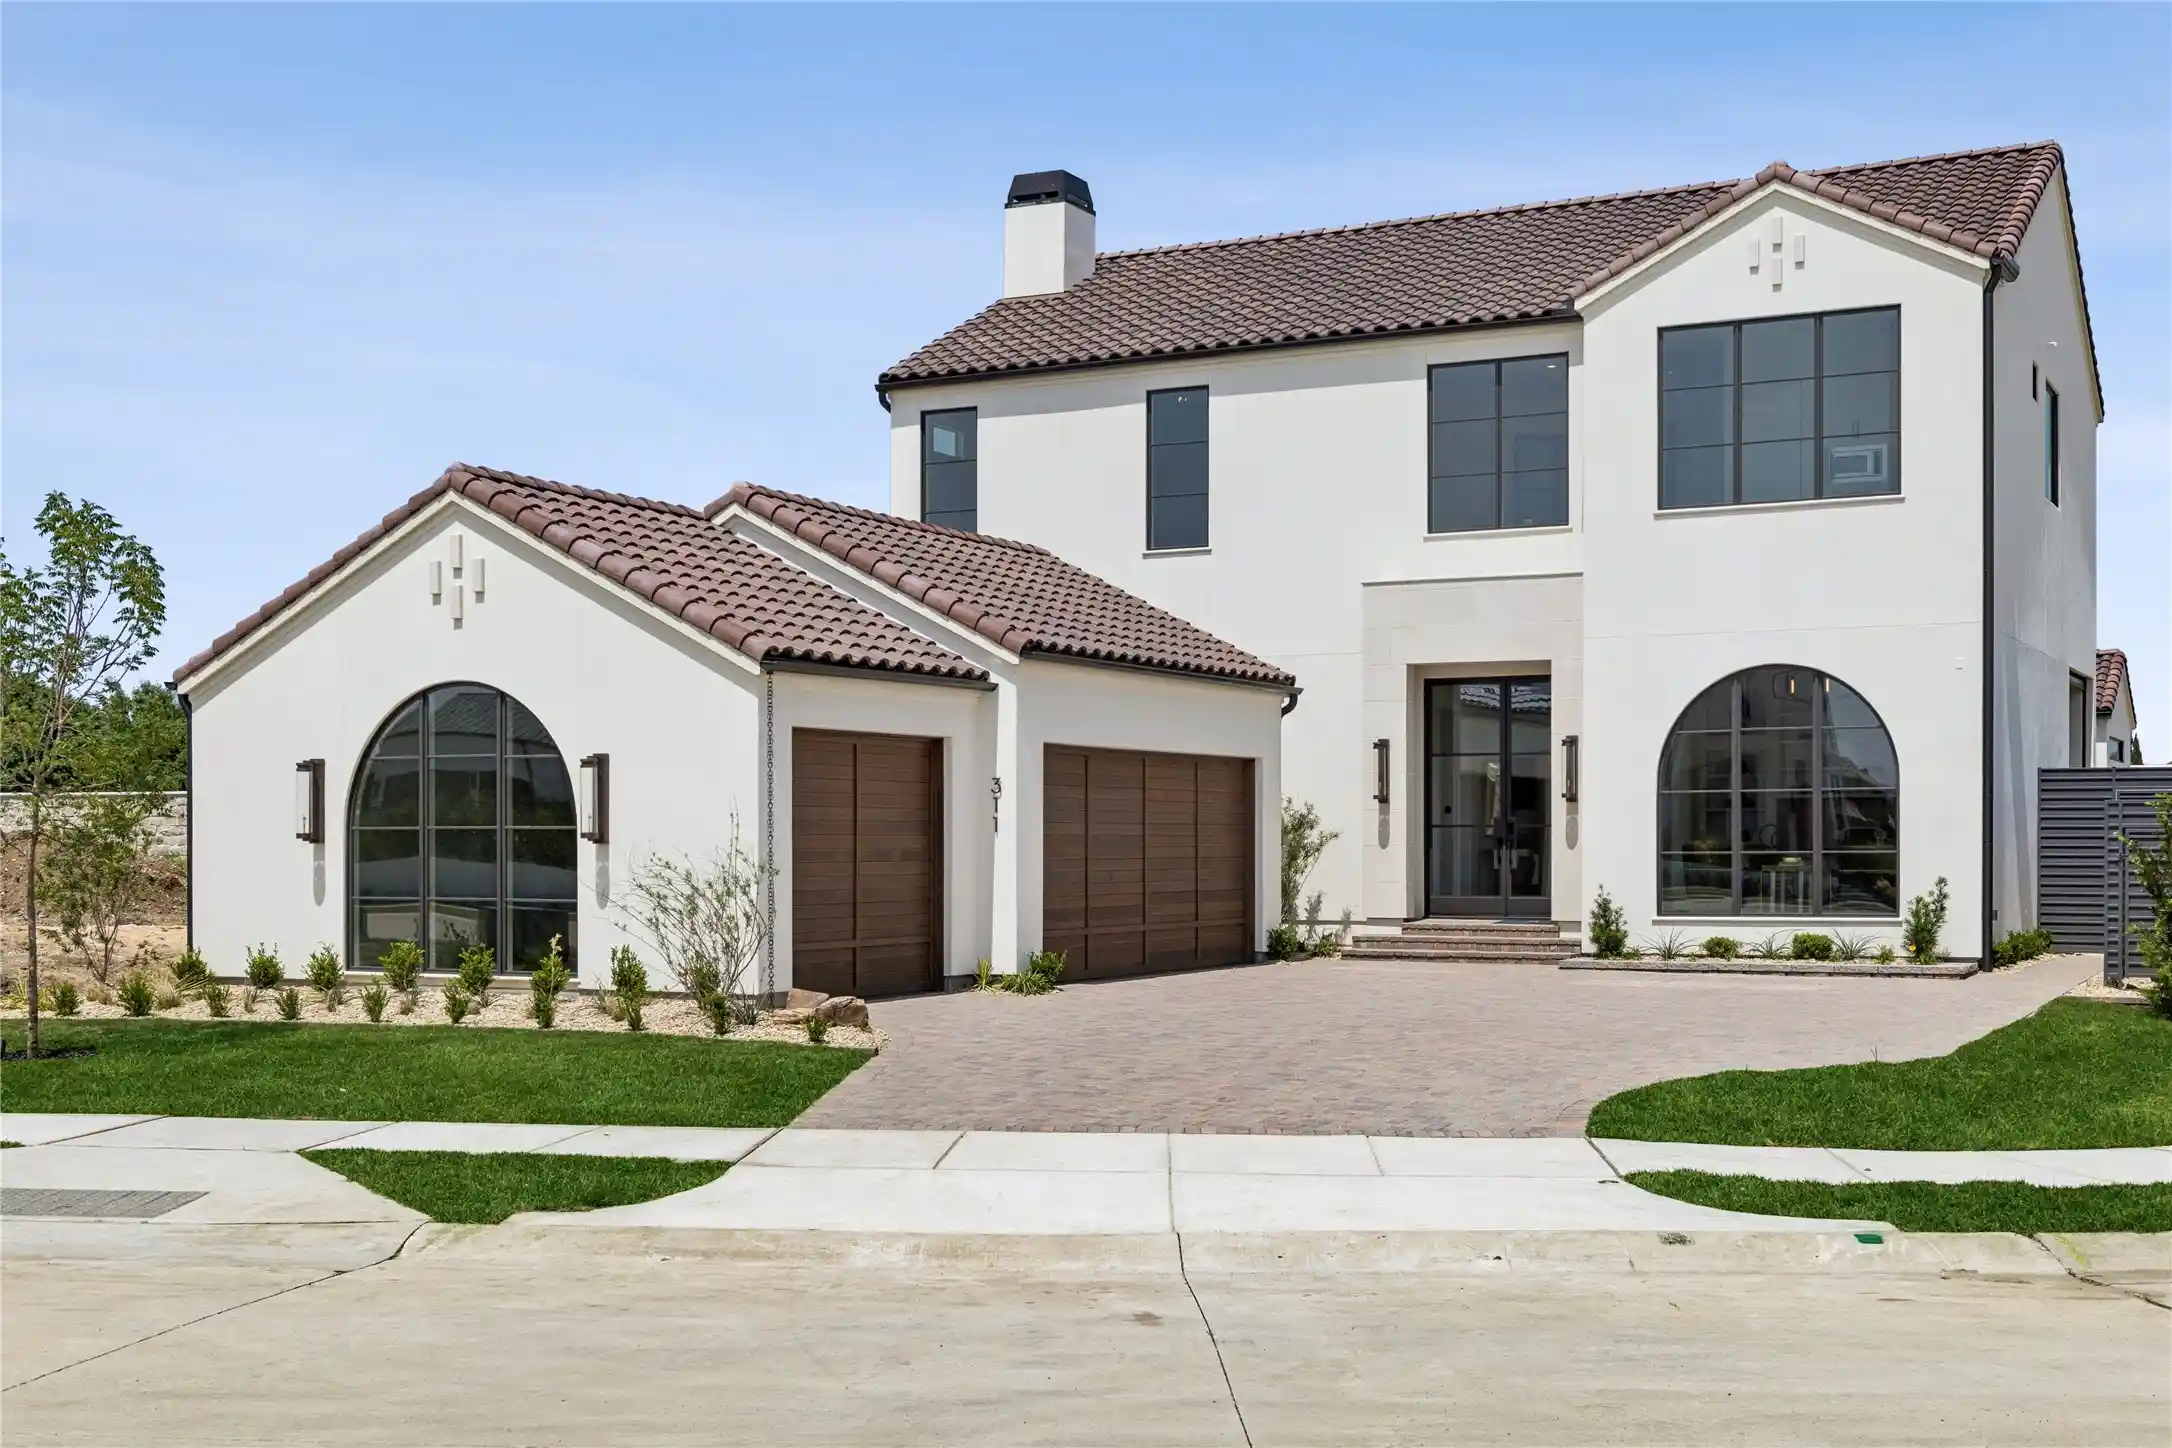


$2,895,000
Monthly Est:$14,409
 4 Beds
 7 Baths
5 full baths + 2 half baths
 5,775sqft
311 Avadene Dr, Irving, TX 75039
$2,895,000
$14,409/moEst:
Get Pre-Approved
Single Family Residence
Built in 2026
$258.33/mo HOA
9,601.86 sqft lot
$501/sq.ft
Description
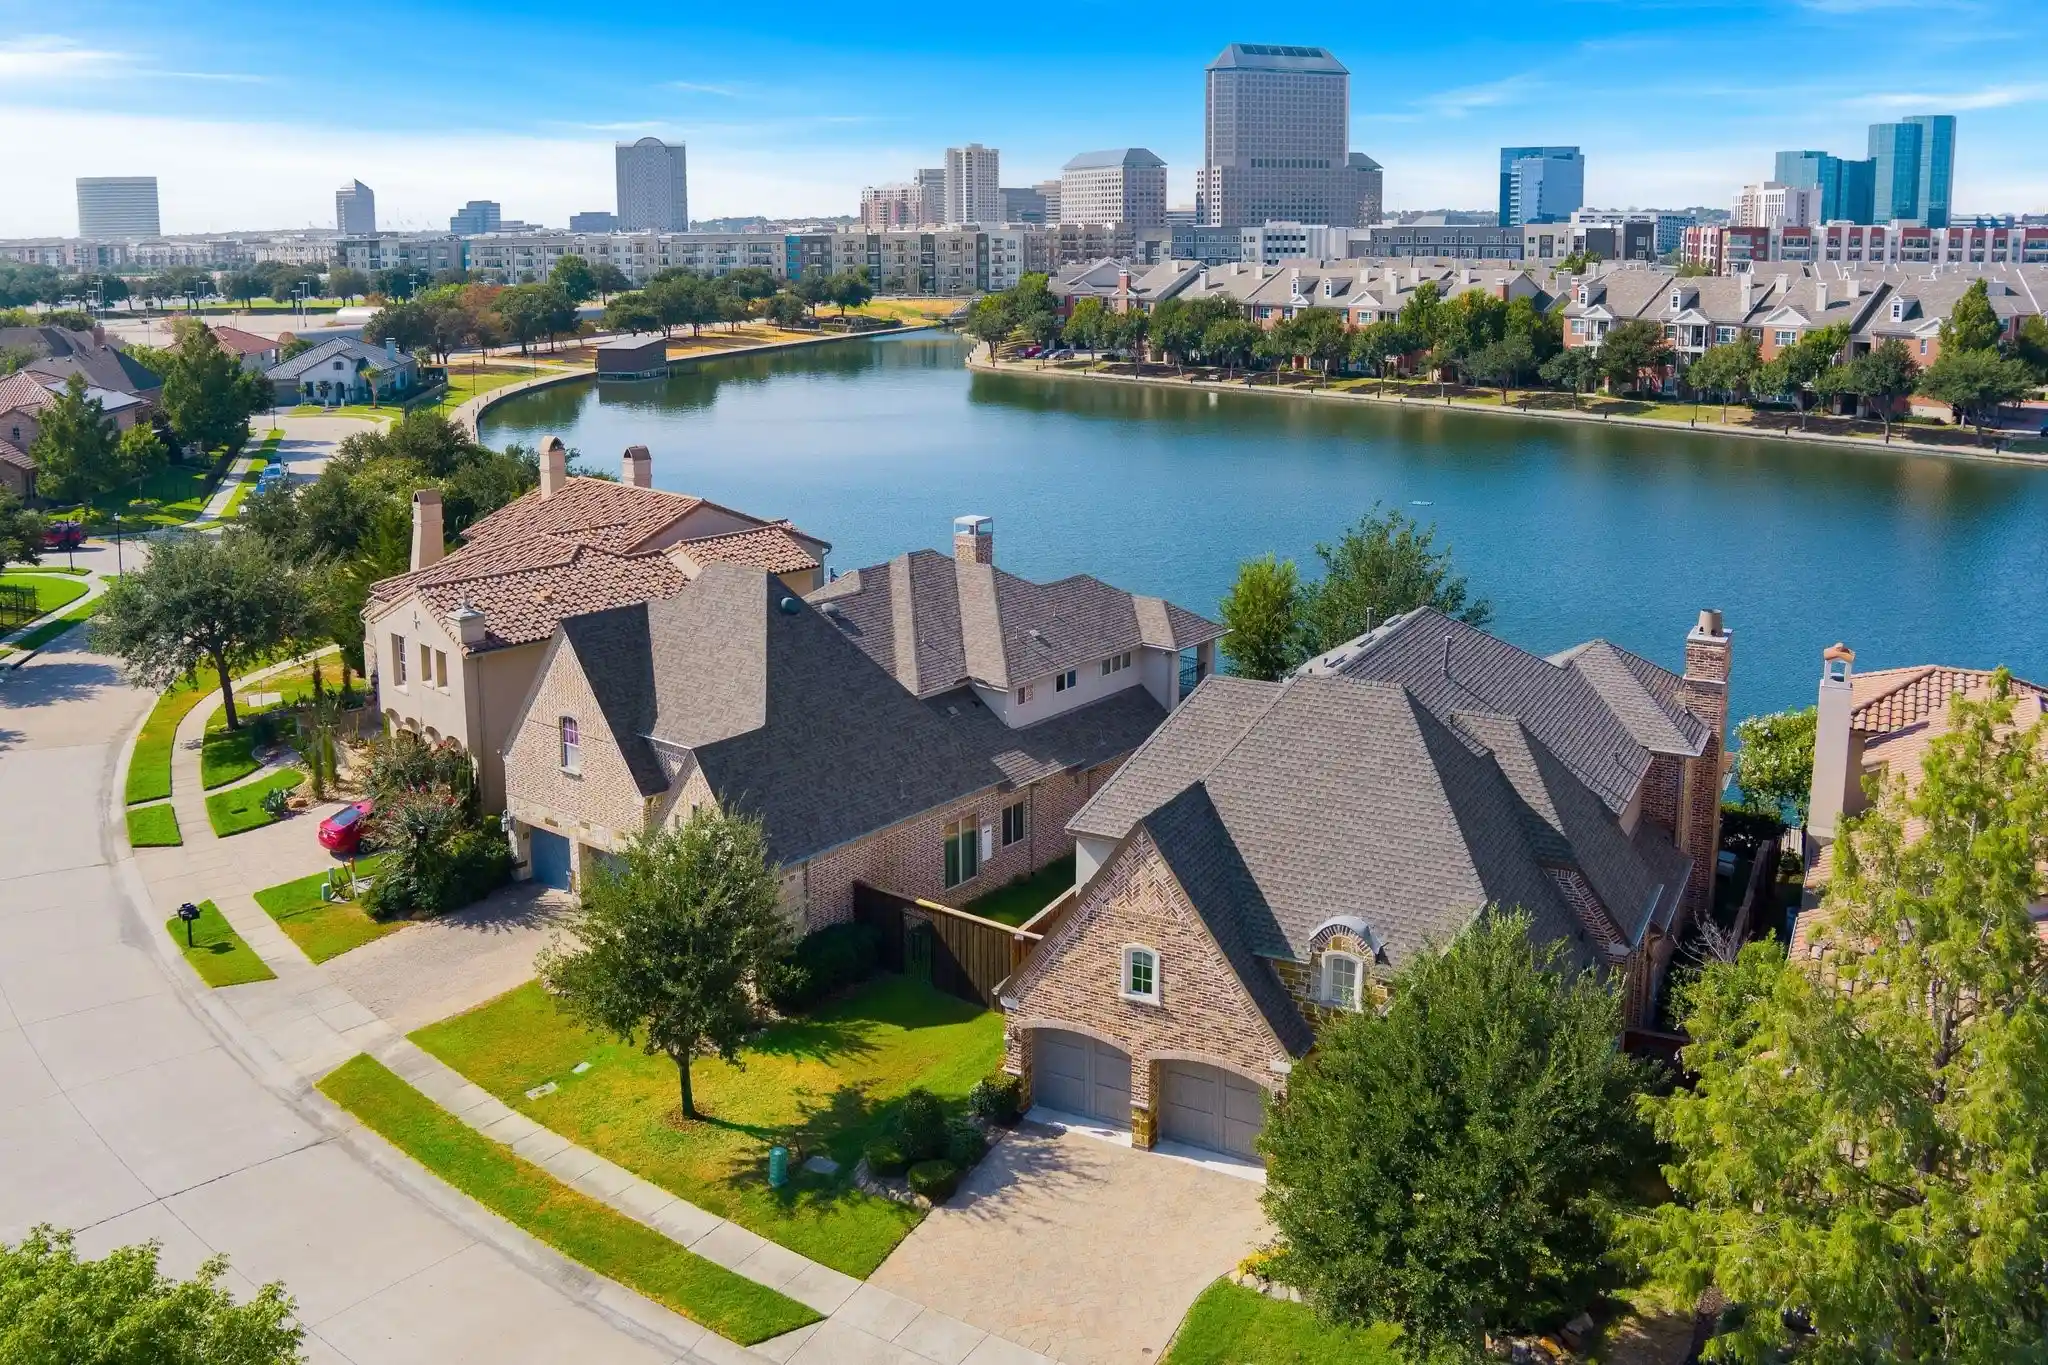
Experience timeless elegance fused with modern sophistication in this Santa Barbara Modern-style residence. Thoughtfully designed with both form and function in mind, this distinctive home offers 4 spacious bedrooms, 5 full bathrooms, and 2 half baths across a beautifully appointed floor plan. An open-concept layout highlights clean architectural lines, expansive windows, and seamless indoor-outdoor living. Elegant touches abound—from the refined wine room, sophisticated library, and a beverage station with a built-in Thermador coffee maker to a tornado-safe room for added peace of mind. With a private elevator and dual utility rooms on both levels, the home is designed for comfort, ease, and accessibility. Wellness and leisure take center stage with a private exercise room, sauna, stylish game and card rooms, and a full wet bar perfect for entertaining. Home automation enhances everyday living, making it efficient and carefree. Crafted with meticulous attention to detail, every element—from high-end finishes to intentional architectural flow—reflects the artistry of its construction. Nestled within Avadene at Las Colinas, a new luxury community of 73 homesites across 22 serene acres, the home offers the best of upscale living. Community amenities include scenic walking paths, pickleball courts, and a convenient mail center. Located at Las Colinas Blvd and La Villita Blvd, residents enjoy access to major highways, area airports, and top destinations like Water Street, the Toyota Music Factory, Las Colinas Country Club, and Campion Trails. Developed by Mark Alexander, president of Alexander Hunt Distinct Homes and Alexander Homes Development Company, Avadene is defined by architectural individuality—each home boasting a fresh, globally inspired design blending historic and contemporary influences. Own a truly exceptional modern residence in one of DFW’s most desirable new communities.
- Houzeo last checked: 7 minutes ago
- Listing updated: October 31, 2026 at 1:11 am
- Listing Provided by: Michelle Daniel | Briggs Freeman Sothebys Intl (817) 801-3030
- Source: NTREIS MLS-TX | MLS#: 21424802

Property Details
Status
Active
Type
Single Family Residence
No. of Stories
2
County
City
Neighborhood
Year Built
2026
HOA Fees
$258.33/mo
Finished Area
5,775 sqft
Lot Size
9,601.86 sqft lot
Basement Area
- sqft
MLS Name
NTREIS MLS
MLS Number
21424802
MLS Status
Active
Cumulative Days on Market
223
Open House

Continue Your Journey in App
Find your dream home, receive real-time updates, and many more!
Continue Your Journey in App
Find your dream home, receive real-time updates, and many more!
Location
HOA Management
Secure Management & LCA
HOA Fees
$3,100/ Annually
Amenities
 Amenities and services may be covered by one or multiple associations and service providers.
 Maintenance
 AssociationManagement
AllFacilities
Disclaimer: Amenities are based on third-party information and may vary; buyers must independently verify all amenities, as information is deemed reliable but not guaranteed.
Facts & Features
Rooms
Bedrooms & bathrooms
Bedrooms: 4
Bathrooms: 7
LivingRoom
Level: First
Area: 0.00 Square Feet
Dimensions: 0 x 0
Bedroom
Level: Second
Area: 182.00 Square Feet
Dimensions: 14 x 13
Bedroom
Level: Second
Area: 182.00 Square Feet
Dimensions: 13 x 14
Bedroom
Level: Second
Area: 280.00 Square Feet
Dimensions: 14 x 20
ExerciseRoom
Level: Second
Area: 168.00 Square Feet
Dimensions: 14 x 12
GameRoom
Level: Second
Area: 182.00 Square Feet
Dimensions: 13 x 14
FamilyRoom
Level: Second
Area: 320.00 Square Feet
Dimensions: 16 x 20
Library
Level: First
Area: 195.00 Square Feet
Dimensions: 13 x 15
Kitchen
Level: First
Area: 221.00 Square Feet
Dimensions: 17 x 13
DiningRoom
Level: First
Area: 231.00 Square Feet
Dimensions: 21 x 11
FamilyRoom
Level: First
Area: 399.00 Square Feet
Dimensions: 21 x 19
PrimaryBedroom
Level: First
Area: 289.00 Square Feet
Dimensions: 17 x 17
Interior
Sewer
Public Sewer
Interior Features
Built In Features, Decorative Designer Lighting Fixtures, Elevator, High Speed Internet, Kitchen Island, Open Floorplan, Pantry, Smart Home, Vaulted Ceilings, Walk In Closets, Wired For Sound
Exterior Features
Private Yard, Rain Gutters
Appliances
Some Gas Appliances, Built In Gas Range, Built In Refrigerator, Dishwasher, Electric Oven, Gas Cooktop, Disposal, Microwave, Plumbed For Gas, Refrigerator, Tankless Water Heater, Vented Exhaust Fan, Wine Cooler
Cooling
Central Air
Heating
Central
Flooring
Hardwood, Tile
Construction
Year Built
Year Built: 2026
Home type
Single Family Residence
Construction Materials
Stucco
Roof
Spanish Tile
Foundation Details
Pillar Post Pier
Property Condition
Under Construction
Architectural Style
Contemporary Modern, Detached
Utilities & Energy
Pool Features
None
Water Source
Public
Utilities
Sewer Available, Water Available
Fireplace Features
Family Room, Living Room
Parking Features
Concrete, Door Multi, Door Single, Driveway, Epoxy Flooring, Garage, Garage Door Opener, Garage Faces Side
Security Features
Security System, Carbon Monoxide Detectors, Gated Community, Smoke Detectors
Other Features
Lot Features
Landscaped, Level, Few Trees
Community Features
Community Mailbox, Curbs, Gated
Subdivision Name
Avadene At Las Colinas
Patio And Porch Features
Covered
Price History
| Date | Event | Price |
|---|---|---|
06/04/2026 Source: | Off Market | $2,895,000 $501/sqft |
06/04/2026 Source: | Listed for Sale | $2,895,000 +1.61% $501/sqft |
08/05/2025 Source: | Off Market | $2,849,000 $493/sqft |
08/05/2025 Source: | Listed for Sale | $2,849,000 $493/sqft |

Getting Around 311 Avadene Dr
Bike Score®

Somewhat Bikeable
25/100
Walk Score®

Car-Dependent
27/100
Transit Score®

Some Transit
27/100
Data provided by Redfin
Nearby Homes
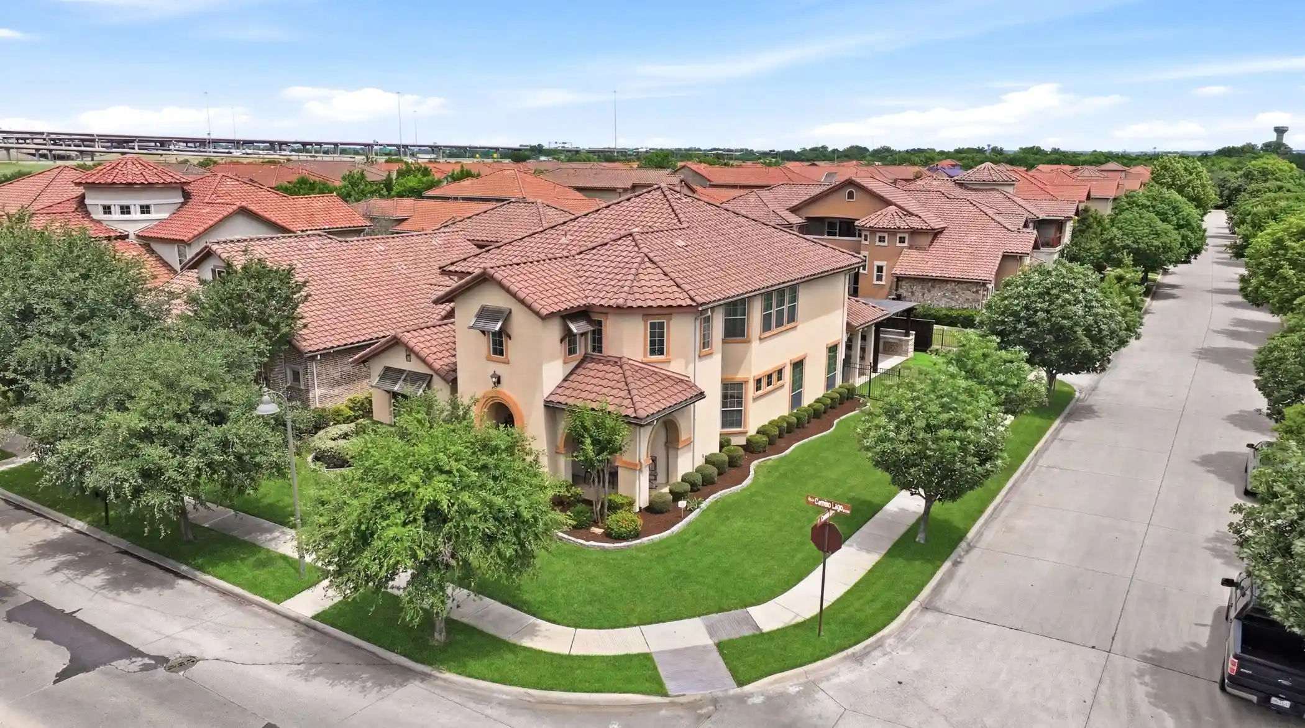
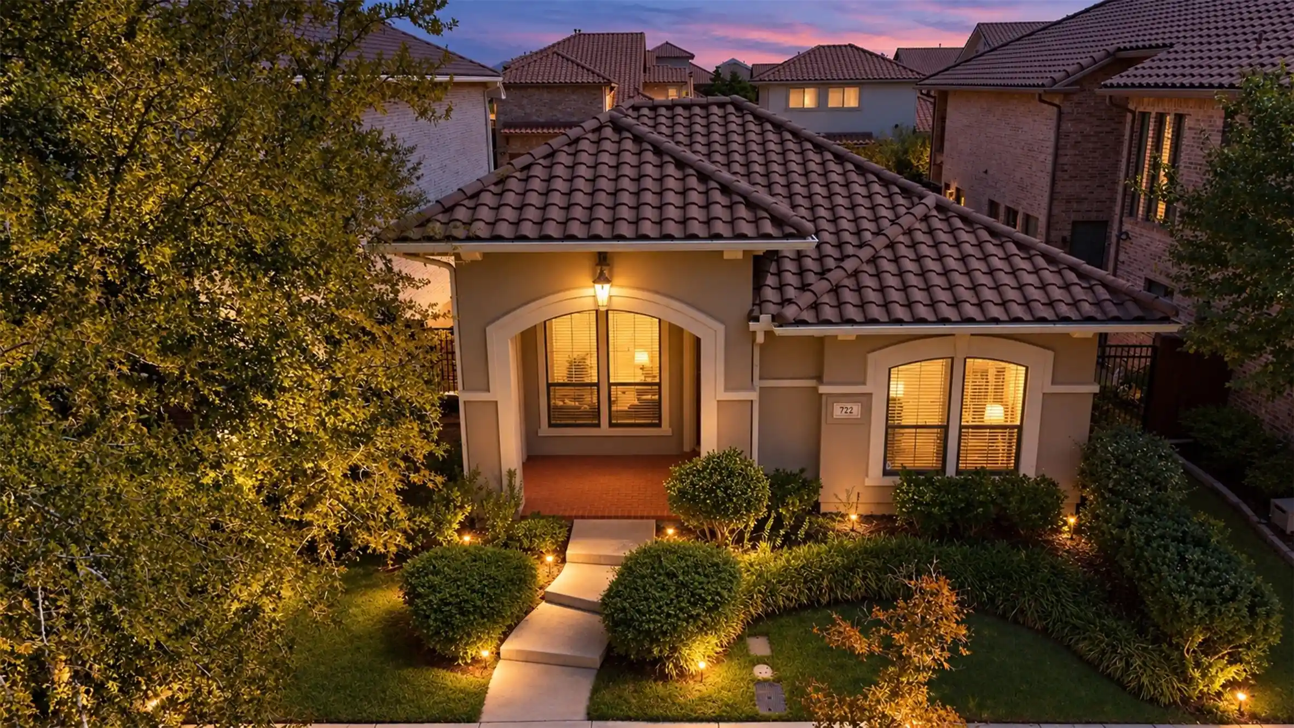
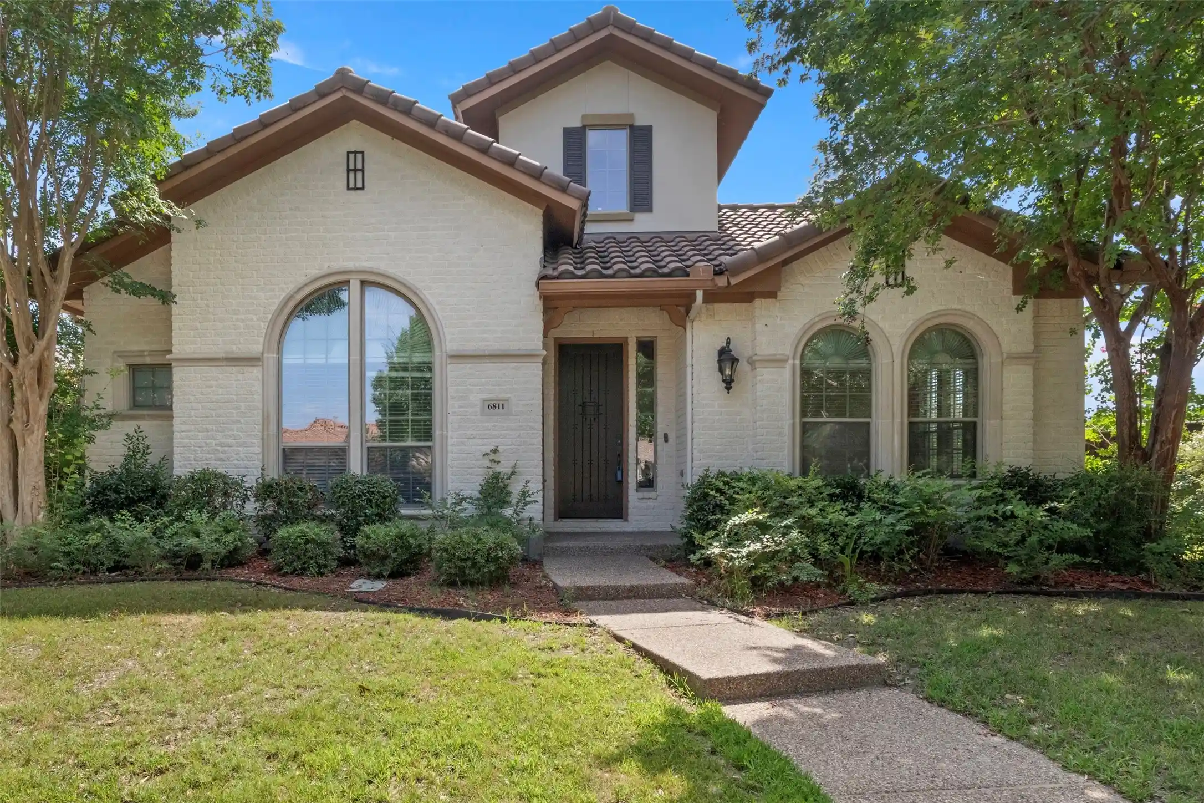
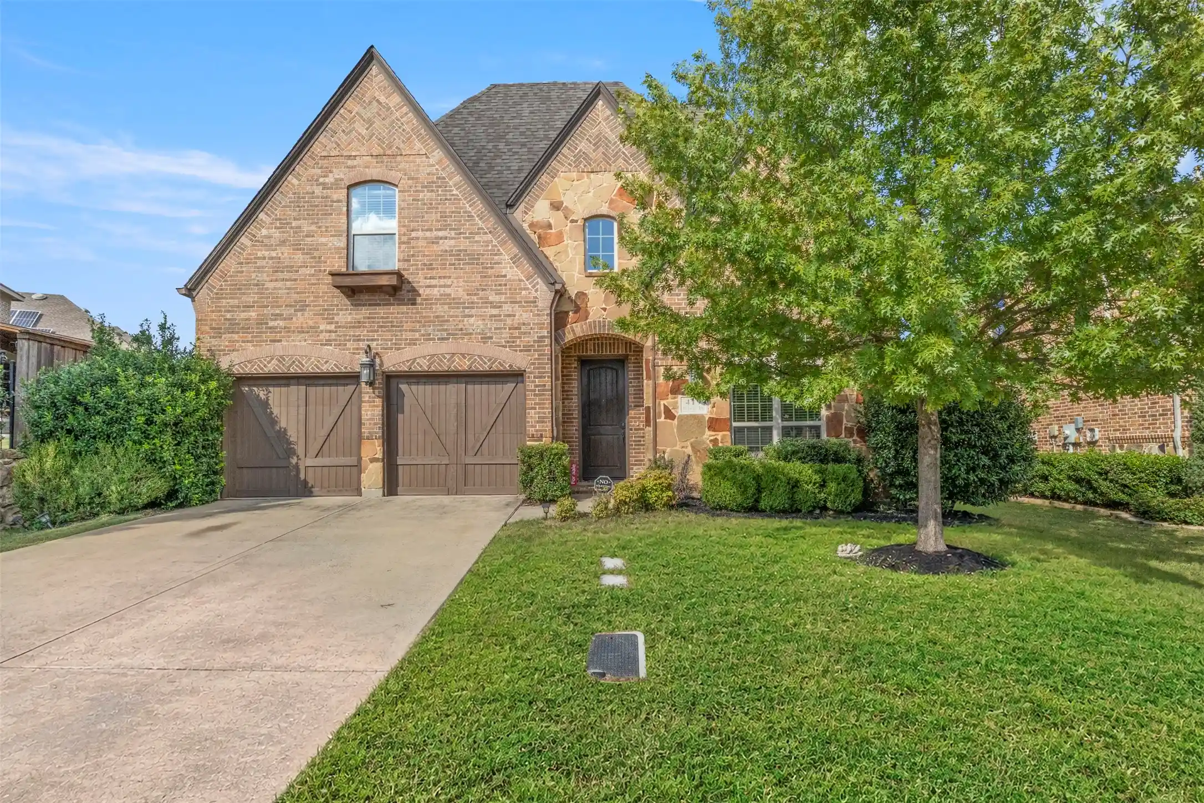

Find Homes by Property Features in Irving, TX
Nearby New Homes For Sale

Based on information from the North Texas Real Estate Information Systems, Inc., through Oct 31, 2026, 01:45AM. Information is provided exclusively for consumers’ personal, non-commercial use. It may not be used for any purpose other than to identify prospective properties consumers may be interested in purchasing. Data is deemed reliable but is not guaranteed accurate. This website may not include listings or property addresses of sellers who have directed their listing brokers to withhold their listing or their property address from display on the Internet. ©2026 North Texas Real Estate Information Systems, Inc. All Rights Reserved.
 Advertising Broker: Michelle Brecker | Pathway To Home Realty
