- Overview
- Description
- Property Details
- Location
- Facts & Features
- Getting Around
- Nearby Homes
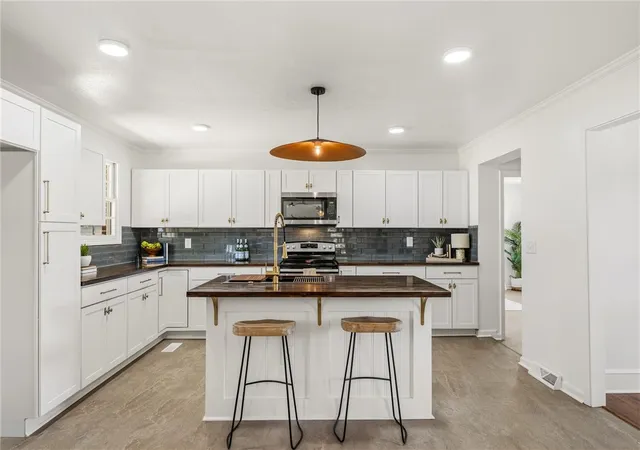

Street View
$325,000
Monthly Est:$1,618
 4 Beds
 2 Baths
2 full baths
 2,000sqft
311 Blue Ridge Ave, Belton, SC 29627
$325,000
$1,618/moEst:
Get Pre-Approved
Single Family Residence
Built in -
$-- HOA
0.38 acre lot
$162/sq.ft
Description
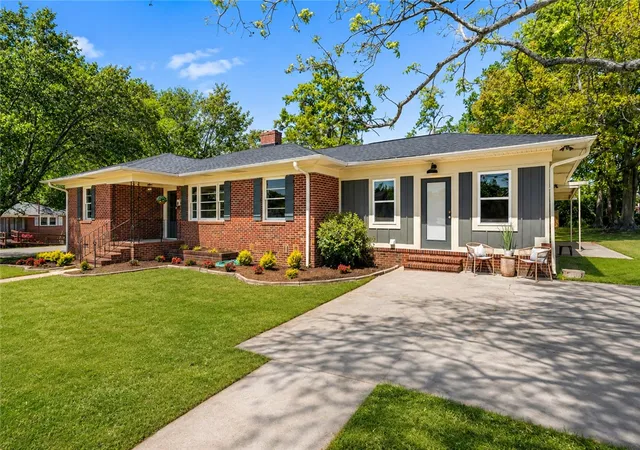
Built with the lasting quality of full brick construction and thoughtfully renovated from top to bottom, this move-in-ready home offers the craftsmanship and character that's becoming increasingly difficult to find. Unlike many homes today, it combines solid construction with modern updates, giving you the peace of mind that comes from knowing the major work has already been done - all at an exceptional value.
Imagine starting your mornings with a cup of coffee on the front porch before taking a short stroll to Belton's charming Main Street for breakfast, local shops, community events, or an evening walk. Enjoy the best of small-town living while remaining just a short drive to Anderson, Greenville, and I-85.
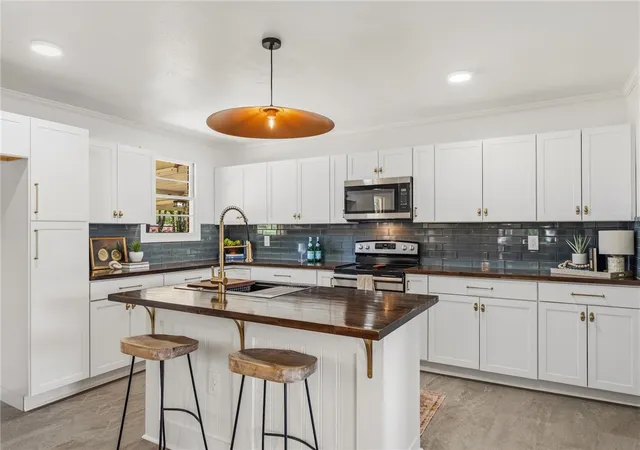
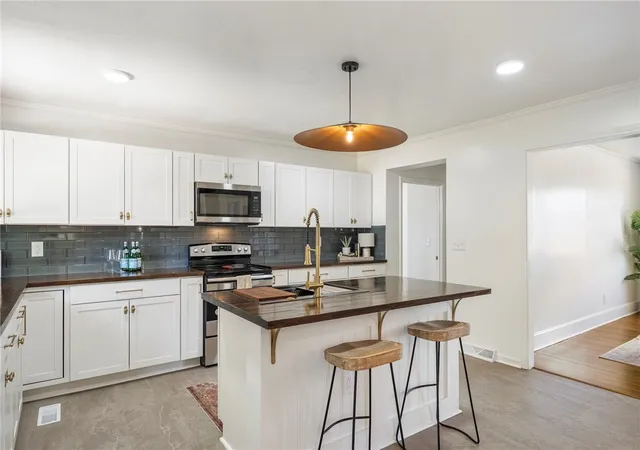
Inside, you'll find beautifully refinished original hardwood floors, a stunning custom kitchen with soft-close cabinetry, butcher block countertops, a custom tile backsplash, and all-new stainless steel appliances with warranties. Major improvements include a new roof, HVAC system, water heater, exterior doors, updated plumbing fixtures, and fully renovated bathrooms, making this home truly move-in ready.
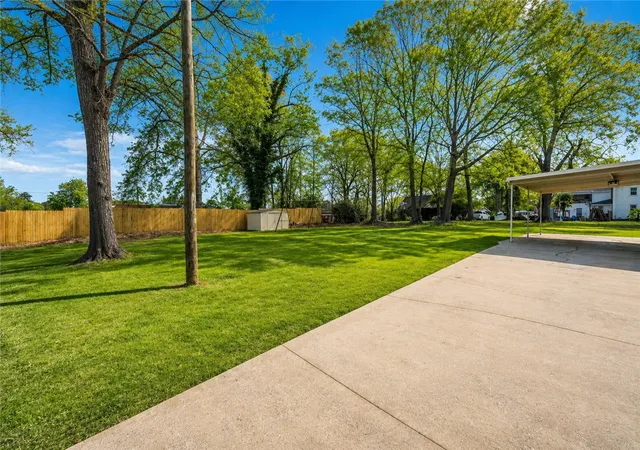
Outside, fresh landscaping, newly seeded grass, new shutters, and a brand-new privacy fence complete the property, while the primary bedroom's private patio offers the perfect place to relax with your morning coffee or unwind after a long day.
If you've been searching for a home with timeless character, lasting quality, modern updates, and the charm of walkable small-town living, this Belton gem is one you won't want to miss.
- Houzeo last checked: 13 minutes ago
- Listing updated: October 21, 2026 at 8:44 pm
- Listing Provided by: Hannah Johnson (864) 934-7857 DRE #89589 | Bluefield Realty Group (864) 362-2375
- Source: Western Upstate MLS-SC | MLS#: 20299054

Property Details
Status
Active
Type
Single Family Residence
No. of Stories
1
County
City
Neighborhood
--
Year Built
-
HOA Fees
-
Finished Area
2,000 sqft
Lot Size
0.38 acre lot
Basement Area
- sqft
MLS Name
Western Upstate MLS
MLS Number
20299054
MLS Status
Active
Days on Market
227
Cumulative Days on Market
210

Continue Your Journey in App
Find your dream home, receive real-time updates, and many more!
Continue Your Journey in App
Find your dream home, receive real-time updates, and many more!
Location
Facts & Features
Rooms
Bedrooms & bathrooms
Bedrooms: 4
Bathrooms: 2
Interior
Exterior Features
Porch, Patio
Sewer
Public Sewer
Appliances
Dishwasher, Electric Oven, Electric Range, Electric Water Heater, Disposal, Microwave, Plumbed For Ice Maker
Flooring
Hardwood, Luxury Vinyl, Luxury Vinyl Tile
Interior Features
Bookcases, Built In Features, Ceiling Fans, Dual Sinks, Fireplace, Bath In Primary Bedroom, Main Level Primary, Other, Smooth Ceilings, Solid Surface Counters, Walk In Closets, Walk In Shower, Breakfast Area
Cooling
Central Air, Electric
Heating
Central, Electric
Construction
Year Built
-
Home type
Single Family Residence
Roof
Architectural, Shingle
Architectural Style
Ranch
Construction Materials
Brick
Foundation Details
Crawlspace
Utilities & Energy
Laundry Features
Washer Hookup, Electric Dryer Hookup
Parking Features
Attached Carport, Driveway
Basement
None, Crawl Space
Water Source
Public
Other Features
Community Features
Sidewalks
Lot Features
Corner Lot, City Lot, Level, Not In Subdivision
Patio And Porch Features
Front Porch, Patio
Price History
| Date | Event | Price |
|---|---|---|
10/21/2026 Source: | Price Decreased | $325,000 -1.22% $0/sqft |
09/24/2026 Source: | Price Decreased | $329,000 -4.33% $0/sqft |
06/22/2026 Source: | Price Decreased | $343,900 -0.03% $0/sqft |
04/10/2026 Source: | Price Decreased | $344,000 -0.29% $0/sqft |
03/25/2026 Source: | Price Increased | $345,000 +0.29% $0/sqft |


Show more
Nearby Homes
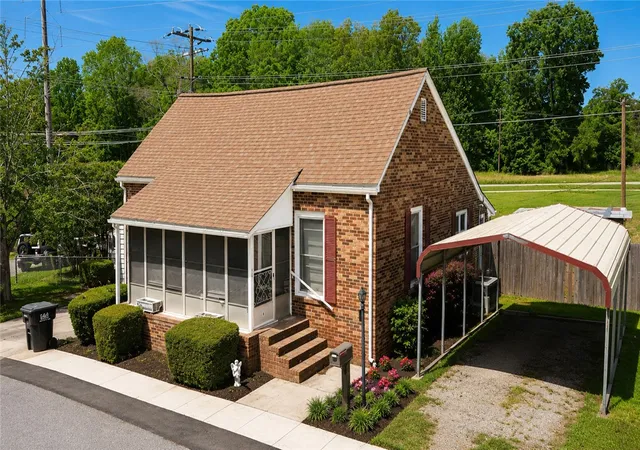
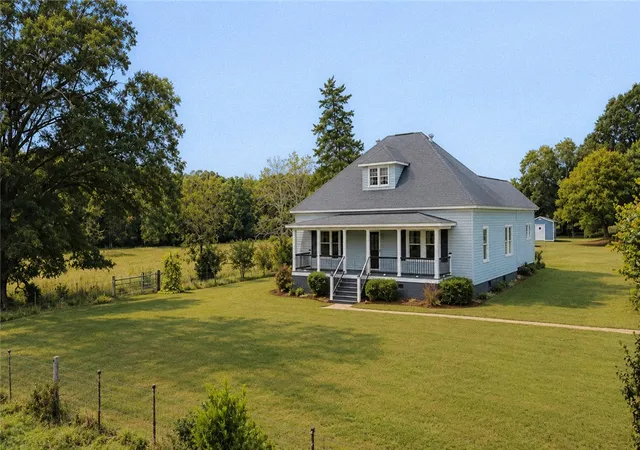
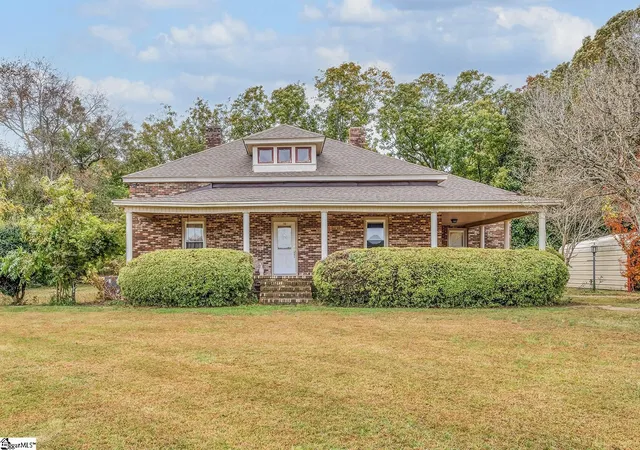
Find Homes by Property Features in Belton, SC

Based on information from the Western Upstate MLS through Nov 08, 2026, 07:00AM. This information is deemed reliable, but not guaranteed. Neither the Western Upstate Association of REALTORS® Inc. or the Western Upstate MLS of South Carolina Inc., nor the listing broker, nor their agents are responsible for the accuracy of the information. The buyer is responsible for verifying all information. This information is provided by the Western Upstate Association of REALTORS® Inc. and the Western Upstate MLS of South Carolina Inc. for use by its members and is not intended for the use for any other purpose. The data relating to real estate for sale on this website comes in part from the Broker Reciprocity Program of the Western Upstate Association of REALTORS® Inc. and the Western Upstate MLS of South Carolina Inc. © 2026 Western Upstate MLS of South Carolina Inc. All Rights Reserved.
 Advertising Broker: Nicholas Huscroft | Chosen Realty
