- Overview
- Description
- Property Details
- Location
- Facts & Features
- Getting Around
- Nearby Homes


Street View
$635,000
Monthly Est:$3,161
 4 Beds
 4 Baths
4 full baths
 3,071sqft
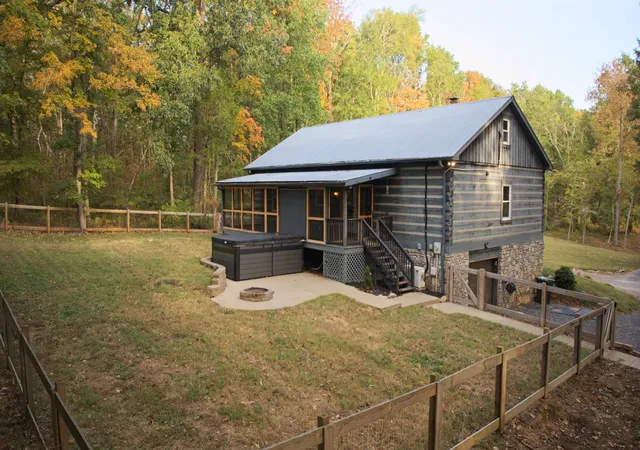
311 Carole Ln, Mount Juliet, TN 37122
$635,000
$3,161/moEst:
Get Pre-Approved
Single Family Residence
Built in 1987
$-- HOA
0.74 acre lot
$207/sq.ft
Description
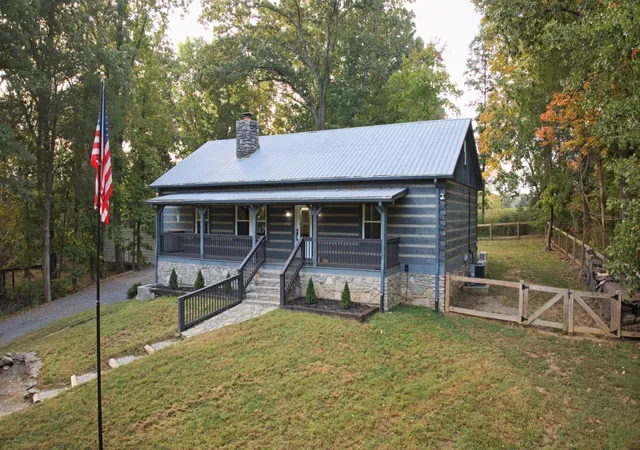
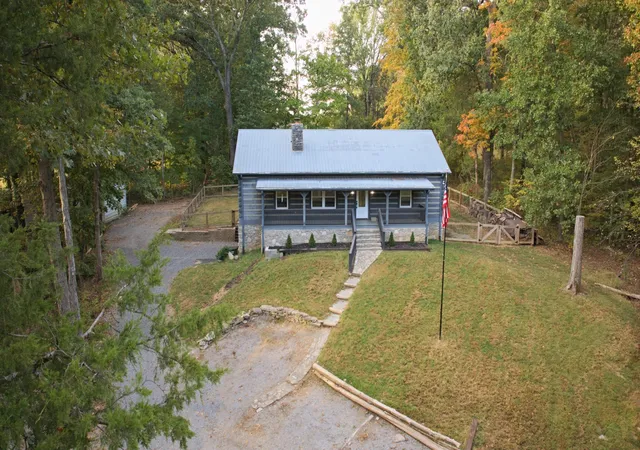
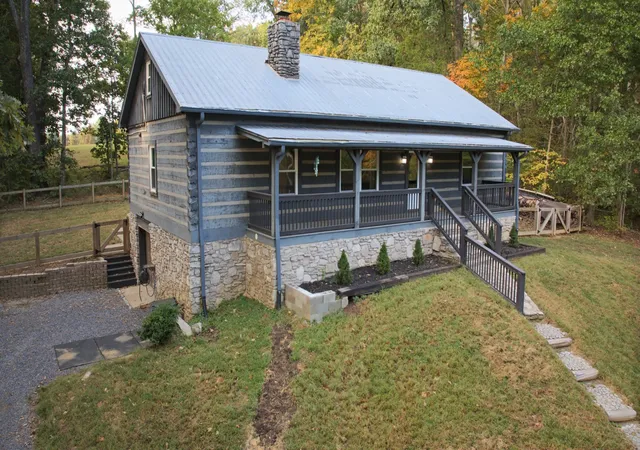
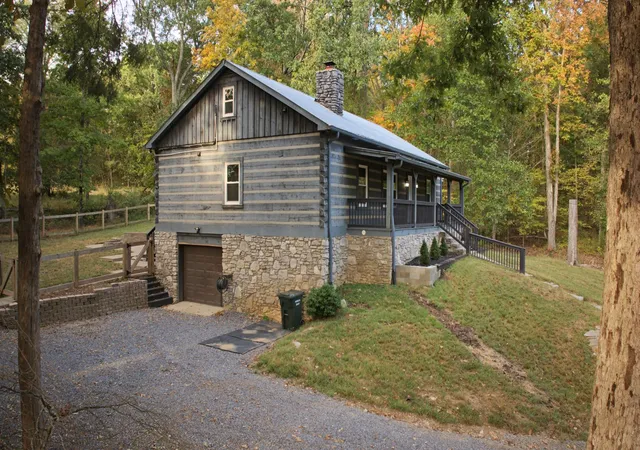
***Additional Photos Coming Soon***Located at the end of a quiet street and surrounded by acreage, this 3,000+ square foot log home is ready for you! Your stroll through 311 Carole Ln. starts with front and back porches that are in need of rocking chairs and good conversations. The 0.74 acre yard and surrounding acreage provide a getaway feel for you to enjoy. Inside you're welcomed to a large living room with a beautiful wood burning natural stone fireplace. Flowing from the living room you have a large kitchen with plenty of space for a dining room table. The main floor offers a main suite with a large full bath that includes a double vanity. On the other side of the home on the main level you will find two more bedrooms and a fully renovated bathroom. Upstairs is a large flex space that can be used for a number of purposes such as an additional bedroom, kids play space, living area or even an at home office. Upstairs there is also a full bath and another bedroom. The basement opens up tons of possibilities for practical and entertaining purposes. With multiple living areas, drop down projector and large movie screen, full bath, bar area and large storage room, this walkout basement has everything you need! The fully fenced in backyard is great for families with kids or dogs that you want to keep close by. The best hang out spot other than the back porch would be the custom fire pit area. Located only 7 minutes from a Percy Priest Lake boat ramp, 25 minutes to Nashville Airport and 3 minutes to Pine Creek Golf Course, 311 Carole Ln. provides seclusion and access to all the amenities you could want. Come out and see this amazing property today!
- Houzeo last checked: 4 minutes ago
- Listing updated: October 10, 2026 at 7:21 am
- Listing Provided by: Tommy Jaggers (859) 396-9016 DRE #384519 | eXp Realty (888) 519-5113
- Source: Nashville (RealTracs Mid) MLS-TN | MLS#: 3618845

Property Details
Status
Active
Type
Single Family Residence
No. of Stories
2
County
City
Neighborhood
--
Year Built
1987
HOA Fees
-
Finished Area
3,071 sqft
Lot Size
0.74 acre lot
Basement Area
- sqft
MLS Name
Nashville (RealTracs Mid) MLS
MLS Number
3618845
MLS Status
Active
Days on Market
1

Continue Your Journey in App
Find your dream home, receive real-time updates, and many more!
Download App
Continue Your Journey in App
Find your dream home, receive real-time updates, and many more!
Location
Facts & Features
Rooms
Bedrooms & bathrooms
Bedrooms: 4
Bathrooms: 4
Interior
Appliances
Built In Electric Oven, Cooktop, Dishwasher, Disposal, Refrigerator
Sewer
Septic Tank
Heating
Central, Electric
Cooling
Central Air, Electric
Flooring
Wood, Luxury Vinyl, Tile
Construction
Year Built
Year Built: 1987
Home type
Single Family Residence
Construction Materials
Log
Roof
Metal
Utilities & Energy
Utilities
Electricity Available, Water Available
Fireplace Features
Living Room, Wood Burning
Parking Features
Garage Faces Side
Water Source
Public
Basement
Finished, Full, Walk Out Access
Security Features
Smoke Detector(s)
Other Features
Lot Features
Cul De Sac
Patio And Porch Features
Deck, Covered, Porch
Subdivision Name
Boyd Acres
Price History
| Date | Event | Price |
|---|---|---|
10/10/2026 Source: | Listed for Sale | $635,000 $207/sqft |
10/09/2026 Source: | Coming Soon | $635,000 -13.01% $207/sqft |
06/16/2026 Source: | Price Decreased | $729,950 -0.68% $238/sqft |
06/04/2026 Source: | Price Decreased | $734,950 -1.34% $239/sqft |
02/18/2026 Source: | Listed for Sale | $744,950 +2.05% $243/sqft |

Show more
Nearby Homes
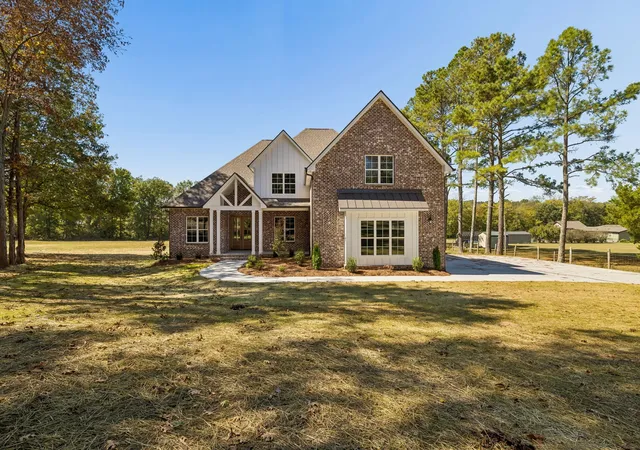
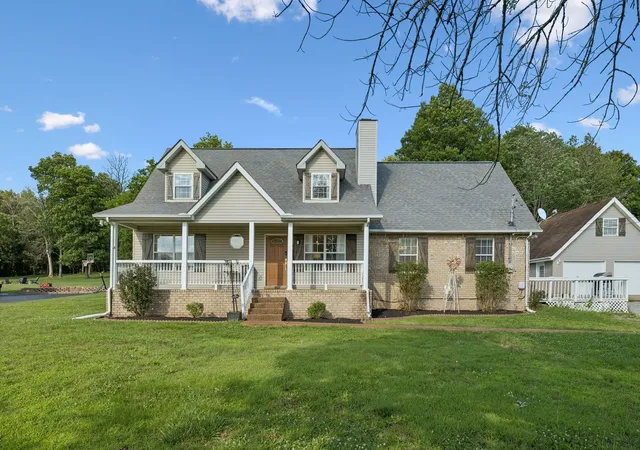
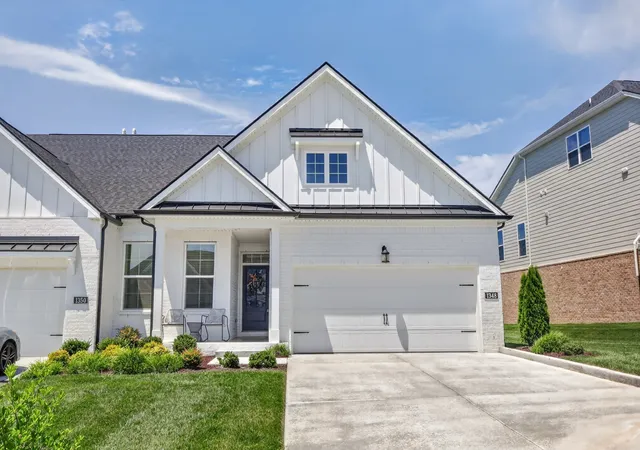
Find Homes by Property Features in Mount Juliet, TN
Nearby New Homes For Sale

Based on information from Realtracs® through Oct 10, 2026, 06:16PM. Data courtesy of Realtracs® MLS as distributed by MLS GRID. Some IDX listings have been excluded from this website. All data is obtained from various sources and may not have been verified by the broker or MLS GRID. Supplied Open House Information is subject to change without notice. All information should be independently reviewed and verified for accuracy. Properties may or may not be listed by the office/agent presenting the information. IDX information is provided exclusively for consumers’ personal, noncommercial use. It may not be used for any purpose other than to identify prospective properties consumers may be interested in purchasing. The data is deemed reliable but is not guaranteed by MLS GRID. The use of the MLS GRID Data may be subject to an end-user license agreement prescribed by Realtracs® MLS. © 2026 RealTracs Solutions. All Rights Reserved. Angela Fowler Real Estate, LLC | 423.320.4620 | afowler@catt.com Mailing Address: 452 Kailors Cove Cir, Ringgold, GA 30736
 Advertising Broker: Angela Fowler | Angela Fowler Real Estate, LLC.