- Overview
- Description
- Property Details
- Location
- HOA Management
- Facts & Features
- Getting Around
- Nearby Homes
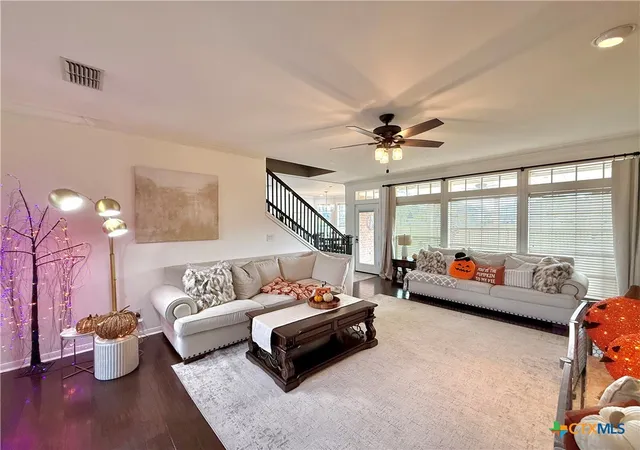

Street View
$544,900
Monthly Est:$2,712
 4 Beds
 5 Baths
3 full baths + 2 half baths
 3,680sqft
311 Charleston Dr, Victoria, TX 77904
$544,900
$2,712/moEst:
Get Pre-Approved
Single Family Residence
Built in 1992
$4.17/mo HOA
10,781.1 sqft lot
$148/sq.ft
Description
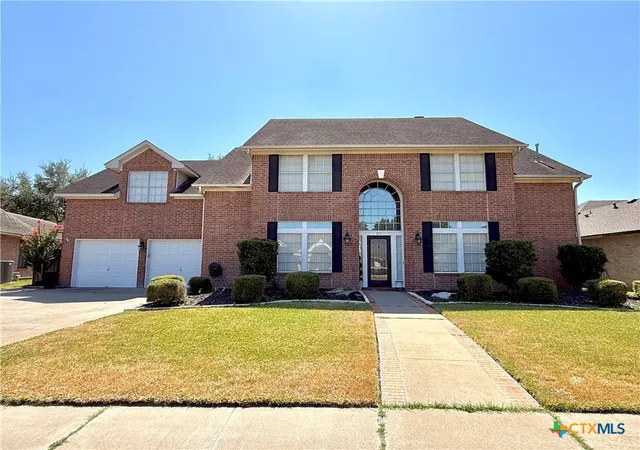
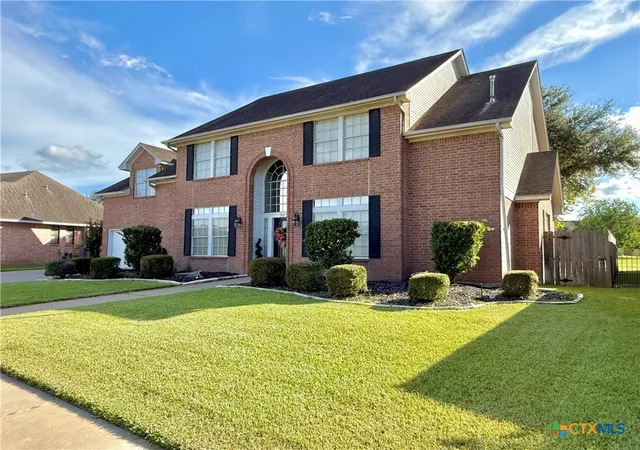
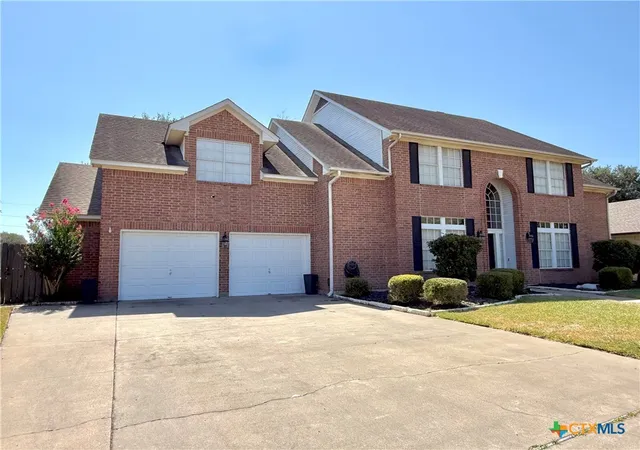
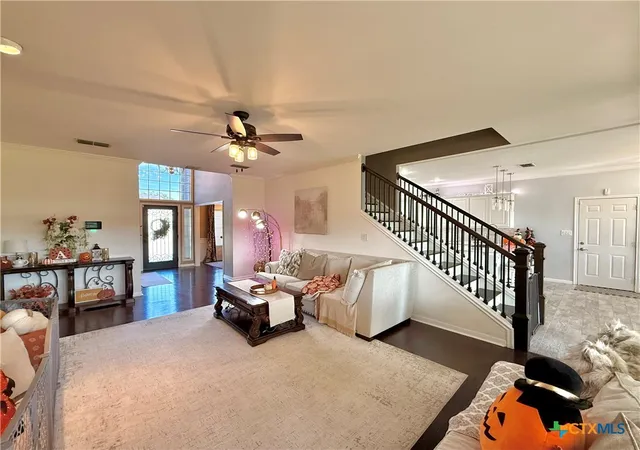
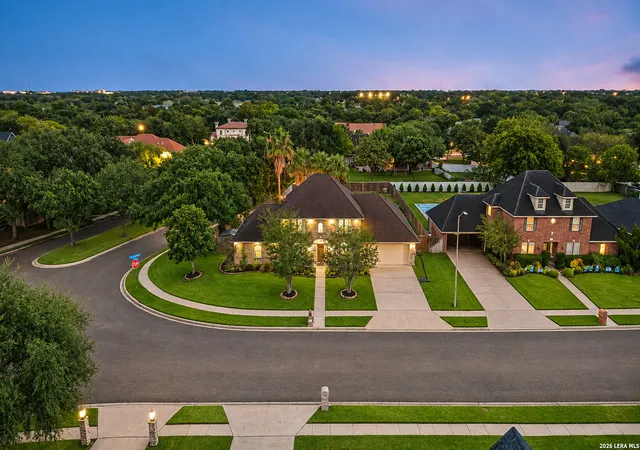
Golf course views from this magnificent estate in Colony Creek Country Club! Experience refined luxury in this exceptional 4 bedroom, 3 full bath, 2 half bath estate, perfectly positioned along the golf course. Designed for both grand entertaining and comfortable everyday living, this impressive home offers two spacious living areas, two dining areas, a massive game room, and an executive office. Primary suite with double vanity, jetted tub, and walk in shower is conveniently located downstairs, offering privacy and ease of access. At the heart of the home, the gourmet kitchen features beautiful granite countertops and an inviting layout designed for entertaining and culinary enjoyment. With generous livings spaces, luxurious finishes, and a stunning golf course setting, this extraordinary estate offers an unparalleled combination of elegance, space, and resort-style living.
- Houzeo last checked: 2 hours ago
- Listing updated: October 19, 2026 at 11:31 pm
- Listing Provided by: Carlos Chapa (361) 652-5360 DRE #0701817 | Coldwell Banker D'Ann Harper (210) 483-7000
- Source: Central Texas MLS-TX | MLS#: 623640

Property Details
Status
Active
Type
Single Family Residence
No. of Stories
2
County
City
Neighborhood
--
Year Built
1992
HOA Fees
$4.17/mo
Finished Area
3,680 sqft
Lot Size
10,781.1 sqft lot
Basement Area
- sqft
MLS Name
Central Texas MLS
MLS Number
623640
MLS Status
Active
Days on Market
71
Cumulative Days on Market
55

Continue Your Journey in App
Find your dream home, receive real-time updates, and many more!
Continue Your Journey in App
Find your dream home, receive real-time updates, and many more!
Location
HOA Management
N/A
HOA Fees
$50/ Annually
Disclaimer: Amenities are based on third-party information and may vary; buyers must independently verify all amenities, as information is deemed reliable but not guaranteed.
Facts & Features
Rooms
Bedrooms & bathrooms
Bedrooms: 4
Bathrooms: 5
GameRoom
Level: Upper
Interior
Flooring
Carpet, Hardwood, Tile
Exterior Features
Covered Patio, Porch, Rain Gutters
Window Features
Double Pane Windows, Window Treatments
Interior Features
Attic, Bookcases, Built In Features, Ceiling Fans, Dining Area, Separate Formal Dining Room, Double Vanity, Game Room, Garden Tub Roman Tub, High Ceilings, His And Hers Closets, Home Office, Jetted Tub, Primary Downstairs, Multiple Living Areas, Multiple Dining Areas, Main Level Primary, Multiple Closets, Open Floorplan, Pull Down Attic Stairs, Split Bedrooms
Heating
Central, Gas, Multiple Heating Units
Cooling
Central Air, Electric, Two Units
Appliances
Dishwasher, Electric Range, Gas Cooktop, Disposal, Gas Water Heater, Multiple Water Heaters, Oven, Wine Refrigerator, Some Gas Appliances, Built In Oven, Cooktop, Microwave, Range
Sewer
Public Sewer
Construction
Year Built
Year Built: 1992
Home type
Single Family Residence
Construction Materials
Brick, Wood Siding
Architectural Style
Traditional
Foundation Details
Slab
Property Condition
Resale
Roof
Composition, Shingle
Utilities & Energy
Pool Features
Cabana, Community, Diving Board, Gunite, In Ground
Laundry Features
Washer Hookup, Electric Dryer Hookup, Inside, Laundry In Utility Room, Lower Level, Laundry Room
Fireplace Features
Living Room
Parking Features
Door Multi, Garage Faces Front, Garage
Water Source
Public
Utilities
Electricity Available, Fiber Optic Available, Natural Gas Connected, Trash Collection Public
Security Features
Smoke Detectors
Other Features
Patio And Porch Features
Covered, Patio, Porch
Subdivision Name
Colony Creek Cc Ph 1 Rsb 1
Community Features
Clubhouse, Fitness Center, Golf, Kitchen Facilities, Playground, Park, Sport Courts, Tennis Courts, Community Pool, Curbs, Gutters, Street Lights, Sidewalks
Price History
| Date | Event | Price |
|---|---|---|
08/25/2026 Source: | Listed for Sale | $549,900 +0.92% $149/sqft |
08/25/2026 Source: | Price Increased | $544,900 +62.66% $148/sqft |
11/21/2025 Source: | Price Decreased | $335,000 -4.15% $91/sqft |
06/08/2015 Source: | Sold | $349,500 $95/sqft |

Nearby Homes

Find Homes by Property Features in Victoria, TX
Nearby New Homes For Sale

Based on information from the association of REALTORS® (alternatively, from the Central Texas MLS) through Nov 05, 2026, 12:45PM. IDX information is provided exclusively for personal, non-commercial use, and may not be used for any purpose other than to identify prospective properties consumers may be interested in purchasing. Information is deemed reliable but not guaranteed. © 2026 Central Texas MLS, All Rights Reserved.
 Advertising Broker: Michelle Brecker | Pathway To Home Realty
