- Overview
- Description
- Property Details
- Location
- Facts & Features
- Getting Around
- Nearby Homes



$948,800
Monthly Est:$4,723
 5 Beds
 3 Baths
3 full baths
 3,592sqft
311 County Road 1710, Clifton, TX 76634
$948,800
$4,723/moEst:
Get Pre-Approved
Single Family Residence
Built in 1978
$-- HOA
0.84 acre lot
$264/sq.ft
Description
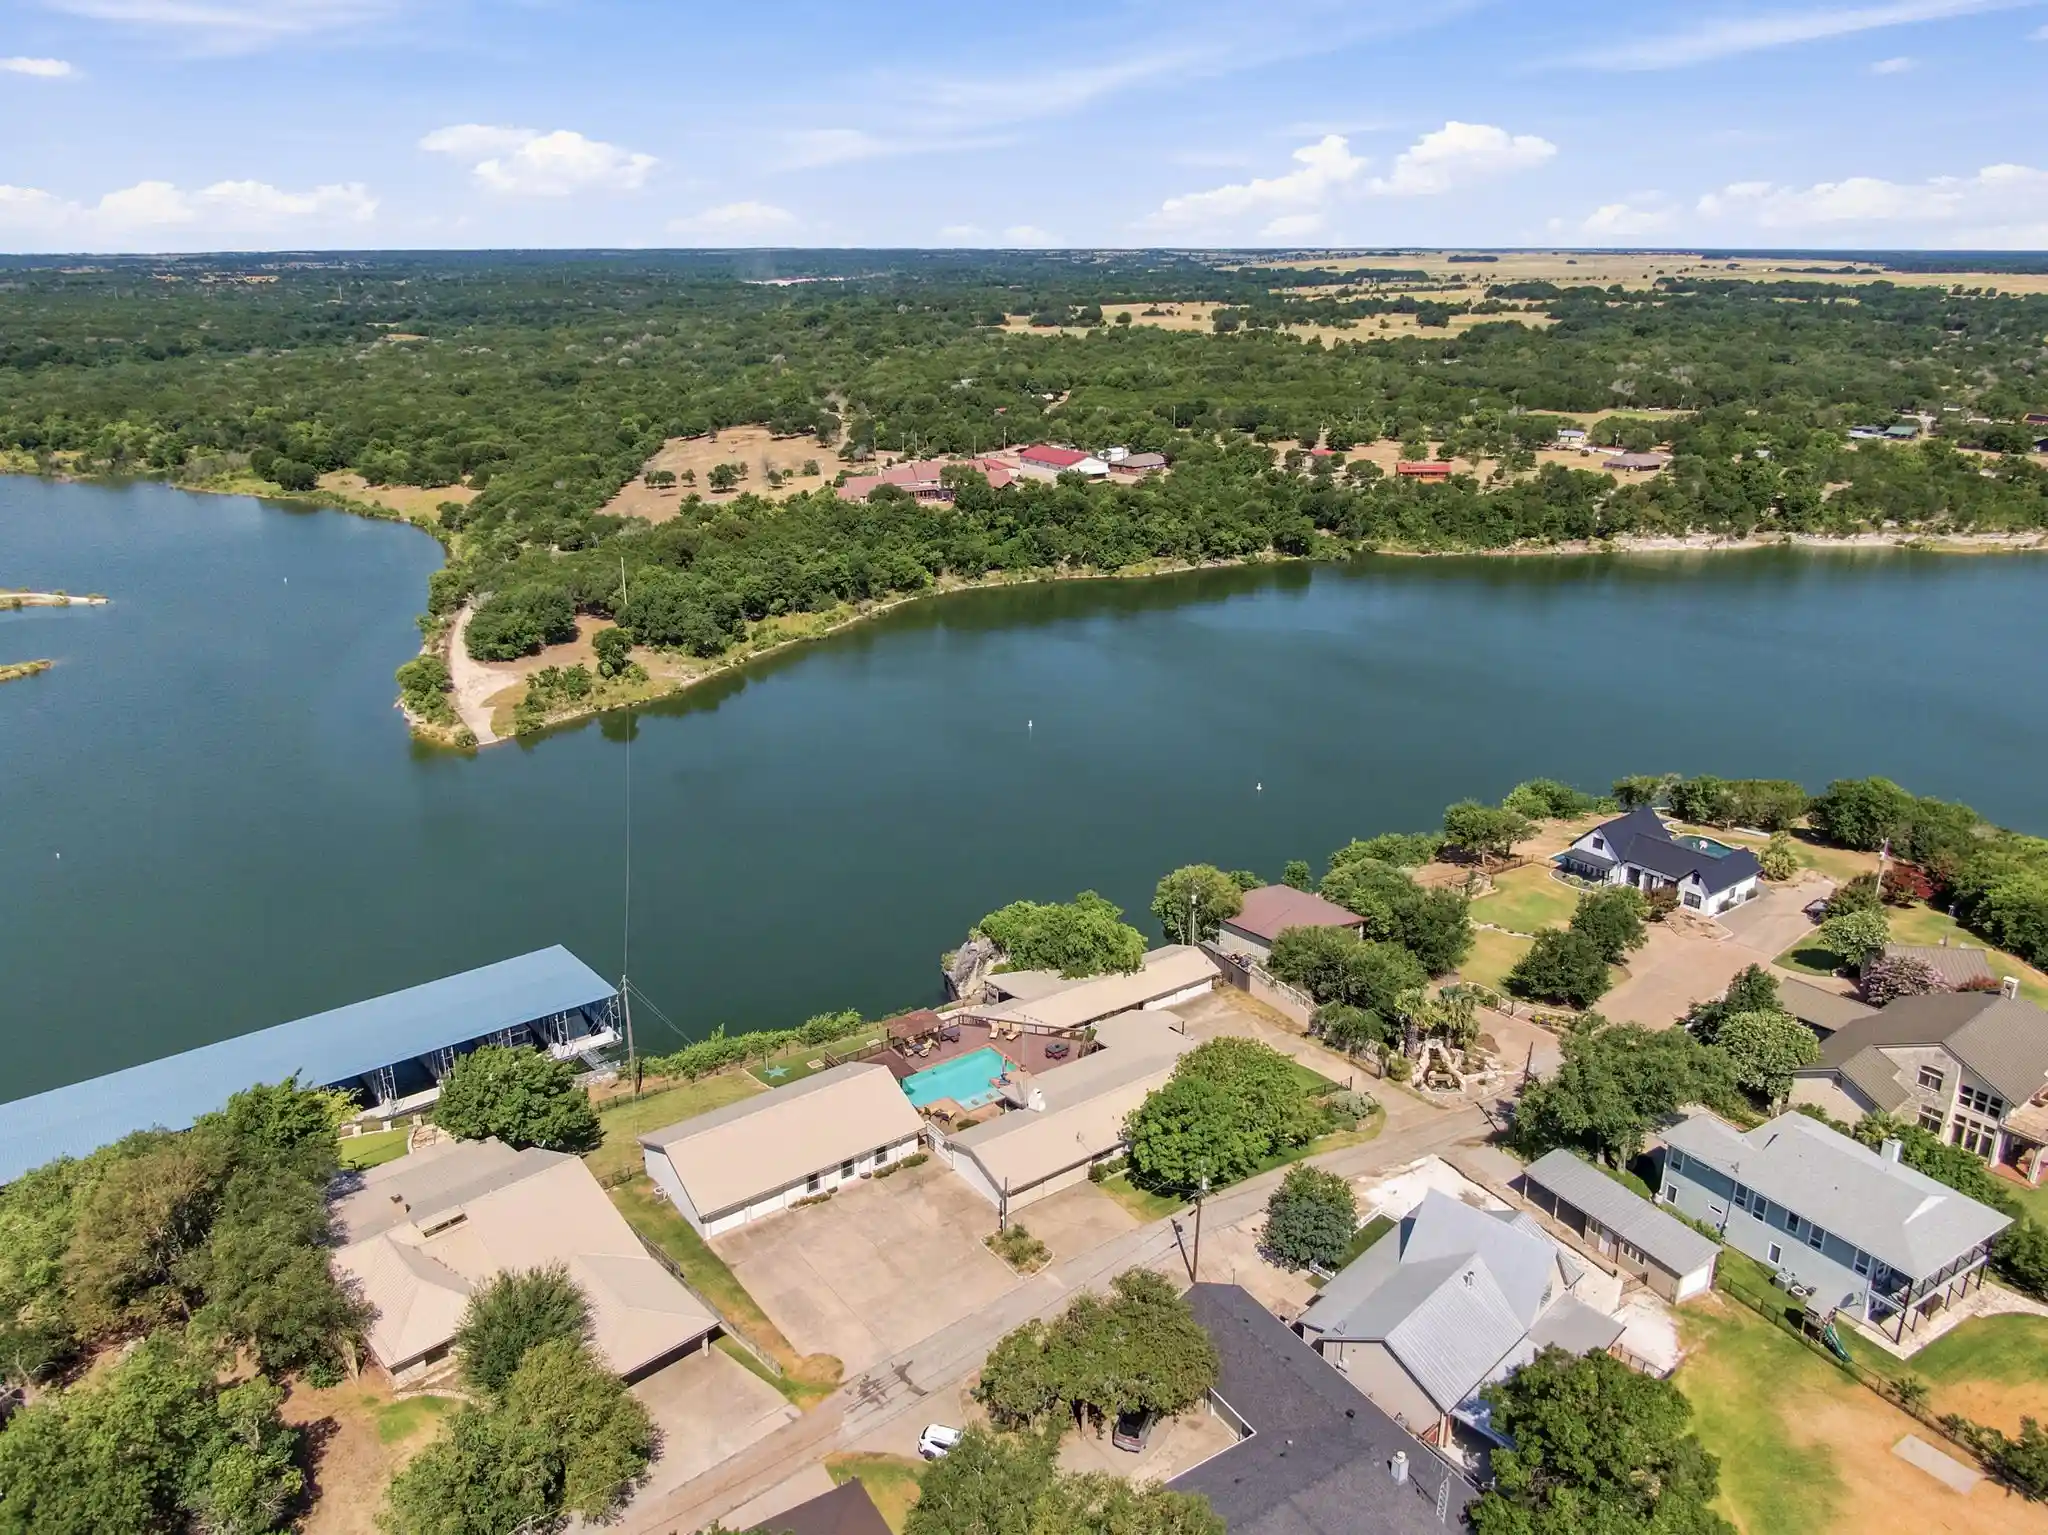
Why choose just one? Get the home, $2,000 toward buyer concessions, and the chance to start making memories all behind one door! exceptional lake-view retreat, located in a desirable gated, golf cart-friendly community just a short distance to the marina and private boat ramp. The panoramic views of Lake Whitney are simply priceless and create the perfect backdrop for everyday living, weekend escapes, or unforgettable gatherings. The spacious main home offers 3 bedrooms, 2 bathrooms, two inviting living areas, and a screened-in sunroom where you can relax while taking in the breathtaking lake views. A separate guest house comfortably sleeps four, making it ideal for family, guests, or additional rental possibilities. Step outside and discover your own private resort. The sparkling pool with cabana overlooks the lake and activity green featuring horseshoes and washers, creating the ultimate setting for entertaining. Two oversized covered patios provide abundant outdoor living space for dining, relaxing, and hosting friends and family. Whether you envision hosting weddings, family reunions, retreats, celebrations, holiday gatherings, or simply creating the ultimate entertainment space, this versatile building is ready to fit your dreams. It also makes an incredible workshop, hobby space, game room, or creative studio. The property features six covered parking spaces, abundant additional parking for guests, boats, RVs, and trailers, generous storage, and a storm shelter for added peace of mind. Whether you're searching for a full-time residence, retirement retreat, weekend getaway, multi-generational family property, or an income-producing investment through vacation rentals or private events, this one-of-a-kind property offers unmatched versatility. Properties offering this combination of breathtaking Lake Whitney views, golf cart access to the marina, resort-style amenities, an event barn, guest quarters, abundant parking.
- Houzeo last checked: 8 minutes ago
- Listing updated: October 19, 2026 at 8:11 pm
- Listing Provided by: Kimberly Capps | Keller Williams Realty (972) 938-2222
- Source: NTREIS MLS-TX | MLS#: 21316958

Property Details
Status
Active
Type
Single Family Residence
No. of Stories
1
County
City
Neighborhood
--
Year Built
1978
HOA Fees
-
Finished Area
3,592 sqft
Lot Size
0.84 acre lot
Basement Area
- sqft
MLS Name
NTREIS MLS
MLS Number
21316958
MLS Status
Active
Cumulative Days on Market
101

Continue Your Journey in App
Find your dream home, receive real-time updates, and many more!
Continue Your Journey in App
Find your dream home, receive real-time updates, and many more!
Location
Facts & Features
Rooms
Bedrooms & bathrooms
Bedrooms: 5
Bathrooms: 3
Bedroom
Level: First
Area: 132.00 Square Feet
Dimensions: 11 x 12
Bedroom
Level: First
Area: 143.00 Square Feet
Dimensions: 13 x 11
LivingRoom
Level: First
Area: 176.00 Square Feet
Dimensions: 16 x 11
Bedroom
Level: First
Area: 99.00 Square Feet
Dimensions: 11 x 9
Bedroom
Level: First
Area: 121.00 Square Feet
Dimensions: 11 x 11
Laundry
Level: First
Area: 56.00 Square Feet
Dimensions: 8 x 7
PrimaryBedroom
Level: First
Area: 182.00 Square Feet
Dimensions: 13 x 14
BreakfastRoomNook
Level: First
Area: 108.00 Square Feet
Dimensions: 9 x 12
LivingRoom
Level: First
Area: 176.00 Square Feet
Dimensions: 16 x 11
LivingRoom
Level: First
Area: 204.00 Square Feet
Dimensions: 12 x 17
Interior
Heating
Central, Electric
Cooling
Central Air, Ceiling Fans, Electric
Window Features
Window Coverings
Flooring
Ceramic Tile, Luxury Vinyl Plank
Interior Features
Decorative Designer Lighting Fixtures, Eat In Kitchen, High Speed Internet, Kitchen Island, Wired For Sound
Exterior Features
Balcony, Deck, Fire Pit, Lighting, Outdoor Living Area, Storage
Appliances
Dishwasher, Electric Range, Microwave
Sewer
Septic Tank
Construction
Year Built
Year Built: 1978
Home type
Single Family Residence
Property Condition
Resale
Roof
Composition
Foundation Details
Slab
Construction Materials
Brick, Stone Veneer, Wood Siding
Architectural Style
Ranch, Traditional, Detached
Utilities & Energy
Parking Features
Carport, Garage
Utilities
Septic Available, Water Available
Pool Features
In Ground, Pool
Water Source
Community Coop
Fireplace Features
Wood Burning
Other Features
Lot Features
Back Yard, Lawn, Subdivision
Patio And Porch Features
Wrap Around, Balcony, Covered, Deck
Disclosures
Accessory Dwelling Unit
Community Features
Boat Facilities
Subdivision Name
Chevyland
Price History
| Date | Event | Price |
|---|---|---|
10/14/2026 Source: | Price Decreased | $948,800 -0.01% $264/sqft |
08/31/2026 Source: | Price Decreased | $948,900 -0.01% $264/sqft |
07/10/2026 Source: | Price Decreased | $949,000 -5.09% $264/sqft |
01/12/2026 Source: | Price Decreased | $999,900 -9.09% $278/sqft |
05/27/2025 Source: | Listed for Sale | $1,099,900 -8.33% $306/sqft |

Show more
Nearby Homes




Find Homes by Property Features in Clifton, TX
Nearby New Homes For Sale

Based on information from the North Texas Real Estate Information Systems, Inc., through Oct 30, 2026, 11:30AM. Information is provided exclusively for consumers’ personal, non-commercial use. It may not be used for any purpose other than to identify prospective properties consumers may be interested in purchasing. Data is deemed reliable but is not guaranteed accurate. This website may not include listings or property addresses of sellers who have directed their listing brokers to withhold their listing or their property address from display on the Internet. ©2026 North Texas Real Estate Information Systems, Inc. All Rights Reserved.
 Advertising Broker: Michelle Brecker | Pathway To Home Realty
