- Overview
- Description
- Property Details
- Location
- HOA Management
- Facts & Features
- Getting Around
- Nearby Homes
 New Construction
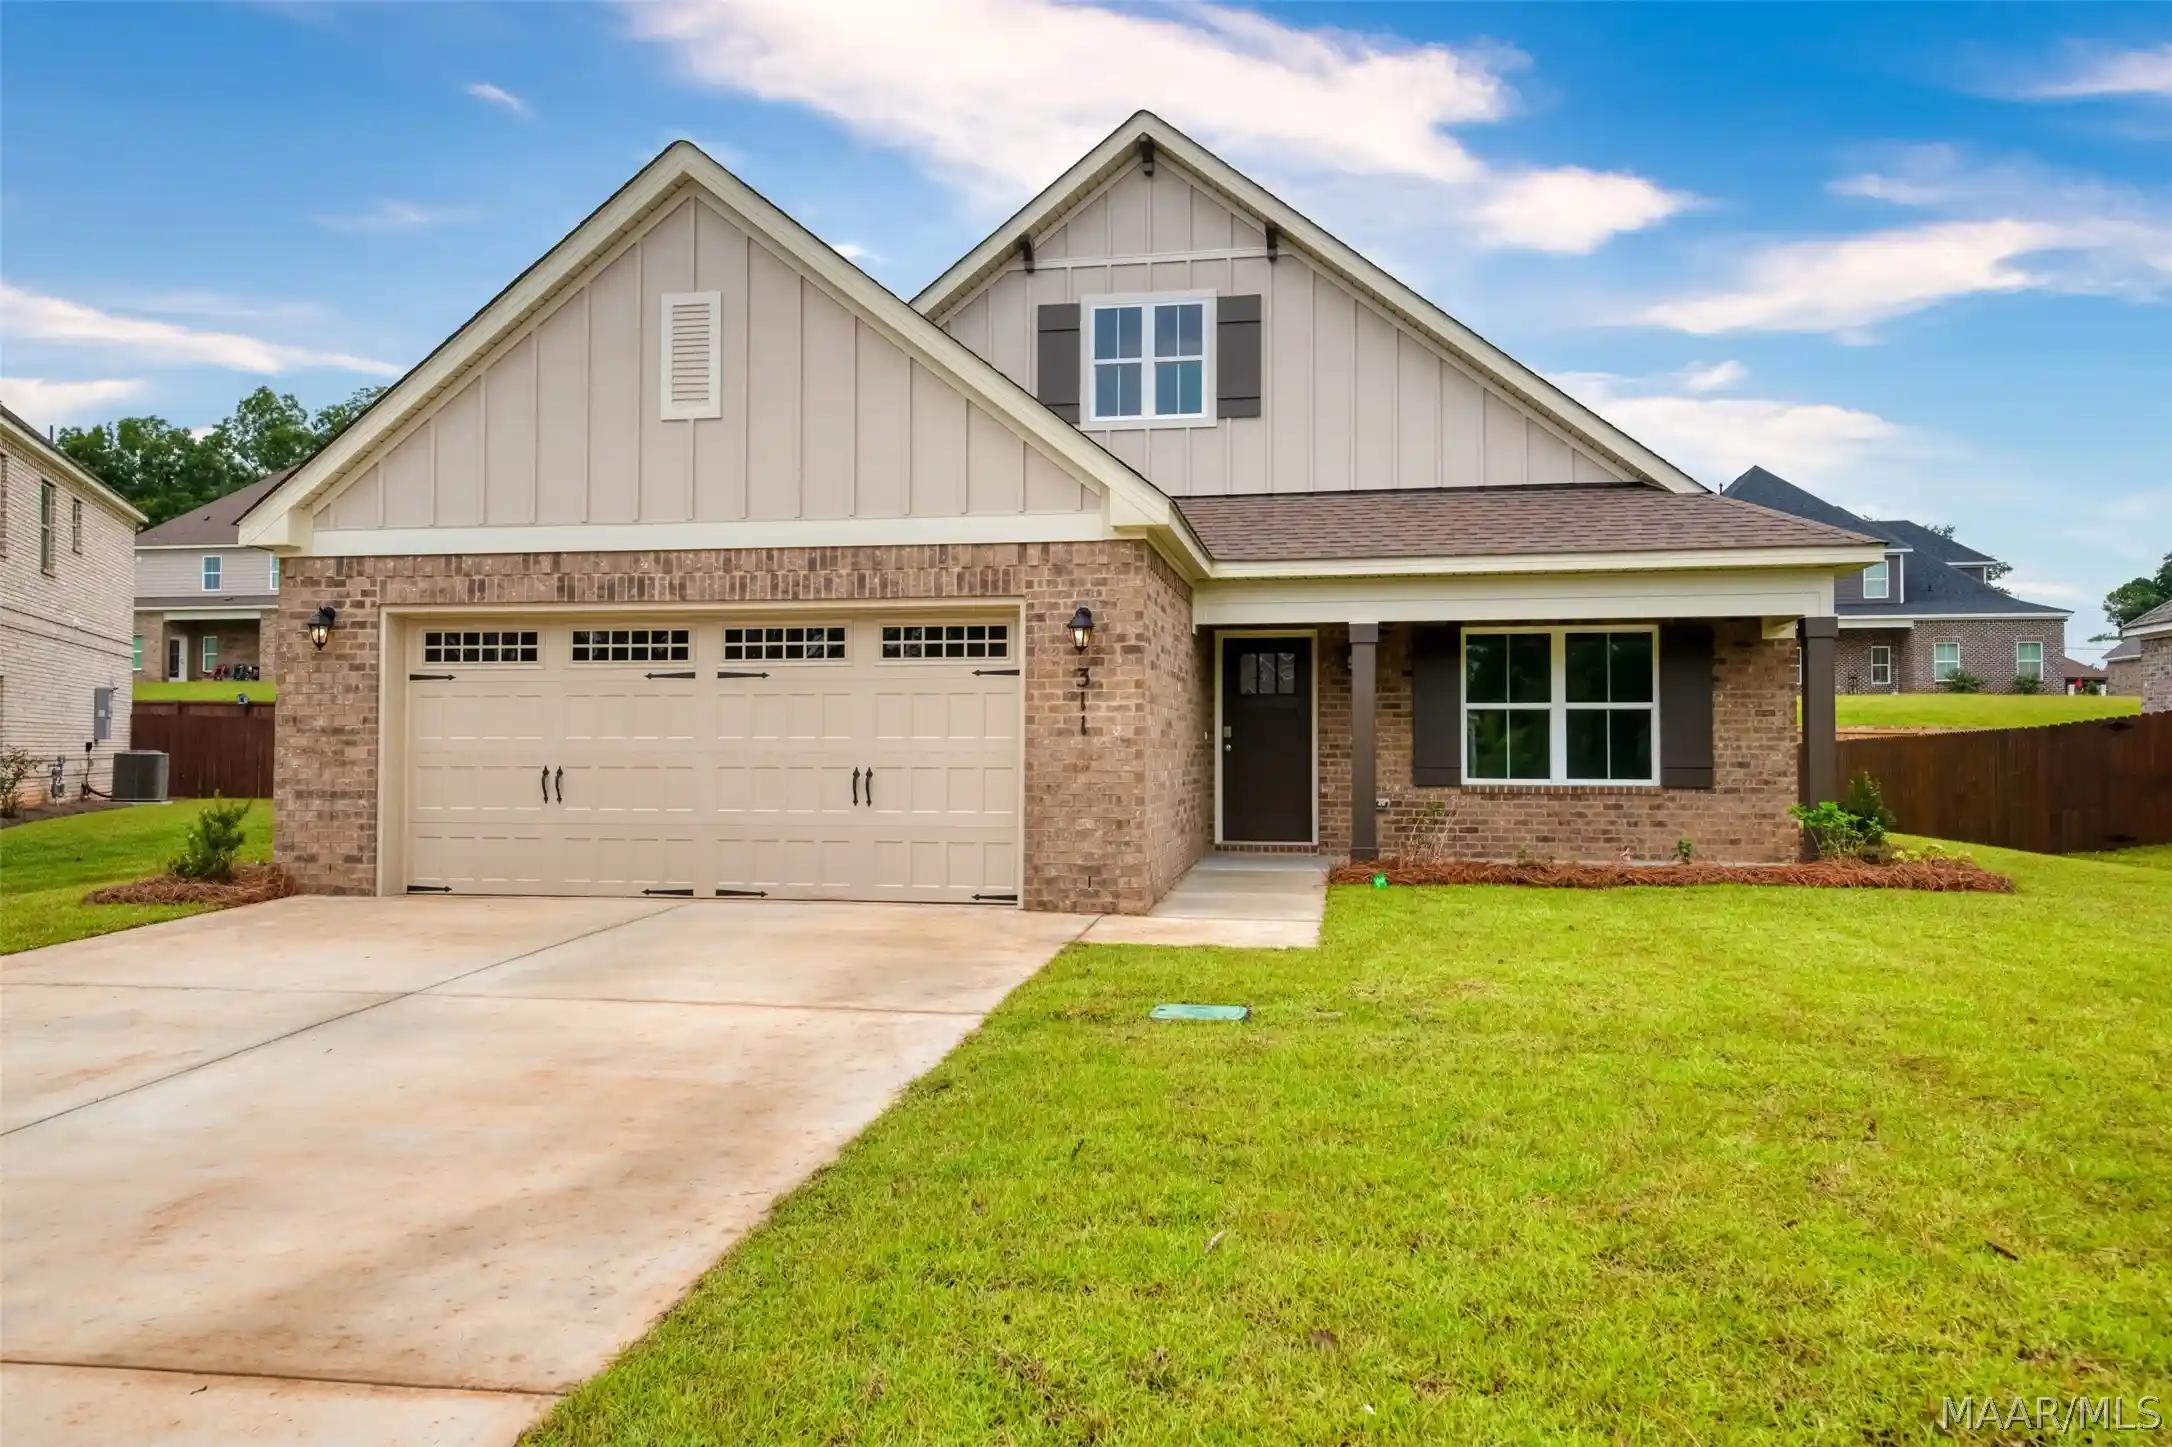


Street View
$328,699
Monthly Est:$1,636
 3 Beds
 2 Baths
2 full baths
 1,924sqft
311 Currituck Dr, Troy, AL 36079
$328,699
$1,636/moEst:
Get Pre-Approved
Single Family Residence
Built in 2026
$25/mo HOA
0.23 acre lot
$171/sq.ft
Description
Move-In Ready!
Special incentives are available—please ask for details!
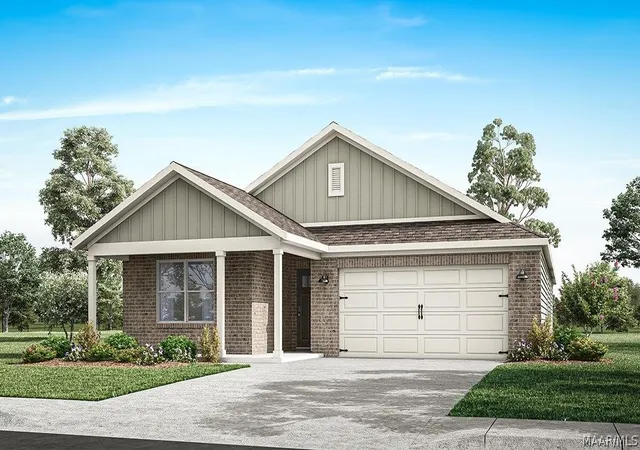
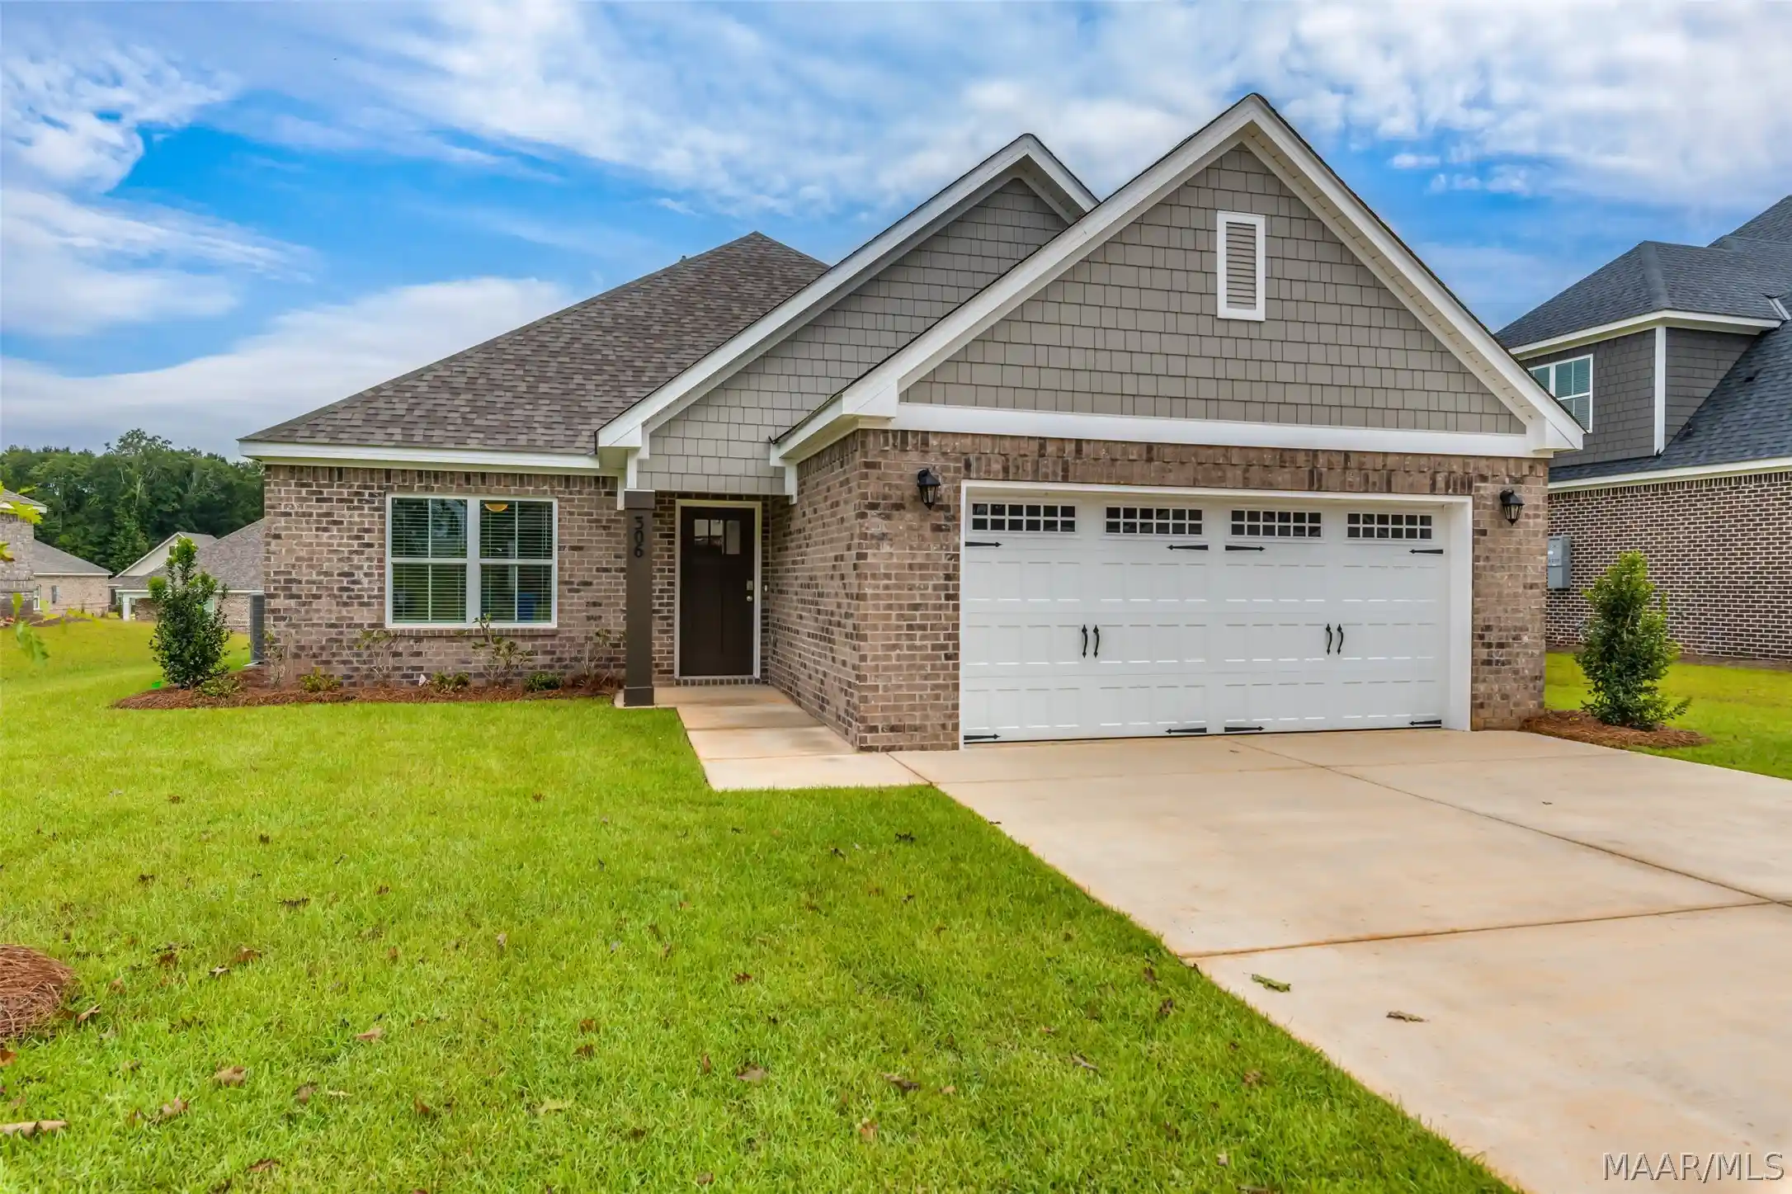
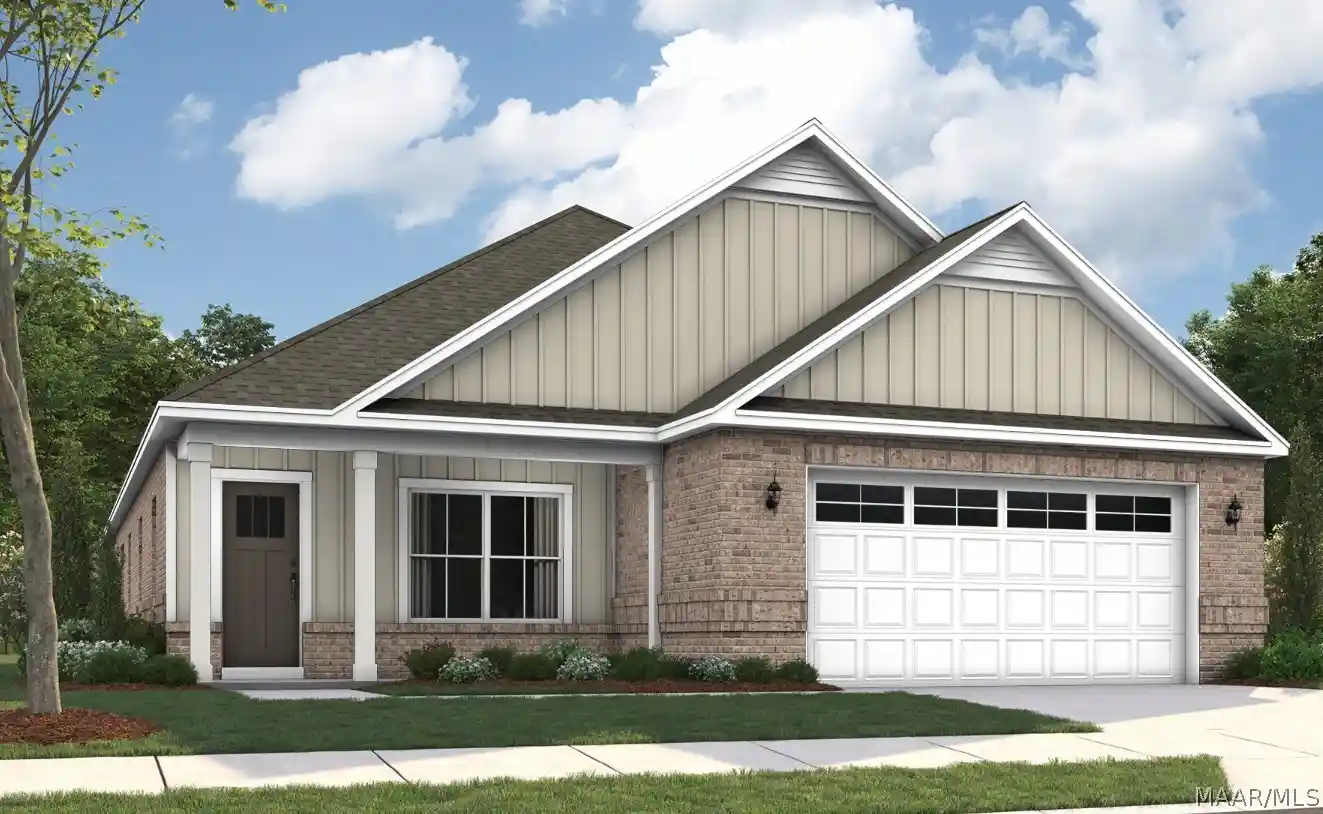
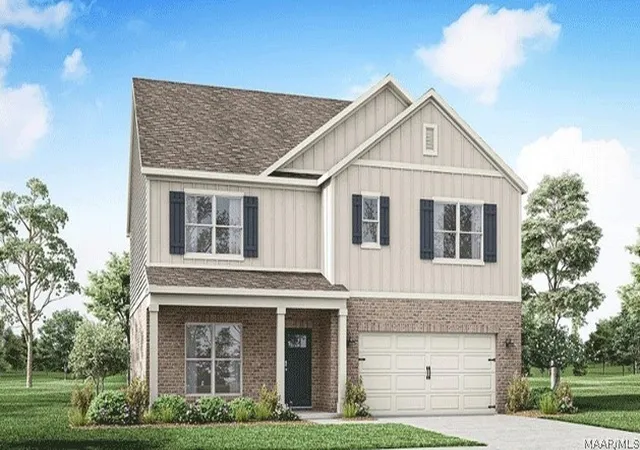
Welcome to the Hampton, a beautifully finished home that combines timeless elegance with everyday functionality. Thoughtfully designed with quality finishes and inviting living spaces, this home is ready for you to move in and make it your own.
The spacious great room serves as the centerpiece of the home, featuring stunning vaulted beamed ceilings and a custom fireplace that create a warm and inviting atmosphere. Whether you're enjoying a quiet evening at home or entertaining family and friends, this space is designed to impress.
At the heart of the home, the beautifully appointed kitchen features custom cabinetry, stainless steel appliances, and quartz countertops, along with ample workspace for both everyday cooking and entertaining. The open flow between the kitchen, dining, and living areas creates a seamless gathering space for making memories with family and friends.
The private primary suite offers a spacious retreat designed for comfort and relaxation, complemented by a well-appointed bath with thoughtful finishes and functional design. Additional features throughout the home enhance everyday convenience, including a laundry room strategically separated from the bedrooms and main living spaces for added privacy and reduced noise.
Step outside to enjoy the extended back patio, offering additional outdoor living space for grilling, dining, entertaining, or simply relaxing and enjoying your backyard.
With its vaulted beamed ceilings, custom fireplace, quartz countertops, extended back patio, and thoughtfully designed layout, the Hampton delivers an exceptional blend of style, comfort, and functionality—and best of all, it's ready for you to call home.
Don't miss this opportunity to own a beautifully completed Hampton with special incentives available. Schedule your showing today!
- Houzeo last checked: 1 minute ago
- Listing updated: October 14, 2026 at 7:11 pm
- Listing Provided by: Shanna Yoder (334) 744-6072 DRE #0116730 | Porch Light Real Estate, LLC. (334) 744-6072
- Source: Montgomery Area Association of REALTORS MLS-AL | MLS#: 586327

Property Details
Status
Active
Type
Single Family Residence
No. of Stories
1
County
City
Neighborhood
--
Year Built
2026
HOA Fees
$25/mo
Finished Area
1,924 sqft
Lot Size
0.23 acre lot
Basement Area
- sqft
MLS Name
Montgomery Area Association of REALTORS MLS
MLS Number
586327
MLS Status
Active
Days on Market
186
Cumulative Days on Market
40

Continue Your Journey in App
Find your dream home, receive real-time updates, and many more!
Continue Your Journey in App
Find your dream home, receive real-time updates, and many more!
Location
HOA Management
N/A
HOA Fees
$300/ Annually
Disclaimer: Amenities are based on third-party information and may vary; buyers must independently verify all amenities, as information is deemed reliable but not guaranteed.
Facts & Features
Rooms
Bedrooms & bathrooms
Bedrooms: 3
Bathrooms: 2
Bedroom
Level: First
Bedroom
Level: First
Bedroom
Level: First
Bathroom
Level: First
Laundry
Level: First
PrimaryBedroom
Level: First
Kitchen
Level: First
GreatRoom
Level: First
Foyer
Level: First
Interior
Flooring
Carpet, Plank, Tile, Vinyl
Appliances
Dishwasher, Electric Cooktop, Electric Oven, Gas Water Heater, Microwave, Tankless Water Heater
Interior Features
Attic, Double Vanity, Garden Tub Roman Tub, High Ceilings, Pull Down Attic Stairs, Storage, Walk In Closets, Kitchen Island, Programmable Thermostat
Sewer
Public Sewer
Window Features
Double Pane Windows
Cooling
Central Air, Electric
Heating
Central, Gas
Exterior Features
Covered Patio, Irrigation Sprinklers, Porch
Construction
Year Built
Year Built: 2026
Home type
Single Family Residence
Architectural Style
One Story
Construction Materials
Brick, Fiber Cement, Foam Insulation
Foundation Details
Slab
Property Condition
Under Construction
Utilities & Energy
Water Source
Public
Laundry Features
Washer Hookup, Dryer Hookup
Parking Features
Attached, Garage
Pool Features
None
Fireplace Features
One, Gas Log
Utilities
Cable Available, Electricity Available, Natural Gas Available
Security Features
Fire Alarm
Other Features
Lot Features
City Lot, Sprinklers In Ground
Patio And Porch Features
Covered, Patio, Porch
Subdivision Name
Walter’s Branch
Price History
| Date | Event | Price |
|---|---|---|
08/11/2026 Source: | Price Increased | $328,699 +0.63% $171/sqft |
05/01/2026 Source: | Price Decreased | $326,649 -0.64% $170/sqft |
05/01/2026 Source: | Listed for Sale | $328,749 $171/sqft |

Nearby Homes

Find Homes by Property Features in Troy, AL
Nearby New Homes For Sale
Nearby Pre-Owned Homes For Sale

Based on information from the Montgomery Area Association of REALTORS® through Nov 04, 2026, 09:00AM. Information is deemed reliable, but not guaranteed. The information being provided is for consumers' personal, non-commercial use and will not be used for any purpose other than to identify prospective properties consumers may be interested in purchasing. This website may not include listings or property addresses of sellers who have directed their listing brokers to withhold their listing or their property address from display on the Internet. Copyright 2026 Multiple Listing Service of the Montgomery Area Association of REALTORS®. All Rights Reserved.
 Advertising Broker: Daniel Demers | Sell Your Home Services
