- Overview
- Description
- Property Details
- Location
- HOA Management
- Facts & Features
- Getting Around
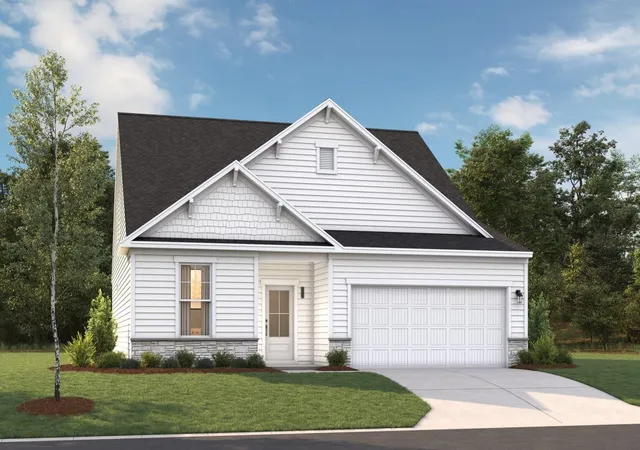
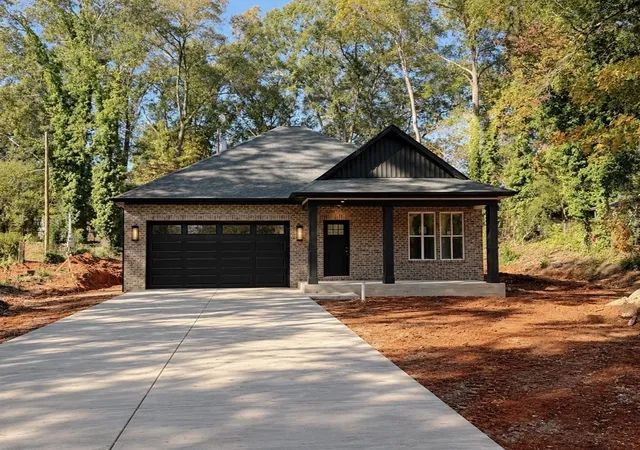
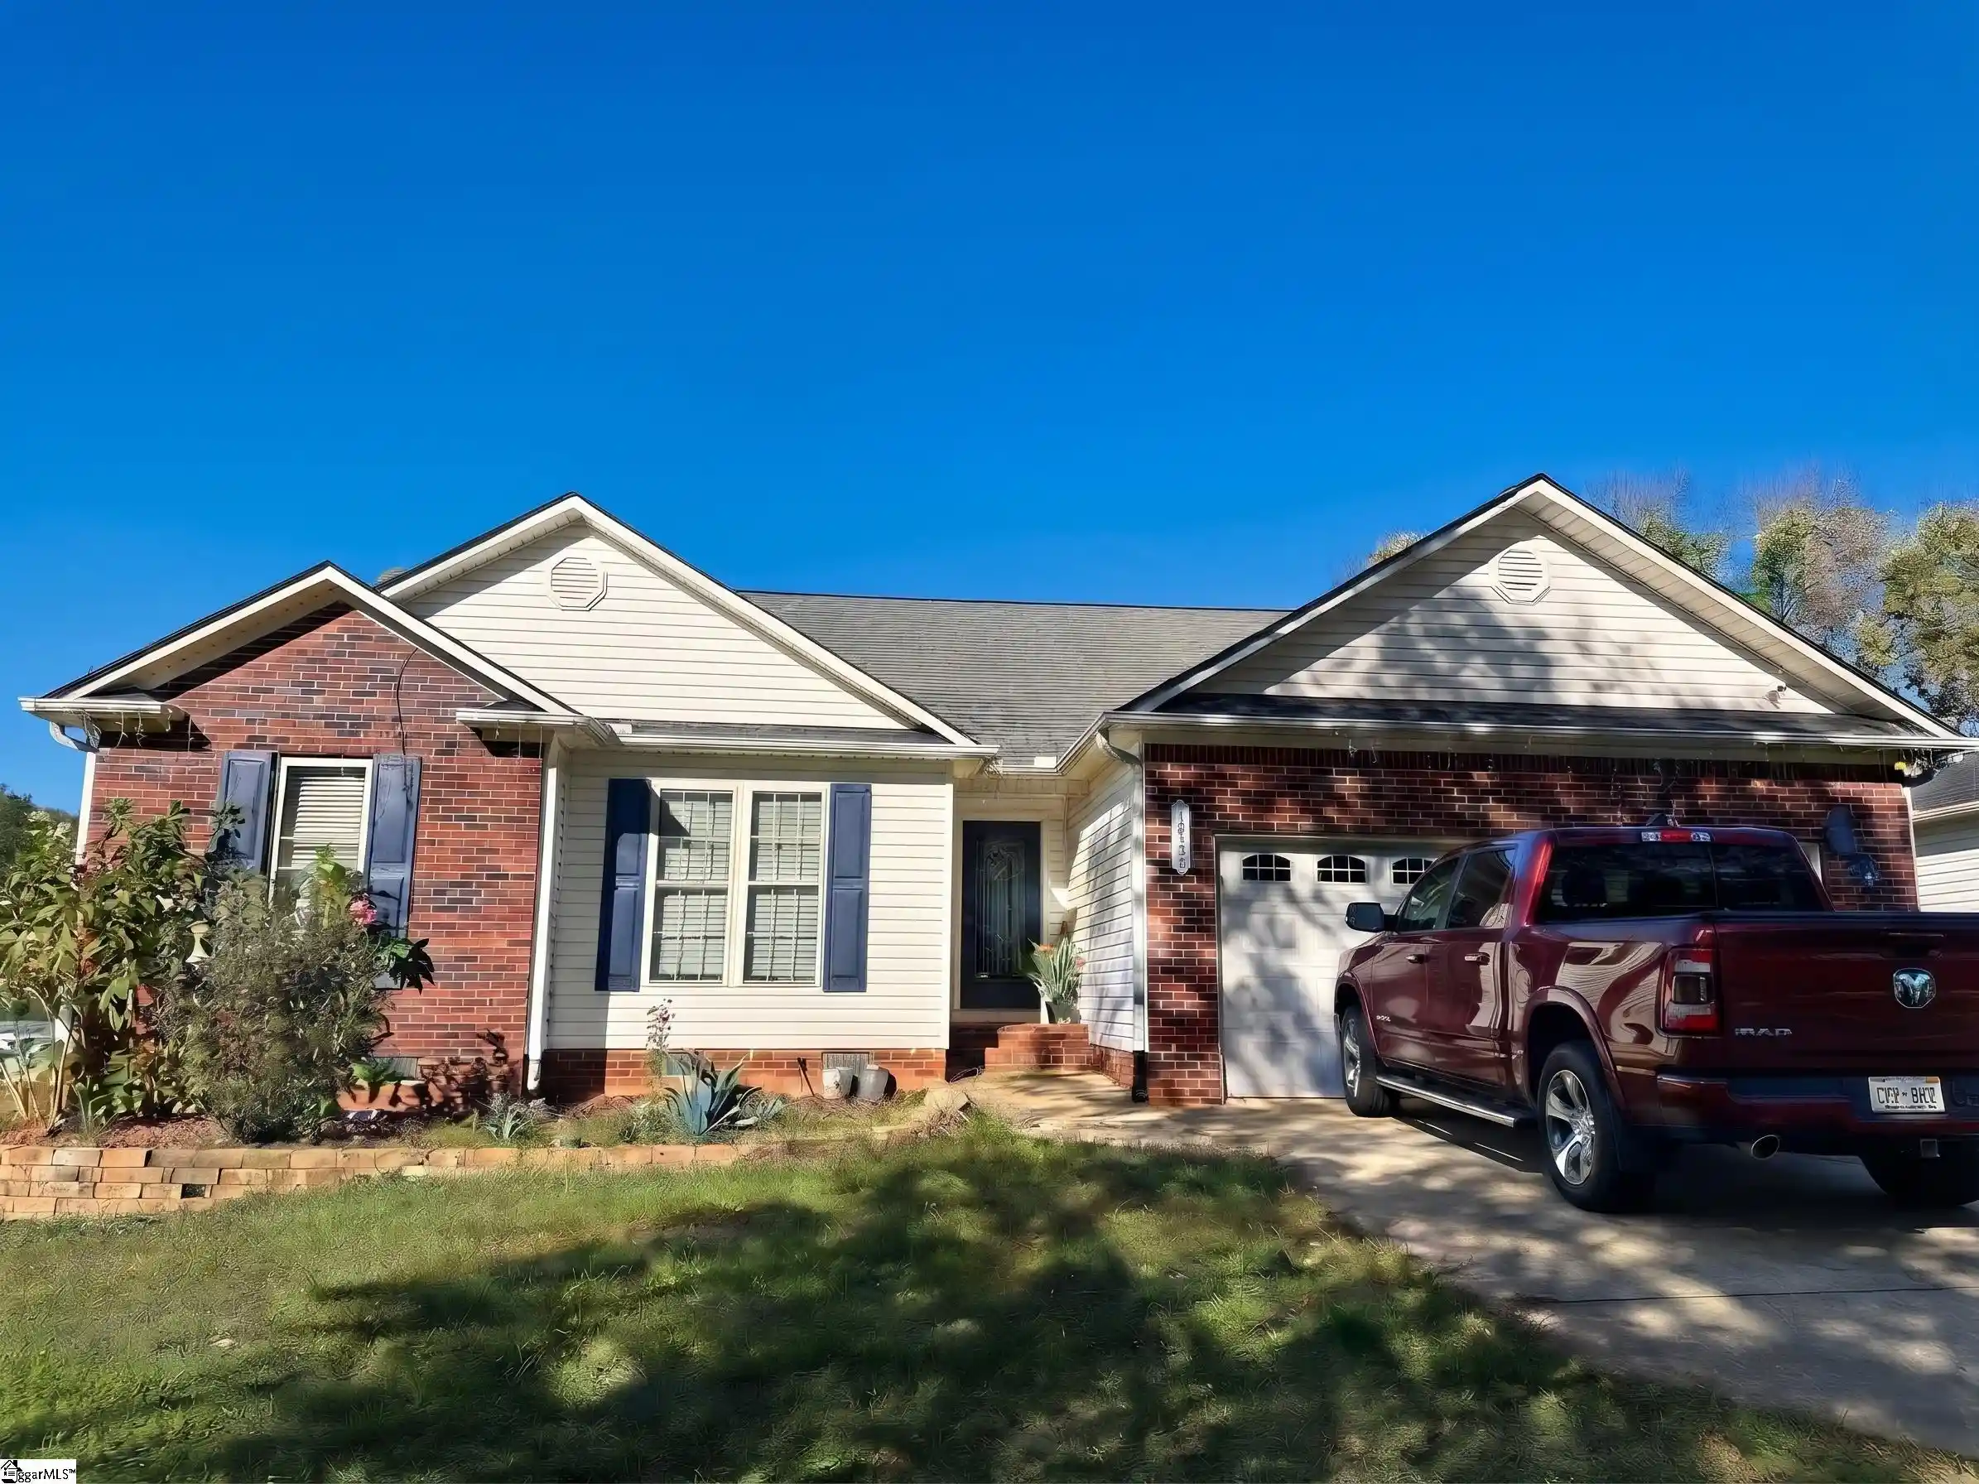
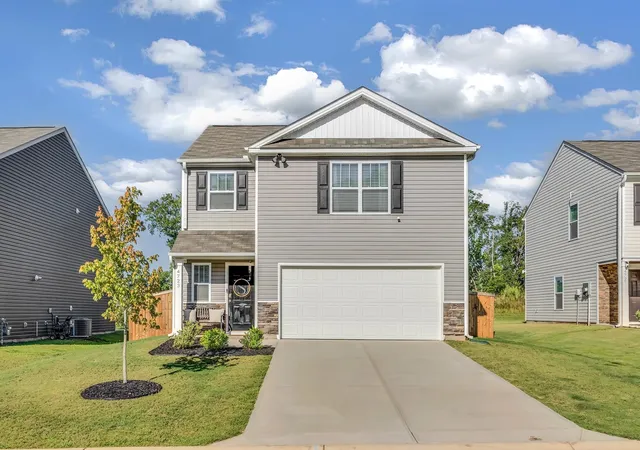
- Nearby Homes
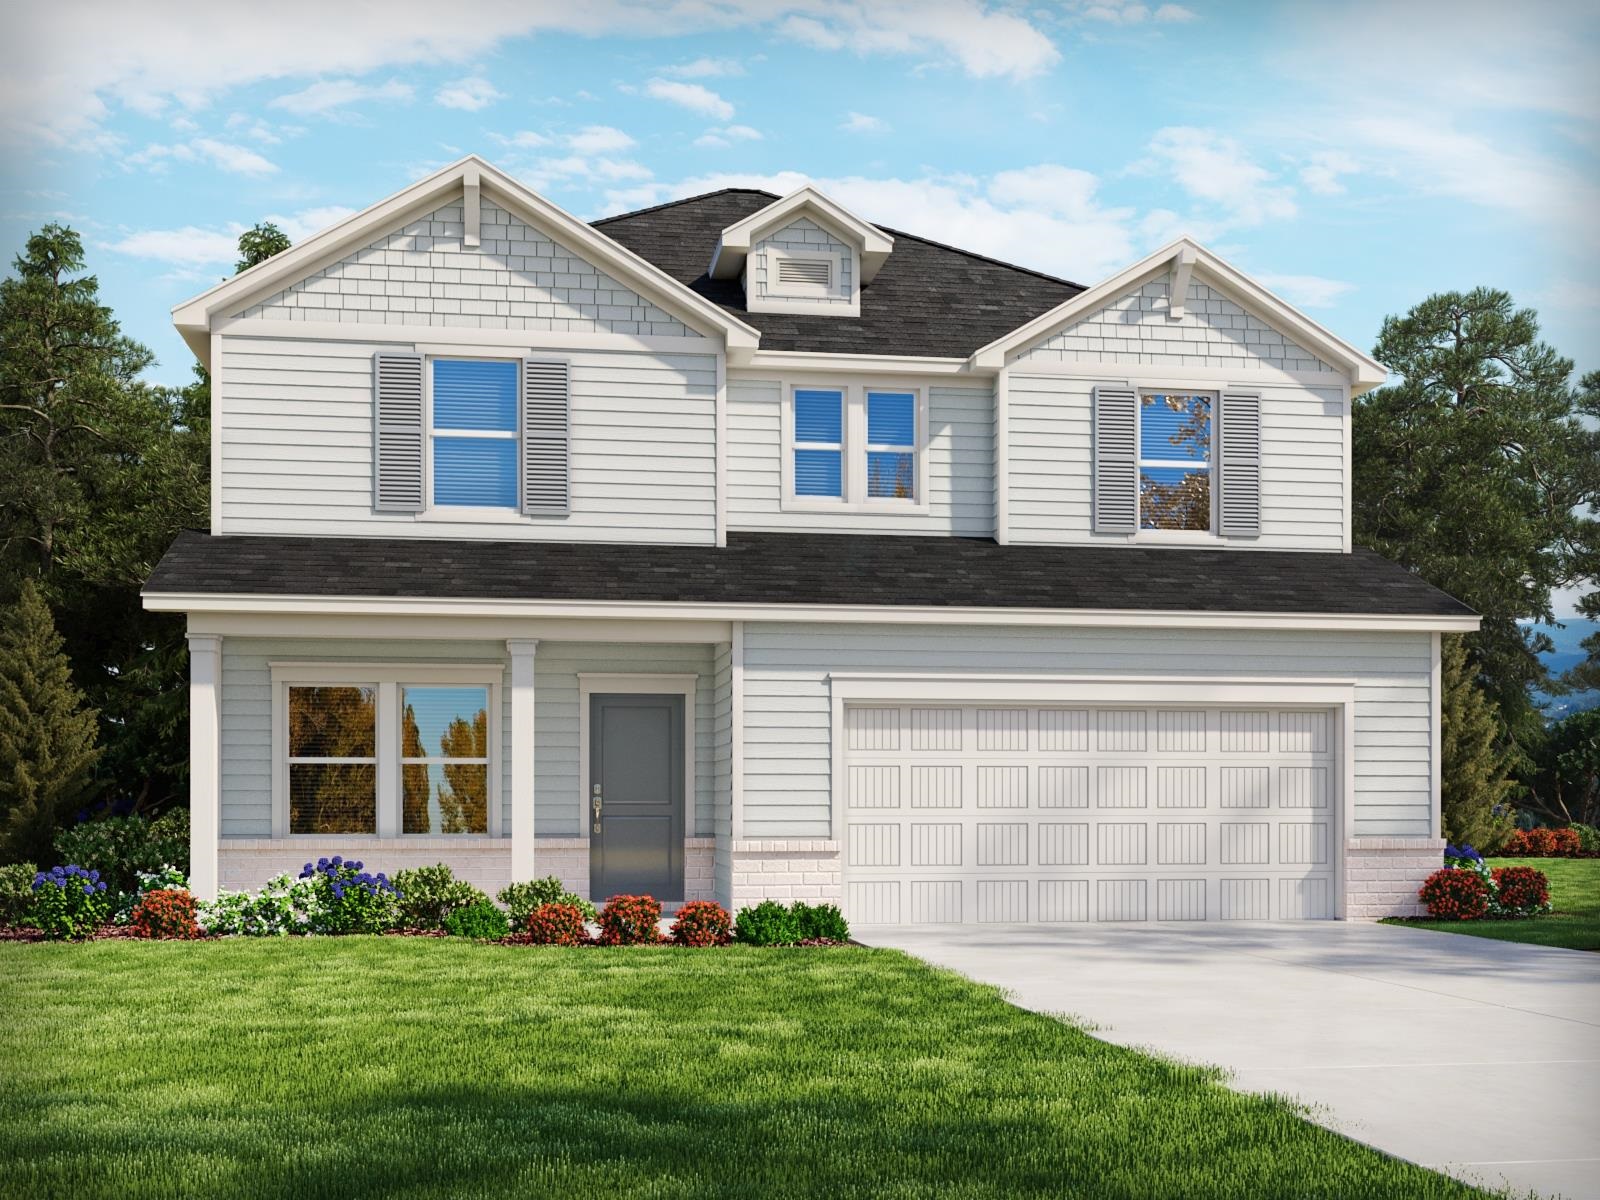
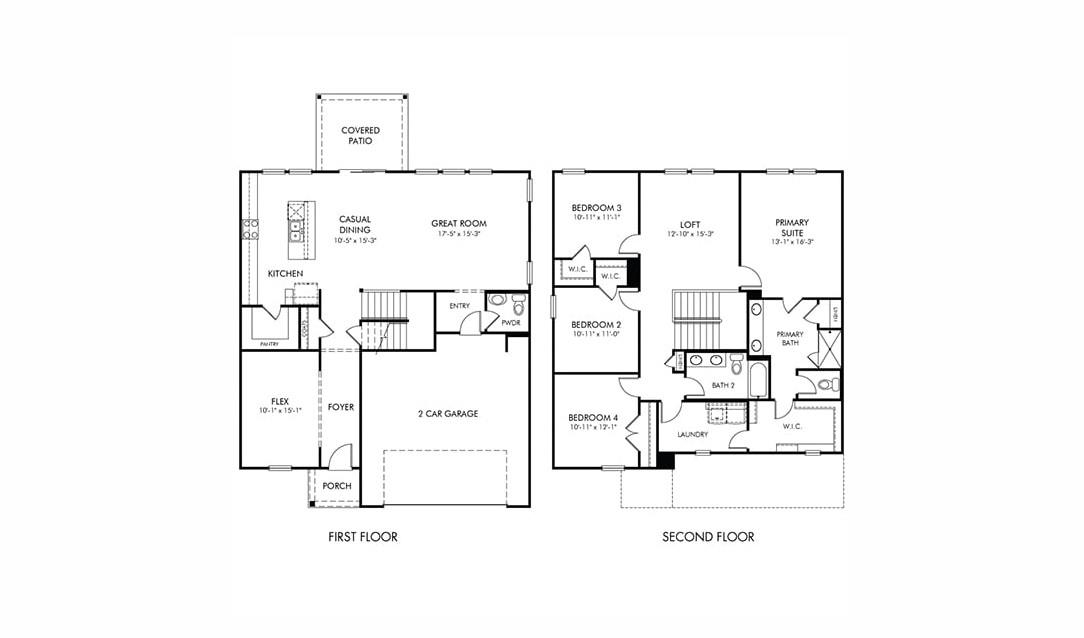

Street View
$369,900
Monthly Est:$1,841
 4 Beds
 3 Baths
2 full baths + 1 half bath
 2,479sqft
311 Gage St, Spartanburg, SC 29316
$369,900
$1,841/moEst:
Get Pre-Approved
Single Family Residence
Built in 2026
$-- HOA
9,147.6 sqft lot
$149/sq.ft
Description
Brand new, energy-efficient home available by Nov 2026! Outfit the Dakota's main-level flex space as a home office and skip your commute. In the kitchen, the island overlooks the open living space. Upstairs, the loft separates the secondary bedrooms from the primary suite. Discover Ashby Woods, a serene new community in Spartanburg County offering 9 energy-efficient floorplans in a beautifully wooded setting just minutes from the center of Boiling Springs. Located near I-26, I-85, and US-221, residents will enjoy convenient access to shopping, dining, entertainment, and employment centers throughout the Upstate. Each of our homes is built with innovative, energy-efficient features designed to help you enjoy more savings, better health, real comfort and peace of mind.
- Houzeo last checked: 7 minutes ago
- Listing updated: October 25, 2026 at 1:01 am
- Listing Provided by: Kelly Jo Hard (704) 797-0010 | MTH SC Realty, LLC (864) 659-3220
- Source: Spartanburg MLS-SC as distributed by MLS GRID | MLS#: SPN343097

Property Details
Status
Active
Type
Single Family Residence
No. of Stories
-
County
City
Neighborhood
--
Year Built
2026
HOA Fees
-
Finished Area
2,479 sqft
Lot Size
9,147.6 sqft lot
Basement Area
- sqft
MLS Name
Spartanburg MLS
MLS Number
SPN343097
MLS Status
Active
Days on Market
9

Continue Your Journey in App
Find your dream home, receive real-time updates, and many more!
Continue Your Journey in App
Find your dream home, receive real-time updates, and many more!
Location
HOA Management
N/A
HOA Fees
$700/
Disclaimer: Amenities are based on third-party information and may vary; buyers must independently verify all amenities, as information is deemed reliable but not guaranteed.
Facts & Features
Rooms
Bedrooms & bathrooms
Bedrooms: 4
Bathrooms: 3
Bedroom 2
Level: 2
Area: 110.00 Square Feet
Dimensions: 10x11
Bedroom 3
Level: 2
Area: 120.00 Square Feet
Dimensions: 10x12
Bonus Room
Level: 2
Area: 180.00 Square Feet
Dimensions: 12x15
Dining Room
Level: 1
Area: 150.00 Square Feet
Dimensions: 10x15
Great Room
Level: 1
Area: 255.00 Square Feet
Dimensions: 17x15
Kitchen
Level: 1
Area: 136.00 Square Feet
Dimensions: 17x8
Laundry
Level: 2
Area: -- Square Feet
Dimensions: 4
Loft
Level: 1
Area: -- Square Feet
Dimensions: 2
Primary Bedroom
Level: 2
Area: 208.00 Square Feet
Dimensions: 13x16
Other Room 2
Level: 0
Area: -- Square Feet
Dimensions: 0
Interior
Cooling
Central Air
Flooring
Carpet, Ceramic Tile, Vinyl
Heating
Heat Pump
Interior Features
Attic Stairs Pulldown, Fireplace(s), Walk In Closet(s), Ceiling Smooth, Solid Surface Counters, Open Floorplan
Appliances
Dishwasher, Disposal, Free Standing Range, Refrigerator
Sewer
Public Sewer
Construction
Year Built
Year Built: 2026
Home type
Single Family Residence
Foundation Details
Slab
Construction Materials
Hardi Plank Type
Architectural Style
Craftsman
Roof
Architectural
Utilities & Energy
Fireplace Features
Gas Log
Water Source
Public
Other Features
Lot Features
Level
Subdivision Name
Ashby Woods
Patio And Porch Features
Patio
Community Features
Clubhouse, Playground, Pool
Price History
| Date | Event | Price |
|---|---|---|
10/20/2026 Source: | Listed for Sale | $369,900 $149/sqft |

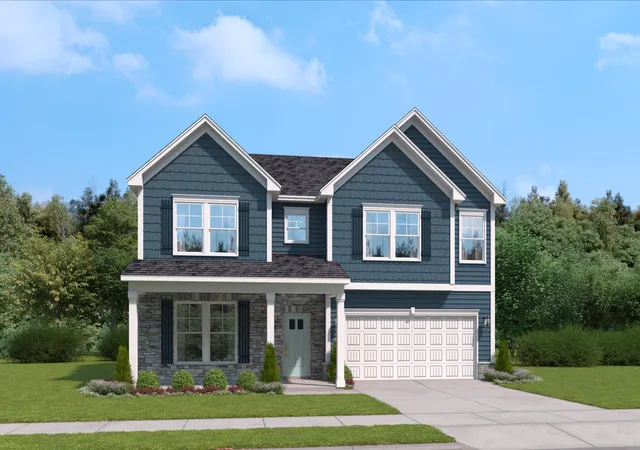
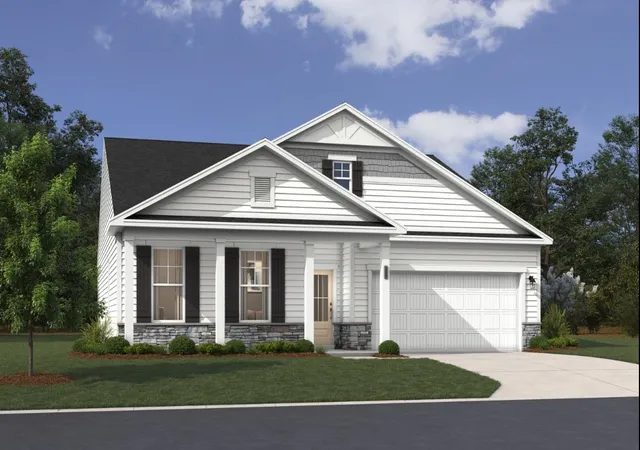
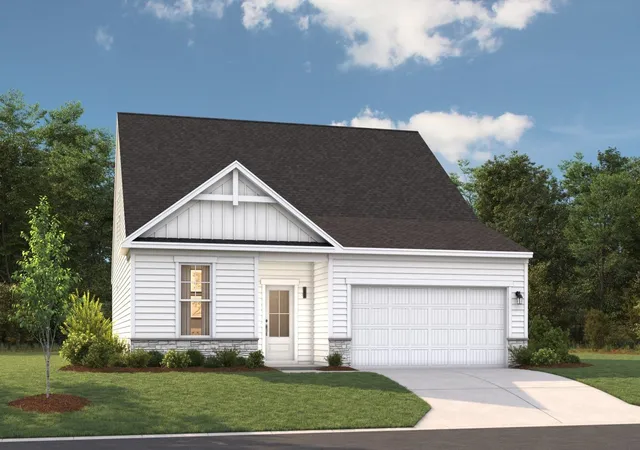
Nearby Homes
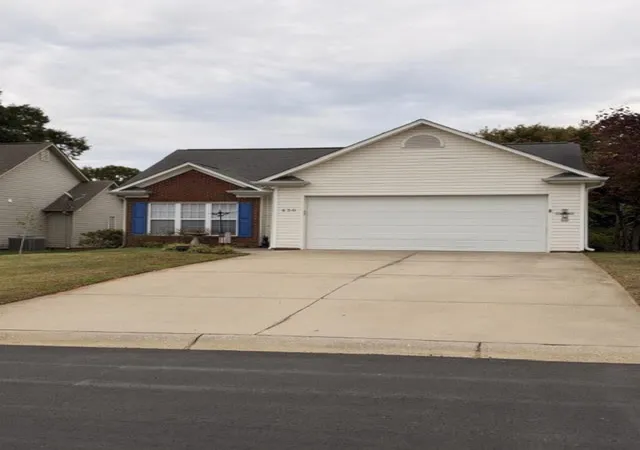

Find Homes by Property Features in Spartanburg, SC
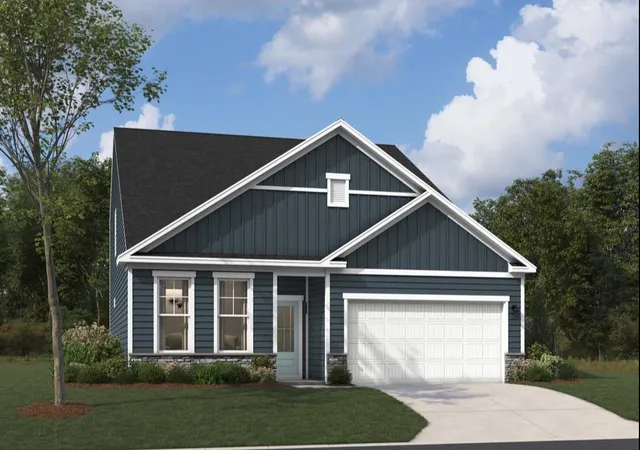
Nearby New Homes For Sale


Based on information from the MLS through Nov 02, 2026, 03:02AM. The information provided by this website is for the personal, non-commercial use of consumers and may not be used for any purpose other than to identify prospective properties consumers may be interested in purchasing. The data is deemed reliable but is not guaranteed accurate by the Spartanburg MLS. The data relating to real estate for sale on this web site comes in part from the IDX program of the Spartanburg MLS. Real estate listings held by brokerage firms other than are marked with the IDX mark and the information about them includes the name of the listing broker. © 2026 Spartanburg Association of REALTORS® Multiple Listing Service. All Rights Reserved.
 Advertising Broker: Randy Longo | iSave Realty
